11374 W Stone Hearth Street
SEE ALL PHOTOS
11374 W Stone Hearth Street
Sold

11374 W Stone Hearth Street

11374 W Stone Hearth Street, Marana, AZ 85658

$264,500
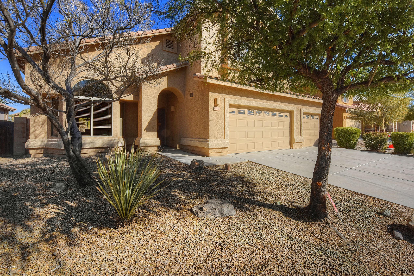
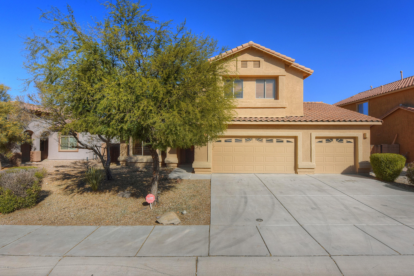
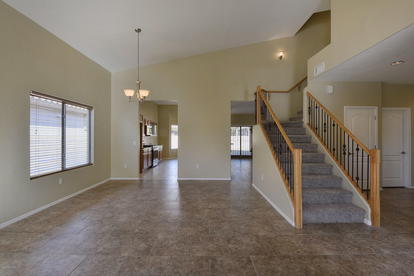
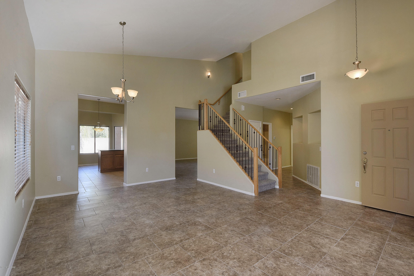
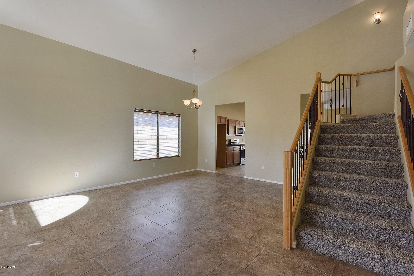
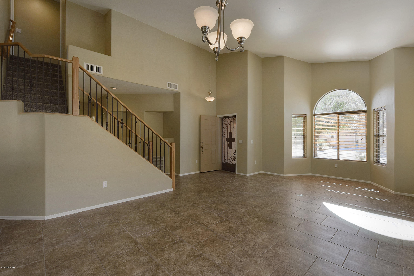
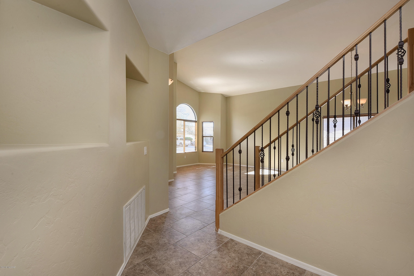
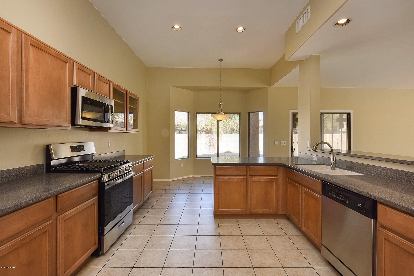
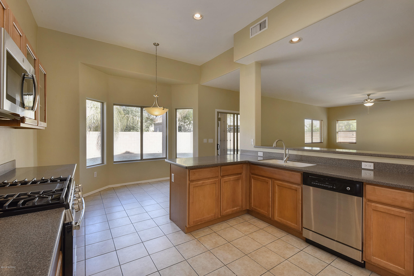
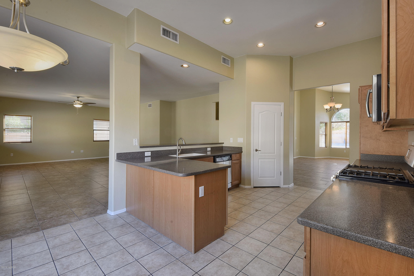
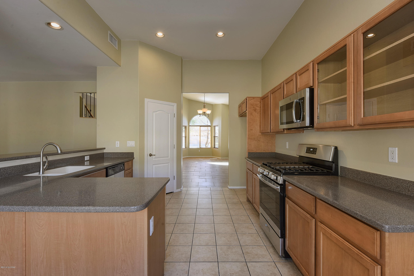
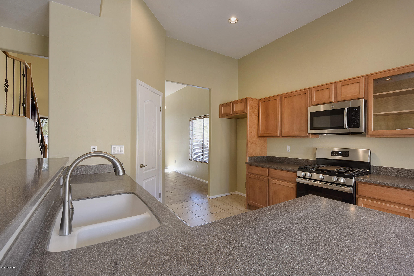
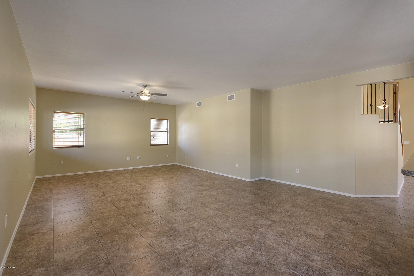
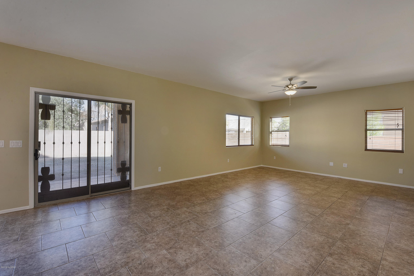
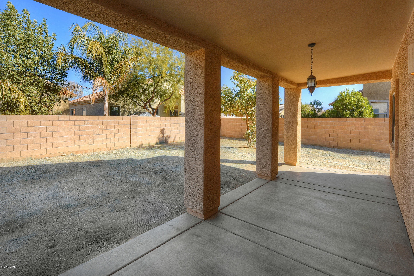
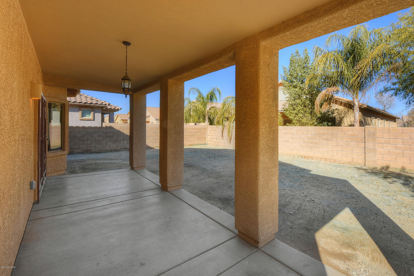
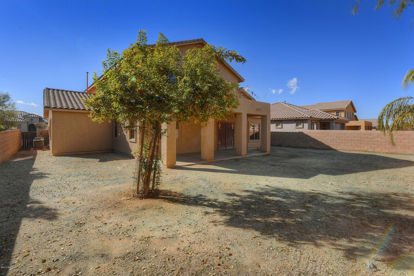
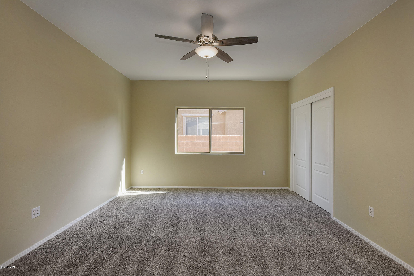
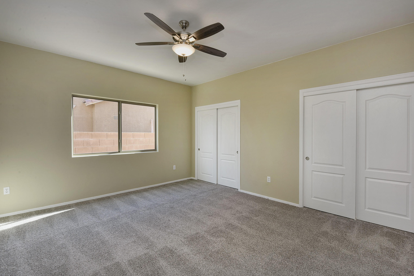
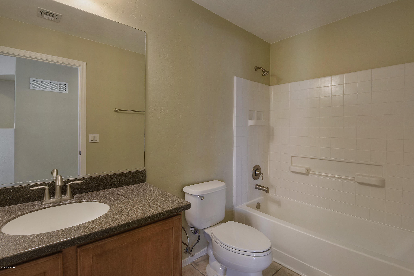
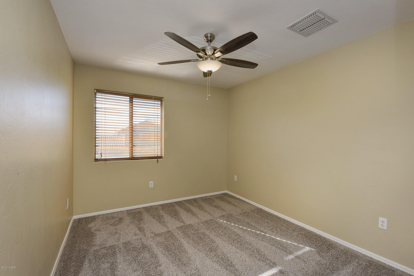
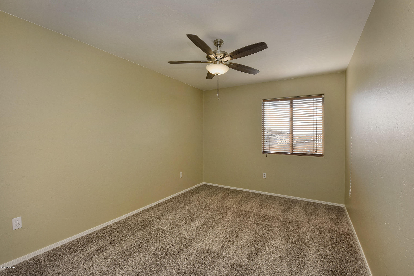
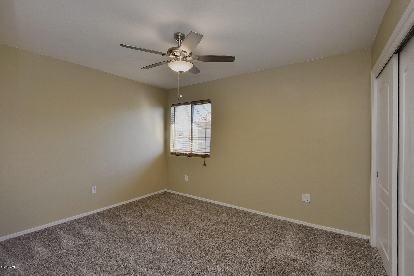
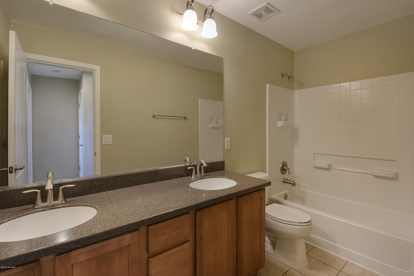
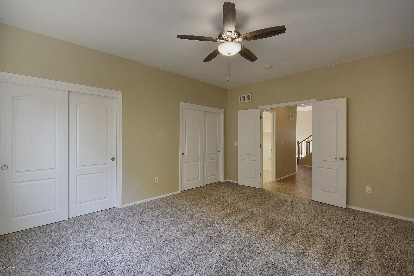
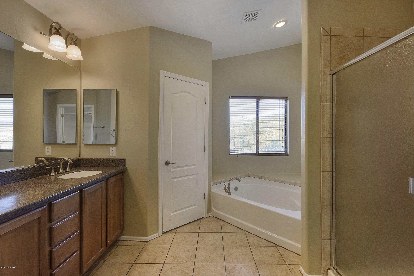
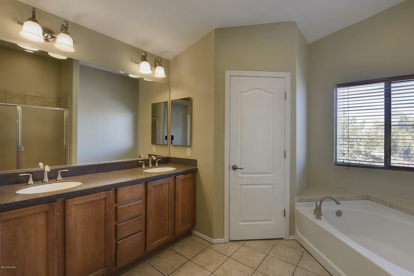
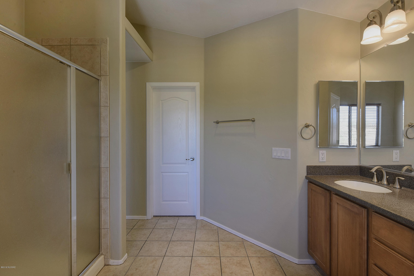
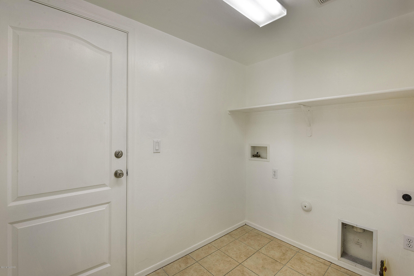
Spectacular 5 bedroom, 3 bathroom, 3 car garage house in San Lucas. All new two-tone interior paint & new carpet and pad throughout. Spacious floor plan with huge family room, with 1 BR/1 BA downstairs. Ceramic tile throughout downstairs and in bathrooms upstairs. Nice kitchen cabinets w/ plenty of storage, pantry & Corian countertops. Brand new stainless steel appliances, include gas range, OTR microwave, & dishwasher. Garden tub, dual sink vanity, walk-in shower, private toilet room & walk-in closet in master bath.New brushed nickel ceiling fans in all bedrooms & family room. Laundry room with gas & electric dryer hook ups. Dual pane windows throughout, gas water heater, dual A/C cooling system, dual gas furnace. Large private yard with covered patio. Seller is licensed Realtor in AZ.

5
beds

3
baths

2,908 Sq.Ft. LIVING AREA

7,150 Sq.Ft. lot

JIM STOREY

JIM STOREY

Features & Amenities

Interior

  • total bedrooms5
  • Total bathrooms3
  • full bathrooms3
  • Laundry room Laundry Room
  • Flooring Carpet, Ceramic Tile
  • Fireplace None
  • APPLIANCES Dishwasher, Double Sink, Exhaust Fan, Garbage Disposal, Gas Range
  • other interior Features Ceiling Fan(s), Dual Pane Windows, Split Bedroom Plan, Vaulted Ceilings, Walk In Closet(s), Breakfast Bar, Breakfast Nook, Formal Dining Room, Family Room, Off Kitchen

Area & Lot

  • Status Sold
  • Living Area2,908 Sq.Ft.
  • Lot Area7,150 Sq.Ft.
  • MLS® ID21900276
  • TypeResidential
  • YEAR BUILT2007
  • Architecture StylesContemporary
  • View DescriptionMountains, Residential
  • Elementary SchoolTwin Peaks K-8
  • Middle SchoolPicture Rocks
  • High SchoolMarana
  • School DistrictMarana

Exterior

  • STORIES2
  • Garage Space3.0
  • water SourceWater Company
  • PoolNone
  • roofTile
  • lot featuresNorth/South Exposure, Subdivided
  • parkingAttached Garage/Carport, Electric Door Opener
  • HEAT TYPEForced Air, Natural Gas
  • AIR CONDITIONINGCeiling Fans, Central Air, Zoned
  • sewerConnected
  • Disability FeaturesNone
  • HOA AmenitiesPark, Common Area Maint
  • security FeaturesPrewired, Smoke Detector(s)
  • Green featuresBath Exhaust Out
  • other exterior FeaturesNone

Financial

  • Sales Price$264,500
  • Real Estate Tax $3,024/yr
  • HOA $28/3 mos
  • Zoning Marana - R7

Work With Jim

Together, we can make your realty goals a reality. Let me put my professional experience—backed by Long Realty’s world-class information technology, wide-reaching networks and culture of caring for the community—to work for you.

Follow Me on Instagram