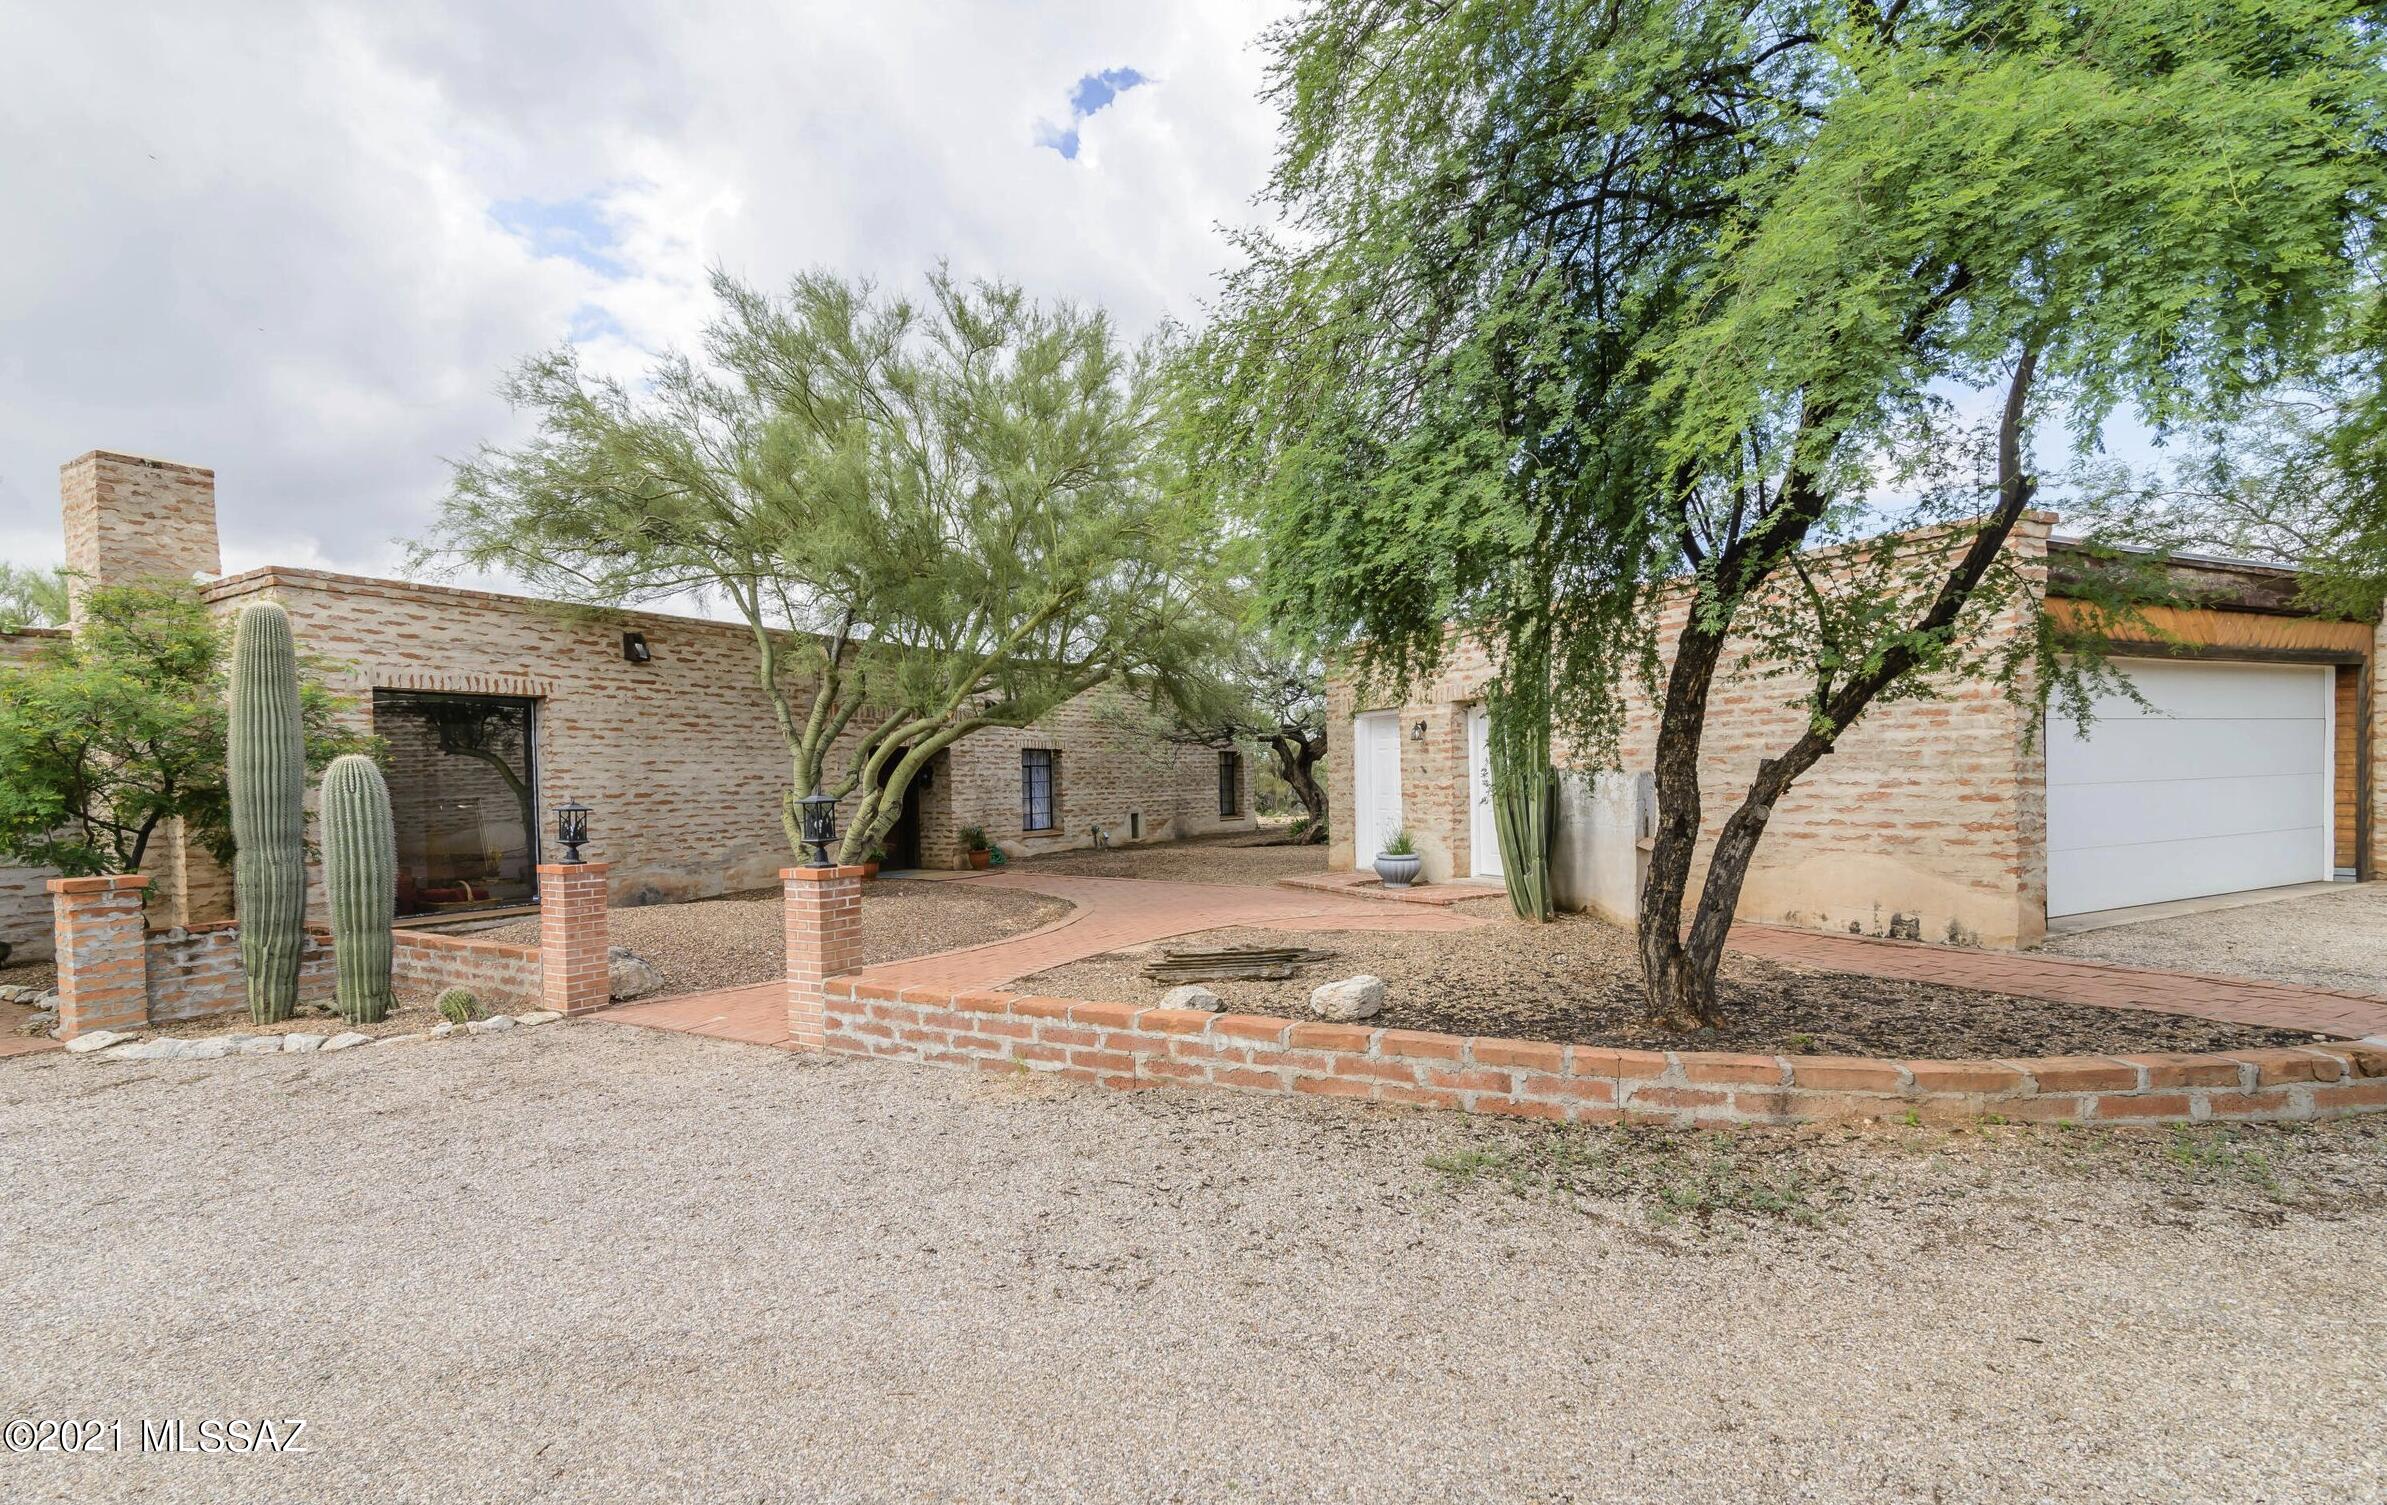
Beautiful custom home by Bob Barnes master Architect. Built in 1977 and sitting on .98 acres this home is tucked away on the Northeast side of town with spectacular mountain views and privacy. 3 bedrooms, 2 bathrooms and separate workshop. Kitchen is equipped with gas cooktop, electric oven, tile and butcher block counter tops, and walk-in pantry. Living room with wood burning fireplace, huge window with mountain views and vaulted ceilings. Formal dining room and second living space that could be used as a family room or office space. Master bathroom with shower and tub, and two walk-in closets. Laundry room, and detached garage with additional workshop or storage area. Spacious backyard with covered patio, desert plantings and workshop.