12550 N Lantern Way
12550 N Lantern Way
12550 N Lantern Way
12550 N Lantern Way
12550 N Lantern Way
12550 N Lantern Way
12550 N Lantern Way
12550 N Lantern Way
12550 N Lantern Way
12550 N Lantern Way
12550 N Lantern Way
12550 N Lantern Way
12550 N Lantern Way
12550 N Lantern Way
12550 N Lantern Way
12550 N Lantern Way
12550 N Lantern Way
12550 N Lantern Way
12550 N Lantern Way
12550 N Lantern Way
12550 N Lantern Way
12550 N Lantern Way
12550 N Lantern Way
12550 N Lantern Way
12550 N Lantern Way
12550 N Lantern Way
12550 N Lantern Way
12550 N Lantern Way
12550 N Lantern Way
12550 N Lantern Way
12550 N Lantern Way
SEE ALL PHOTOS
12550 N Lantern Way
12550 N Lantern Way
12550 N Lantern Way
12550 N Lantern Way
12550 N Lantern Way
12550 N Lantern Way
12550 N Lantern Way
12550 N Lantern Way
12550 N Lantern Way
12550 N Lantern Way
12550 N Lantern Way
12550 N Lantern Way
12550 N Lantern Way
12550 N Lantern Way
12550 N Lantern Way
12550 N Lantern Way
12550 N Lantern Way
12550 N Lantern Way
12550 N Lantern Way
12550 N Lantern Way
12550 N Lantern Way
12550 N Lantern Way
12550 N Lantern Way
12550 N Lantern Way
12550 N Lantern Way
12550 N Lantern Way
12550 N Lantern Way
12550 N Lantern Way
12550 N Lantern Way
12550 N Lantern Way
12550 N Lantern Way
Sold

12550 N Lantern Way

12550 N Lantern Way, Oro Valley, AZ 85755

$346,500
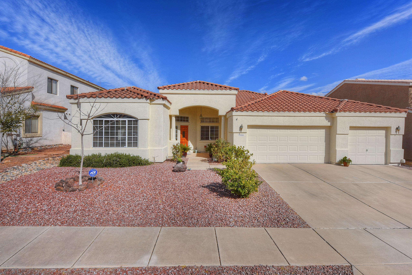
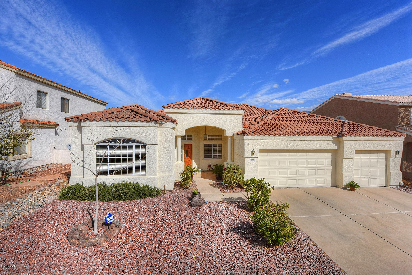
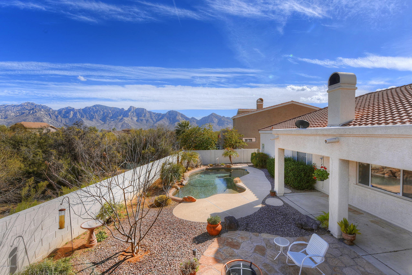
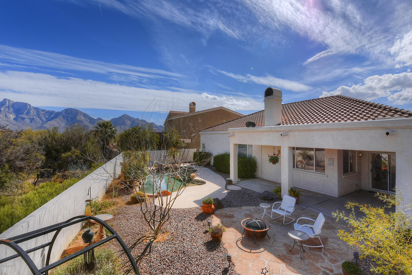
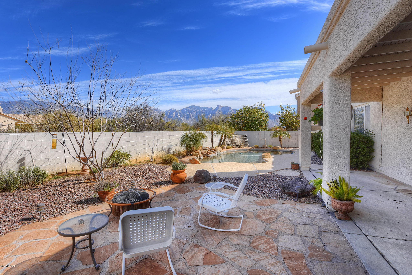
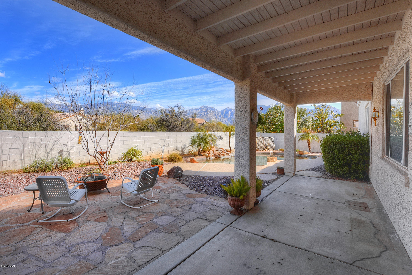
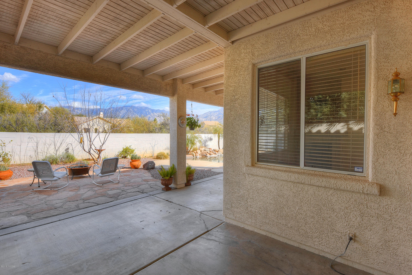
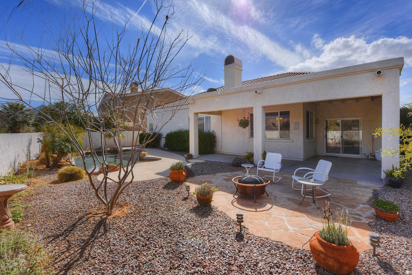
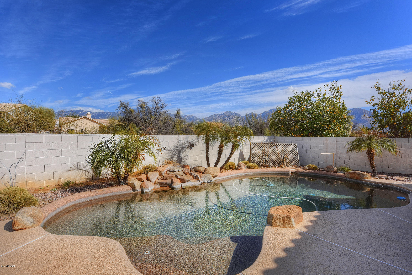
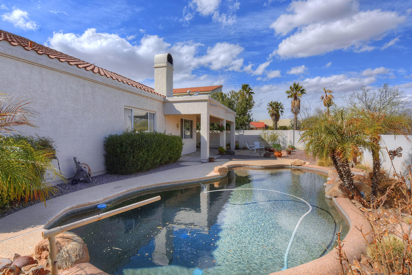
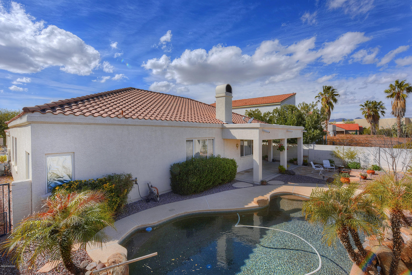
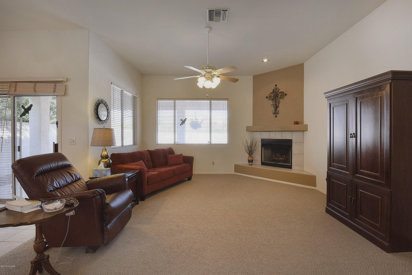
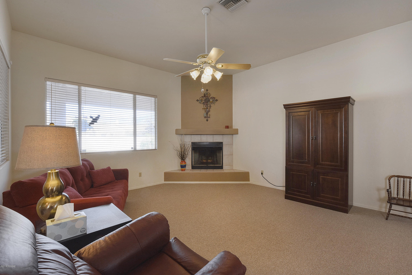
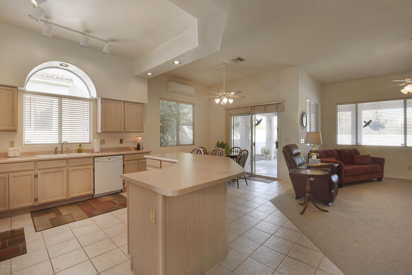
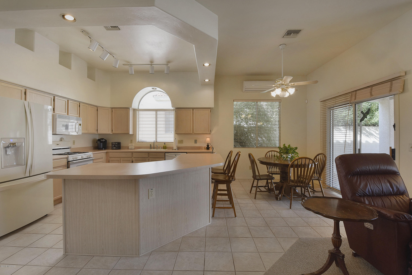
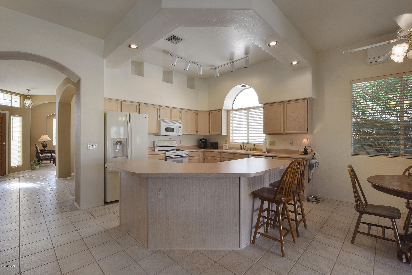
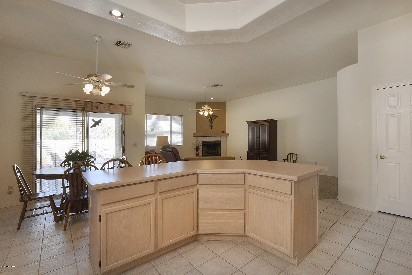
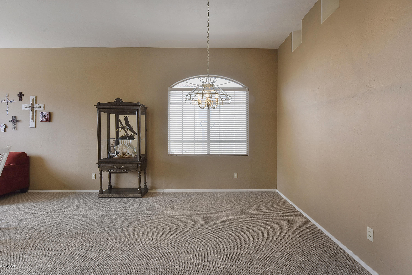
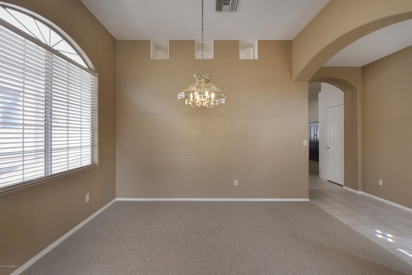
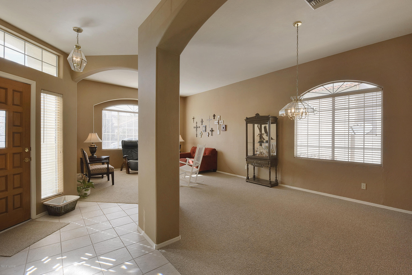
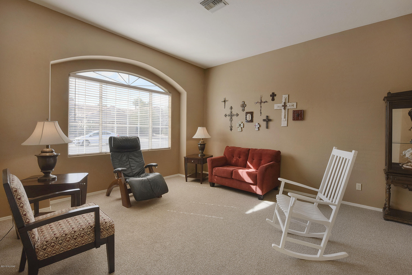
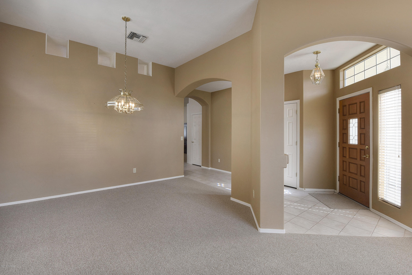
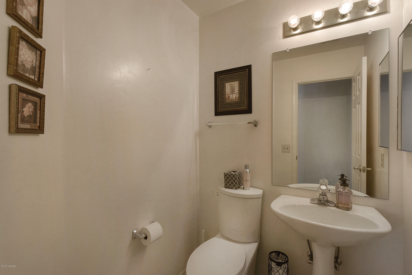
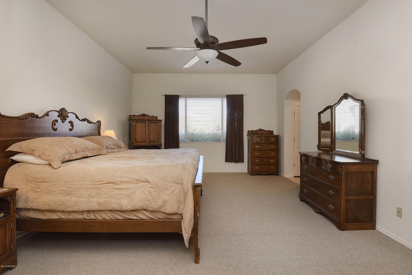
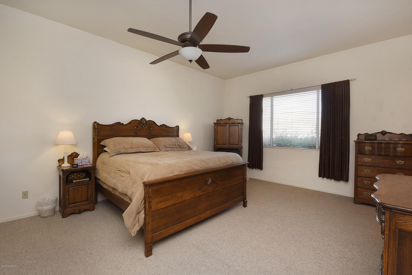
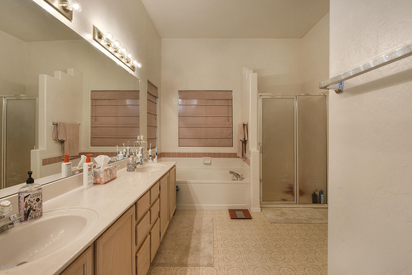
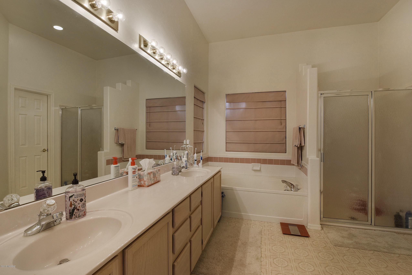
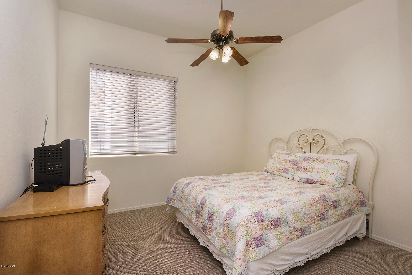
Very well maintained single level Rancho Vistoso home with 4 bedrooms and 3 bathrooms. New AC, brand new carpet, fresh paint and a glistening pool. Large master suite, 3 car garage, and beautiful mountain views in the heart of Rancho Vistoso. Fantastic neighborhood that is close to golf, shopping, restaurants, schools and more. Seller is also offering $3,000 credit at close of escrow.

4
beds

3
baths

2,556 Sq.Ft. LIVING AREA

7,405 Sq.Ft. lot

JIM STOREY

JIM STOREY

Features & Amenities

Interior

  • total bedrooms4
  • Total bathrooms3
  • full bathrooms2
  • half bathroom1
  • Laundry room Laundry Room
  • Flooring Carpet, Ceramic Tile, Laminate
  • Fireplace Wood Burning, Family Room
  • APPLIANCES Dishwasher, Double Sink, Exhaust Fan, Garbage Disposal, Gas Range
  • other interior Features Ceiling Fan(s), Dual Pane Windows, Walk In Closet(s), Breakfast Bar, Great Room, Family Room, Living Room, Off Kitchen

Area & Lot

  • Status Sold
  • Living Area2,556 Sq.Ft.
  • Lot Area7,405 Sq.Ft.
  • MLS® ID21804433
  • TypeResidential
  • YEAR BUILT1994
  • Architecture StylesContemporary
  • View DescriptionMountains, Panoramic, Residential, Sunrise
  • Elementary SchoolPainted Sky
  • Middle SchoolCoronado K-8
  • High SchoolIronwood Ridge
  • School DistrictAmphitheater

Exterior

  • STORIES1
  • Garage Space3.0
  • water SourceCity
  • roofTile
  • lot featuresBorders Common Area, East/West Exposure, Subdivided
  • parkingAttached Garage Cabinets, Attached Garage/Carport, Electric Door Opener
  • HEAT TYPEForced Air, Natural Gas
  • AIR CONDITIONINGCeiling Fans, Central Air, Wall Unit(s)
  • sewerConnected
  • Disability FeaturesNone
  • HOA AmenitiesNone
  • security FeaturesAlarm Installed, Smoke Detector(s)
  • Green featuresBath Exhaust Out
  • other exterior FeaturesNone

Financial

  • Sales Price$346,500
  • Real Estate Tax $3,691/yr
  • Zoning Oro Valley - PAD

Work With Jim

Together, we can make your realty goals a reality. Let me put my professional experience—backed by Long Realty’s world-class information technology, wide-reaching networks and culture of caring for the community—to work for you.

Follow Me on Instagram