2179 N Wild Hyacinth Drive
SEE ALL PHOTOS
2179 N Wild Hyacinth Drive
Sold

2179 N Wild Hyacinth Drive

2179 N Wild Hyacinth Drive, Tucson, AZ 85715

$250,000
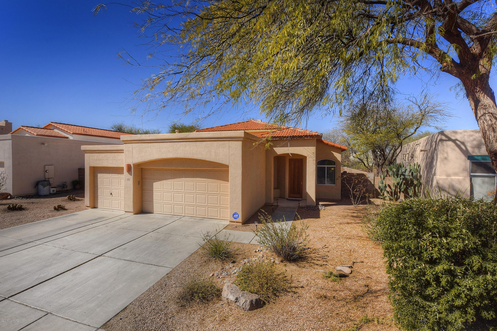
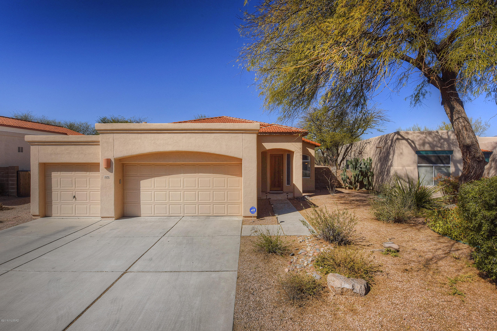
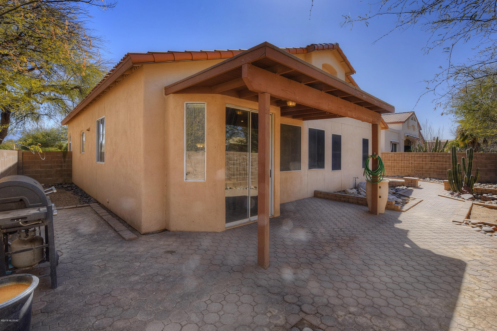
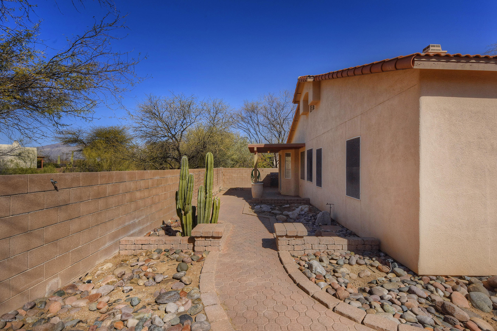
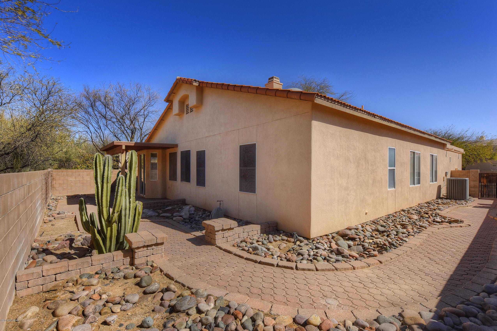
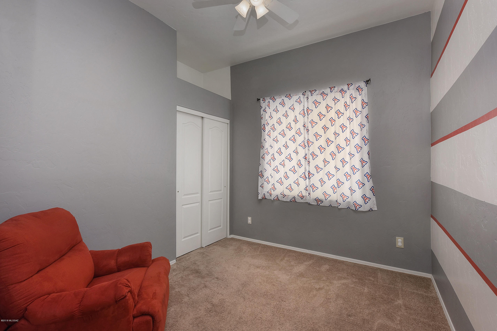
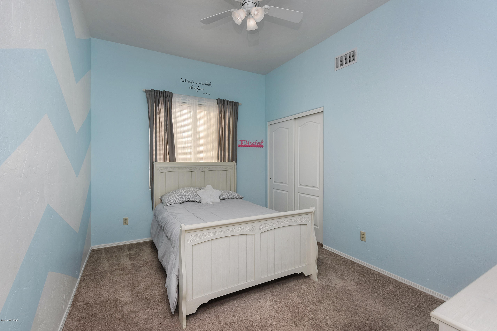
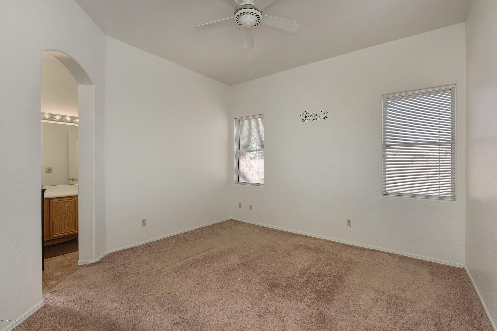
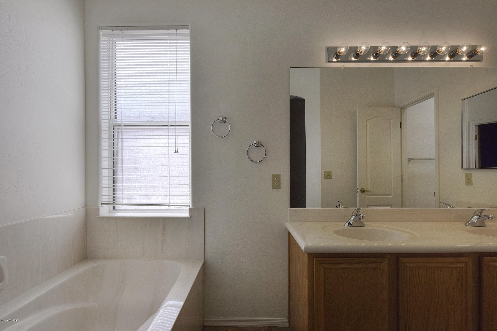
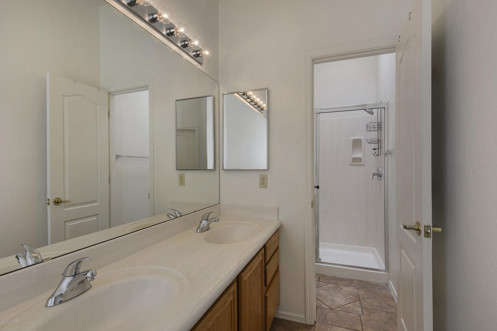
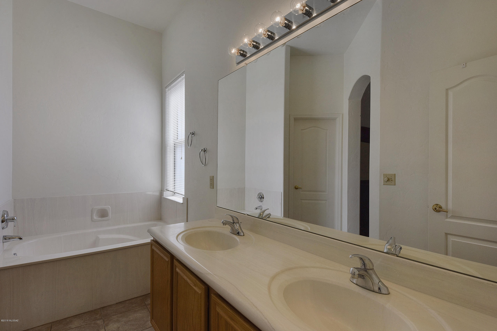
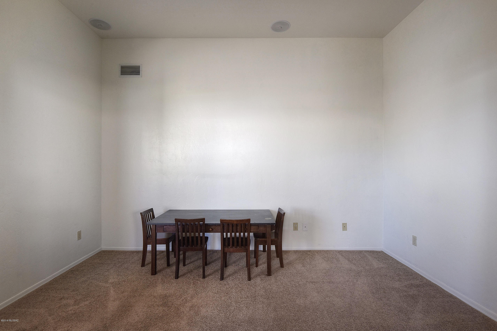
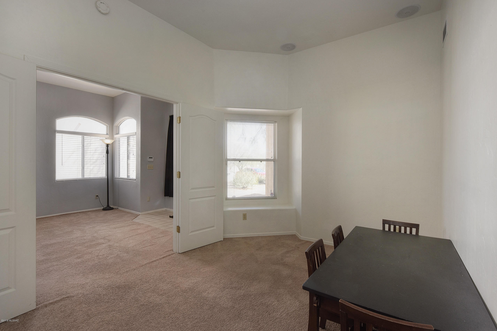
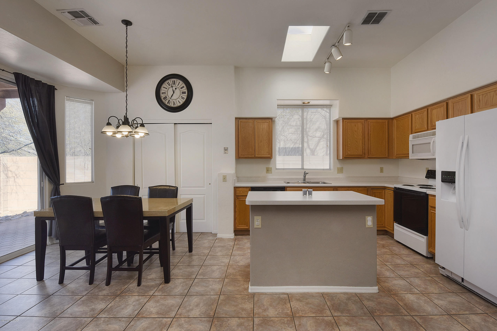
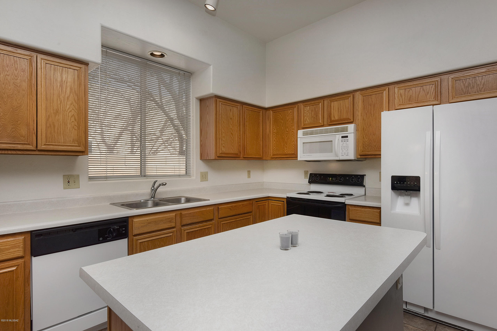
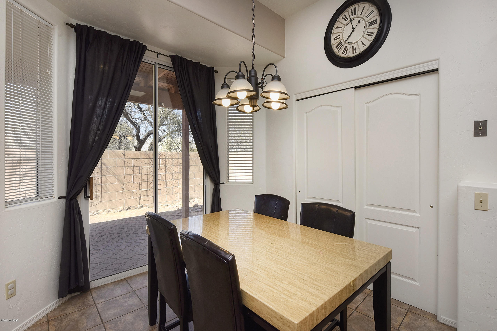
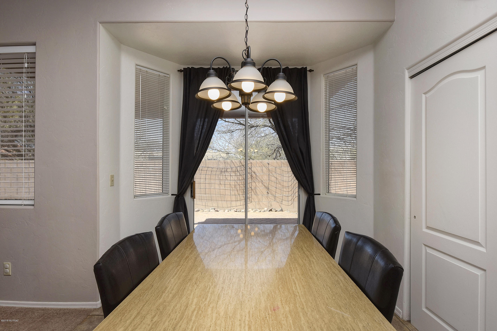
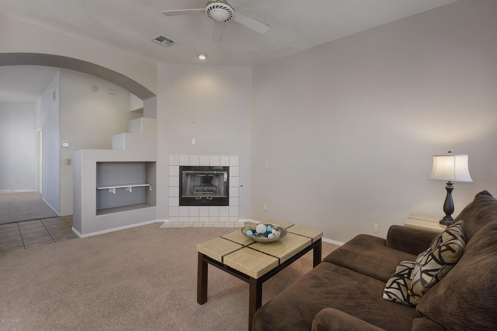
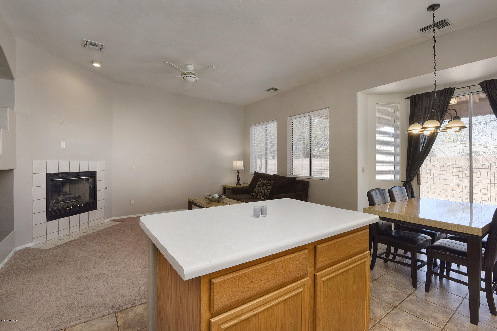
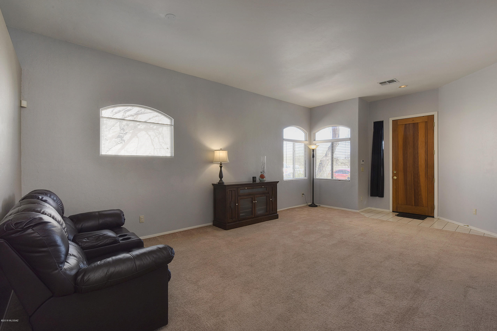
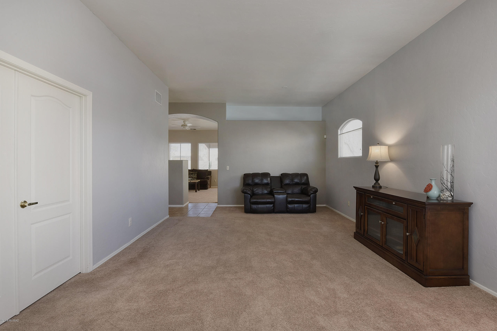
Great Private single level northeast home with 3 car garage located in a Cul De Sac with NO neighbors behind you or across the street! Kitchen opens to living area with fireplace. Master bath features a soaking tub and dual sinks plus large walk in closet! Additional den/office/playroom for versatile living. Tall ceilings, rounded corners, ceiling fans in all rooms, Bay window, Decor paint, amazing mountain views plus so much more!!! HOA covers front yard landscaping. Backyard features covered patio and pavers. Brand new 4 ton 16 SEER HVAC installed in July 2017. Sellers offering $3,000 at close of escrow to be used for carpet or closing costs.

3
beds

2
baths

1,829 Sq.Ft. LIVING AREA

6,098 Sq.Ft. lot

JIM STOREY

JIM STOREY

Features & Amenities

Interior

  • total bedrooms3
  • Total bathrooms2
  • full bathrooms2
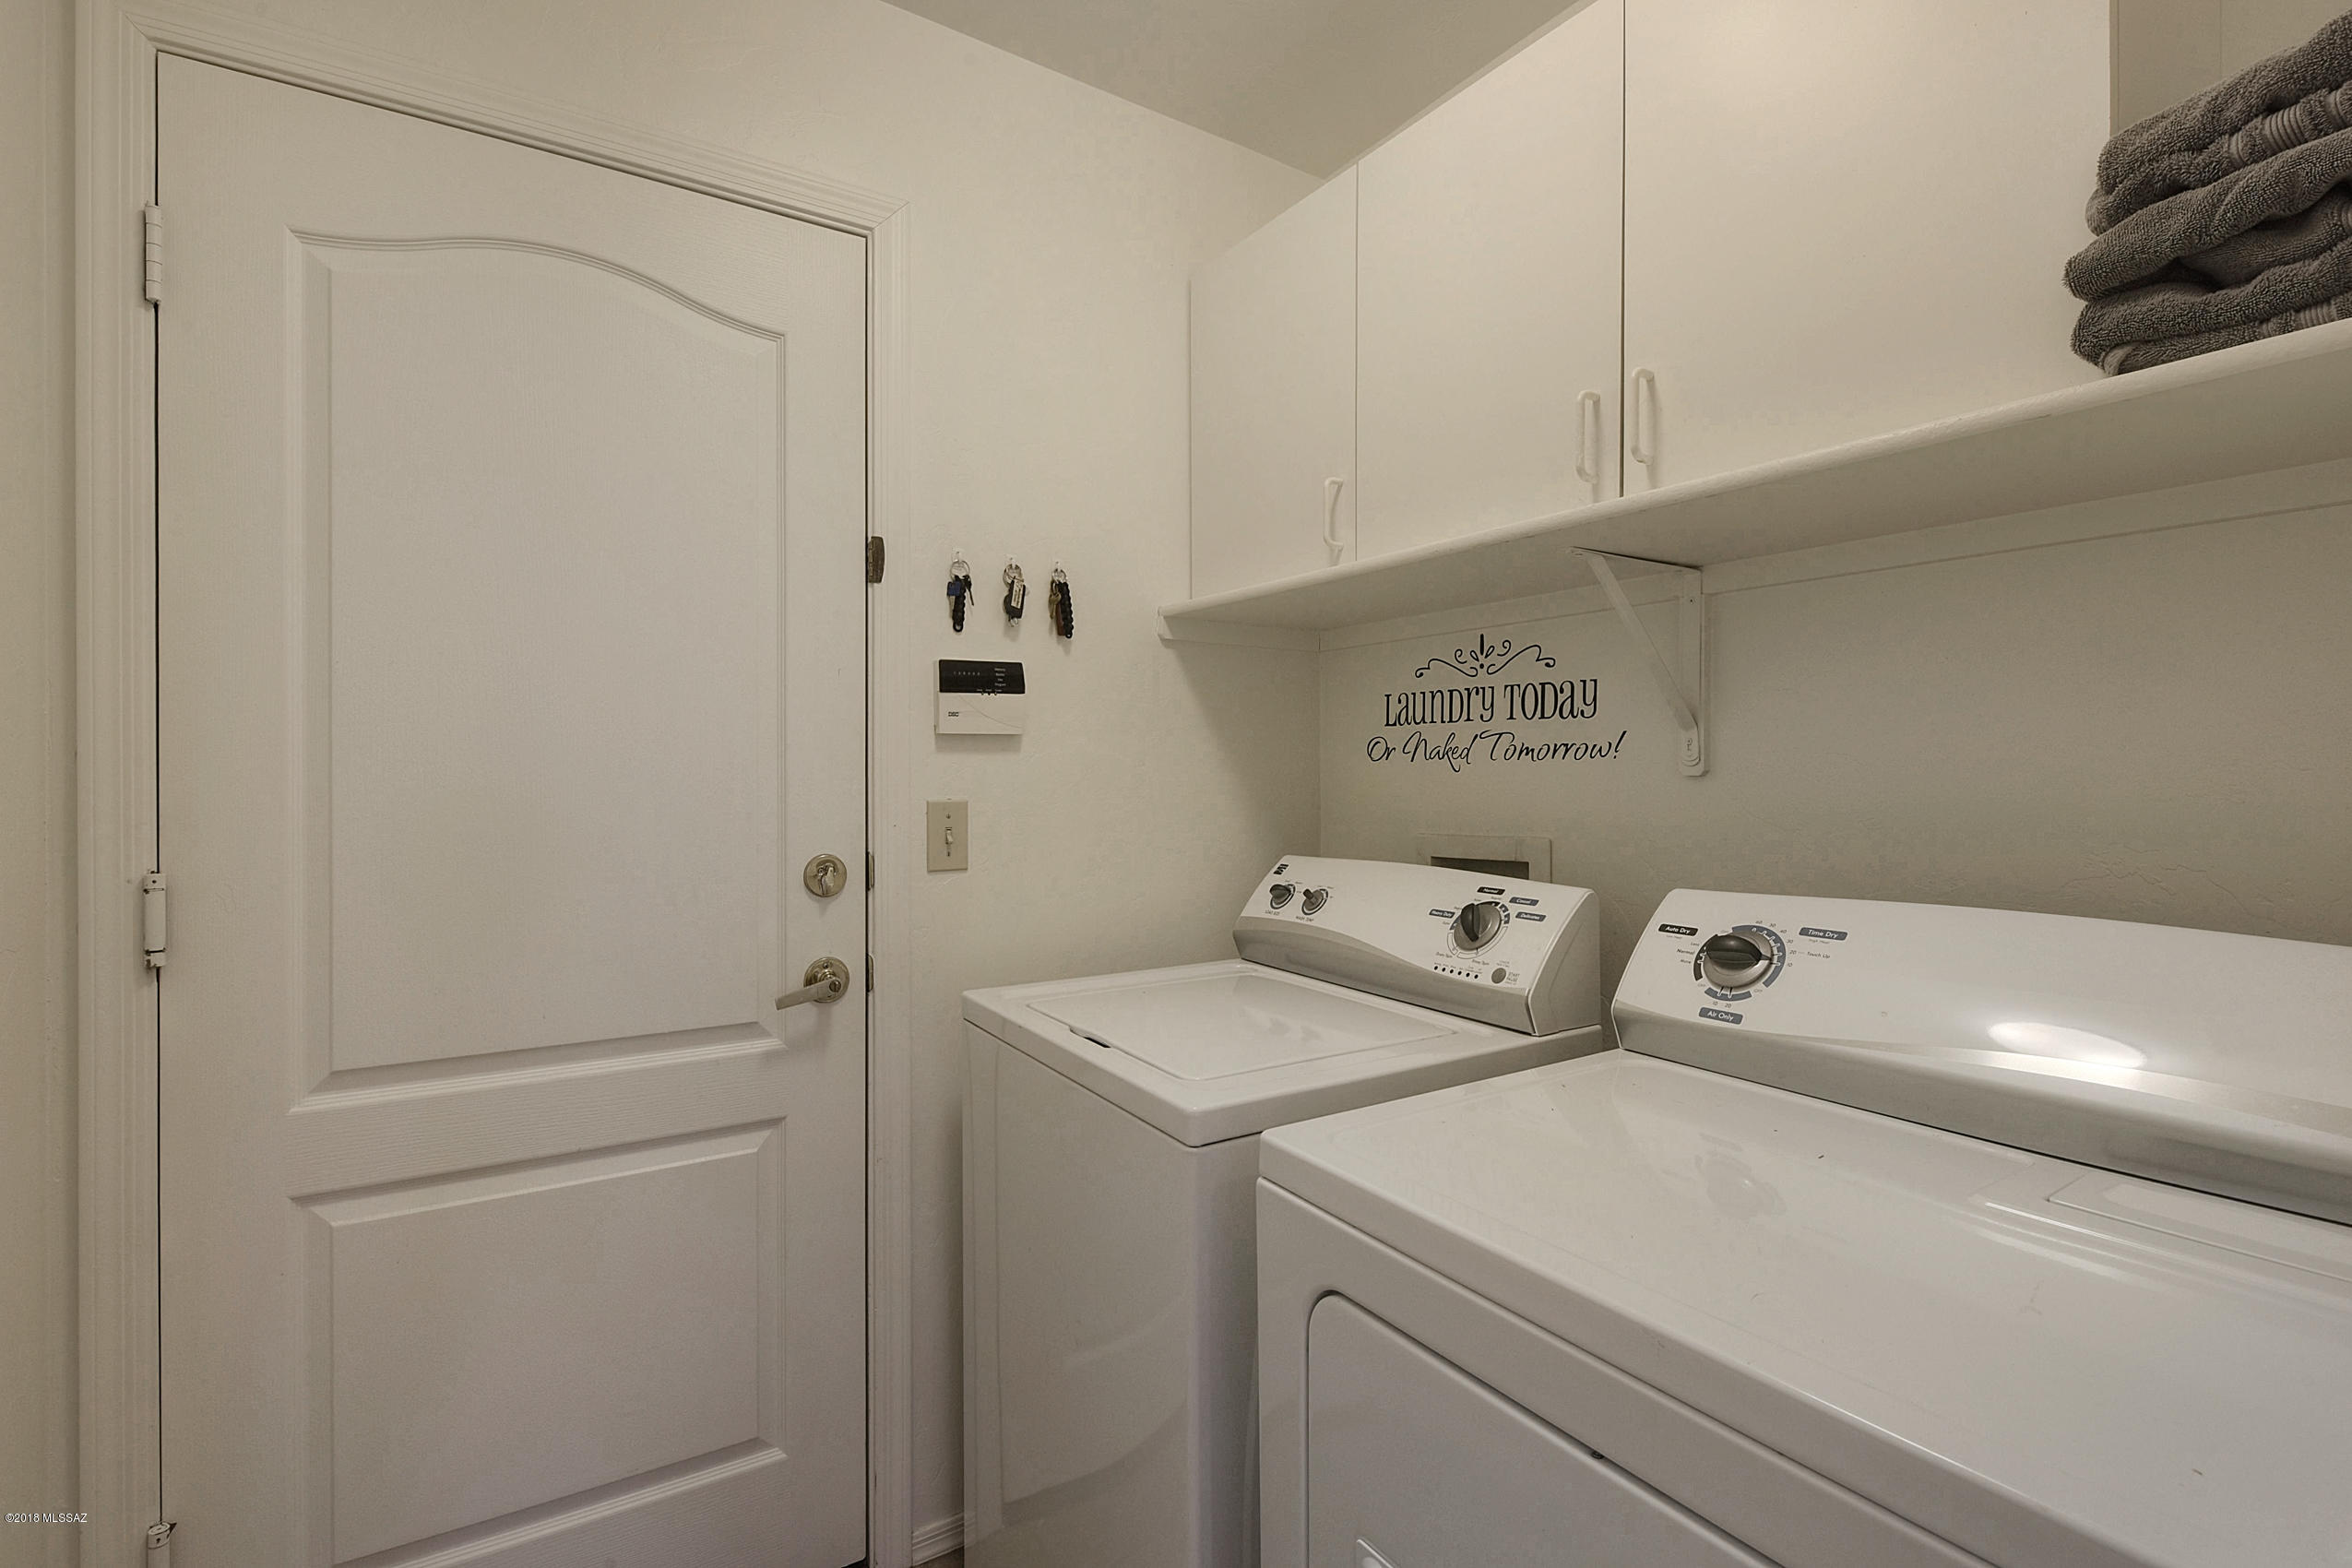
  • Laundry room Dryer, Laundry Room, Washer
  • Flooring Carpet, Ceramic Tile
  • Fireplace Gas, Living Room
  • APPLIANCES Dishwasher, Electric Range, Exhaust Fan, Garbage Disposal, Island, Refrigerator
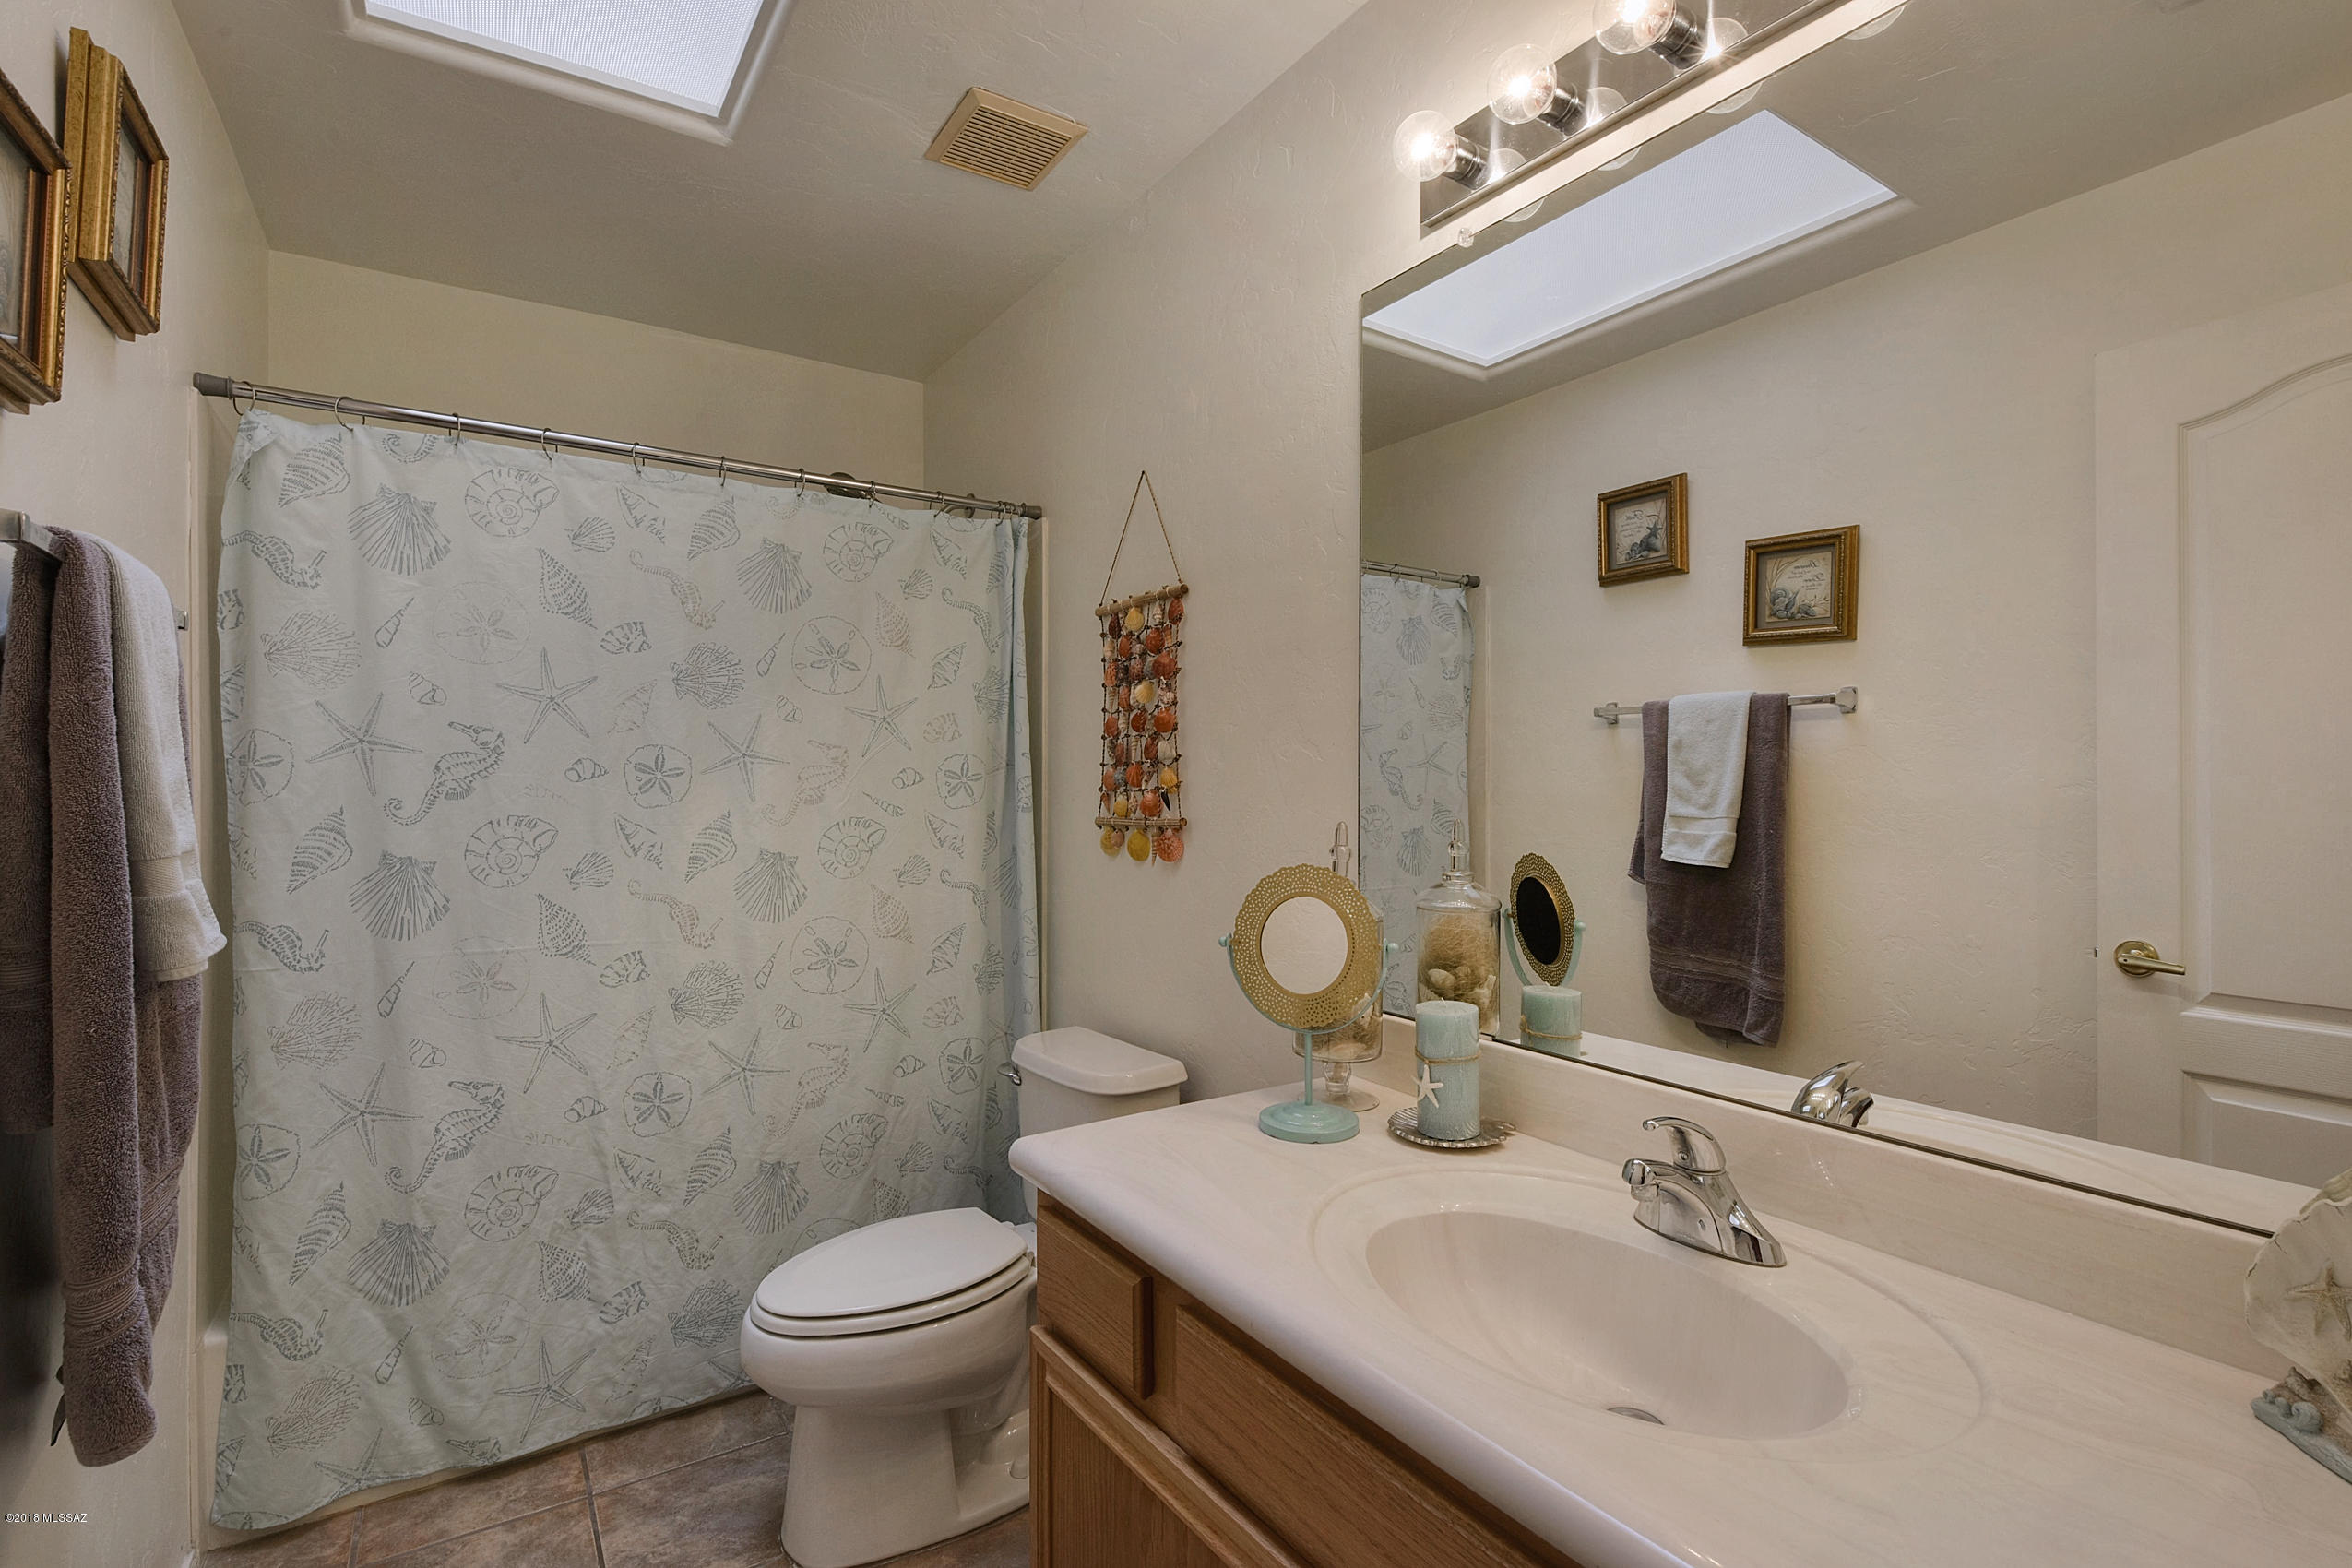
  • other interior Features Bay Window, Ceiling Fan(s), Dual Pane Windows, Skylights, Walk In Closet(s), Breakfast Bar, Great Room, Family Room, Living Room, Off Kitchen

Area & Lot

  • Status Sold
  • Living Area1,829 Sq.Ft.
  • Lot Area6,098 Sq.Ft.
  • MLS® ID21805803
  • TypeResidential
  • YEAR BUILT1997
  • Architecture StylesContemporary
  • View DescriptionMountains
  • Elementary SchoolHenry
  • Middle SchoolMagee
  • High SchoolSahuaro
  • School DistrictTUSD

Exterior

  • STORIES1
  • Garage Space3.0
  • water SourceCity
  • PoolNone
  • roofTile
  • lot featuresBorders Common Area, Cul-De-Sac, East/West Exposure, Subdivided
  • parkingAttached Garage/Carport, Electric Door Opener
  • HEAT TYPEForced Air, Natural Gas
  • AIR CONDITIONINGCeiling Fans, Central Air
  • sewerConnected
  • Disability FeaturesNone
  • HOA AmenitiesNone, Front Yard Maint
  • security FeaturesAlarm Installed, Smoke Detector(s)
  • Green featuresBath Exhaust Out
  • other exterior FeaturesNone

Financial

  • Sales Price$250,000
  • Real Estate Tax $2,448/yr
  • HOA $56/mo
  • Zoning Tucson - R1

Work With Jim

Together, we can make your realty goals a reality. Let me put my professional experience—backed by Long Realty’s world-class information technology, wide-reaching networks and culture of caring for the community—to work for you.

Follow Me on Instagram