2830 N Calle Ladera
2830 N Calle Ladera
2830 N Calle Ladera
2830 N Calle Ladera
2830 N Calle Ladera
2830 N Calle Ladera
2830 N Calle Ladera
2830 N Calle Ladera
2830 N Calle Ladera
2830 N Calle Ladera
2830 N Calle Ladera
2830 N Calle Ladera
2830 N Calle Ladera
2830 N Calle Ladera
2830 N Calle Ladera
2830 N Calle Ladera
2830 N Calle Ladera
2830 N Calle Ladera
2830 N Calle Ladera
2830 N Calle Ladera
2830 N Calle Ladera
2830 N Calle Ladera
2830 N Calle Ladera
2830 N Calle Ladera
2830 N Calle Ladera
2830 N Calle Ladera
2830 N Calle Ladera
2830 N Calle Ladera
2830 N Calle Ladera
2830 N Calle Ladera
2830 N Calle Ladera
2830 N Calle Ladera
2830 N Calle Ladera
2830 N Calle Ladera
2830 N Calle Ladera
2830 N Calle Ladera
2830 N Calle Ladera
2830 N Calle Ladera
2830 N Calle Ladera
2830 N Calle Ladera
2830 N Calle Ladera
2830 N Calle Ladera
2830 N Calle Ladera
2830 N Calle Ladera
2830 N Calle Ladera
2830 N Calle Ladera
2830 N Calle Ladera
2830 N Calle Ladera
2830 N Calle Ladera
2830 N Calle Ladera
SEE ALL PHOTOS
2830 N Calle Ladera
2830 N Calle Ladera
2830 N Calle Ladera
2830 N Calle Ladera
2830 N Calle Ladera
2830 N Calle Ladera
2830 N Calle Ladera
2830 N Calle Ladera
2830 N Calle Ladera
2830 N Calle Ladera
2830 N Calle Ladera
2830 N Calle Ladera
2830 N Calle Ladera
2830 N Calle Ladera
2830 N Calle Ladera
2830 N Calle Ladera
2830 N Calle Ladera
2830 N Calle Ladera
2830 N Calle Ladera
2830 N Calle Ladera
2830 N Calle Ladera
2830 N Calle Ladera
2830 N Calle Ladera
2830 N Calle Ladera
2830 N Calle Ladera
2830 N Calle Ladera
2830 N Calle Ladera
2830 N Calle Ladera
2830 N Calle Ladera
2830 N Calle Ladera
2830 N Calle Ladera
2830 N Calle Ladera
2830 N Calle Ladera
2830 N Calle Ladera
2830 N Calle Ladera
2830 N Calle Ladera
2830 N Calle Ladera
2830 N Calle Ladera
2830 N Calle Ladera
2830 N Calle Ladera
2830 N Calle Ladera
2830 N Calle Ladera
2830 N Calle Ladera
2830 N Calle Ladera
2830 N Calle Ladera
2830 N Calle Ladera
2830 N Calle Ladera
2830 N Calle Ladera
2830 N Calle Ladera
2830 N Calle Ladera
Sold

2830 N Calle Ladera

2830 N Calle Ladera, Tucson, AZ 85715

$1,150,000
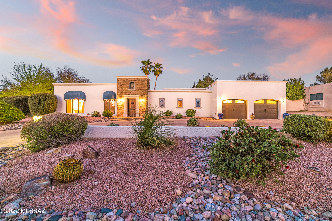
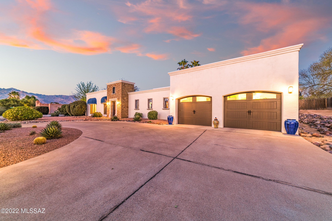
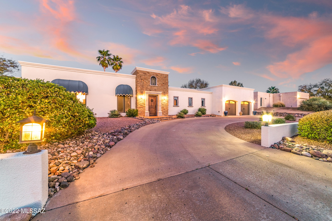
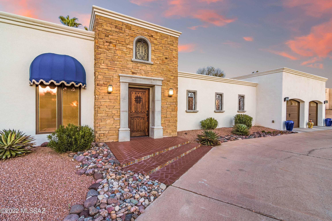
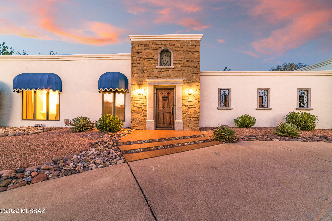
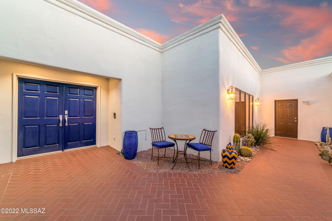
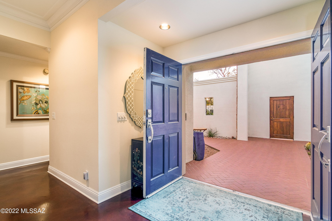
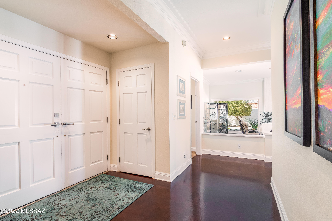
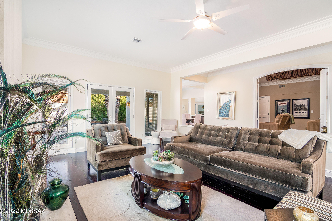
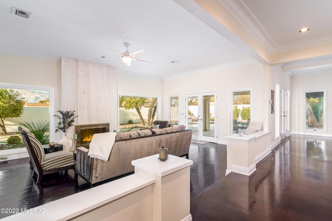
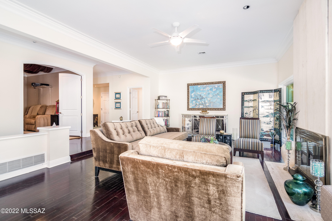
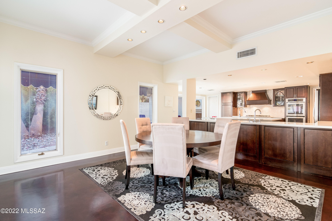
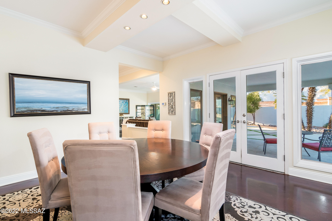
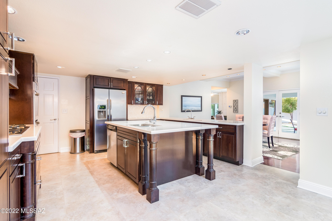
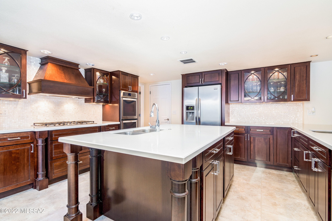
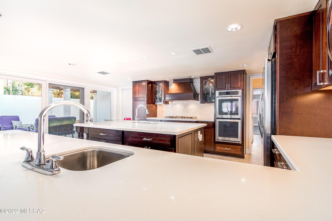
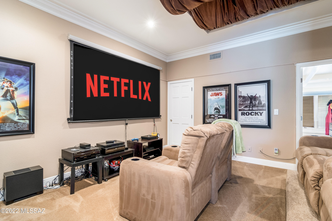
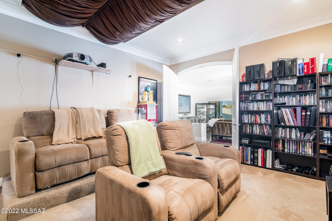
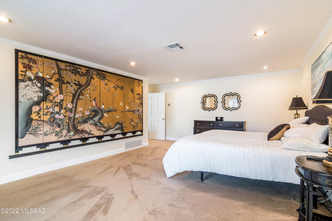
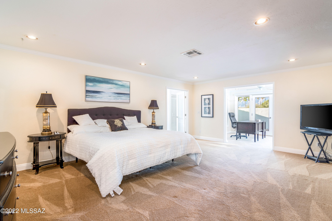
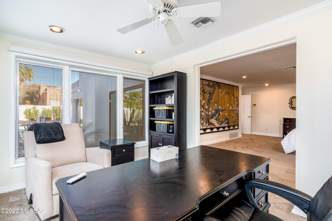
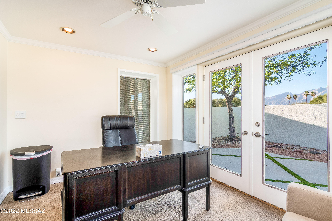
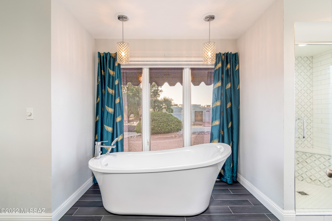
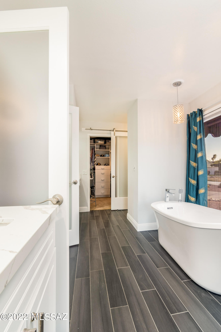
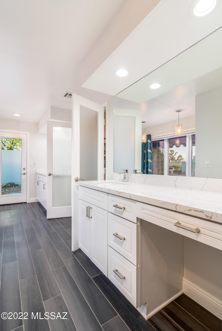
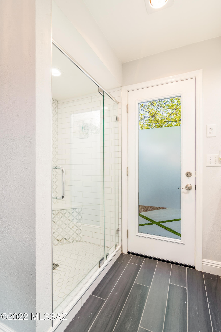
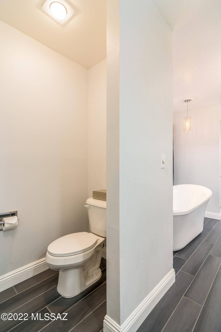
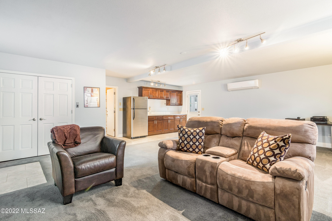
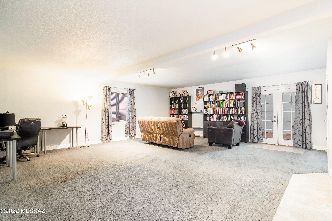
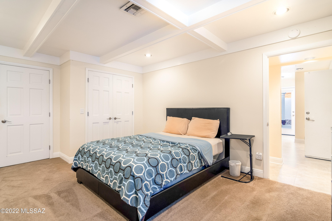
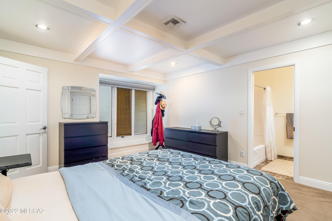
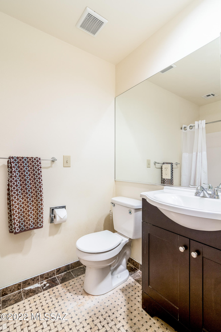
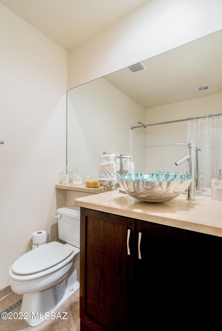
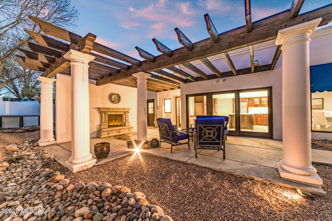
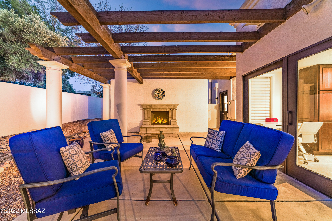
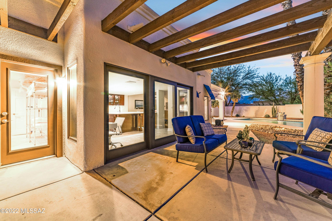
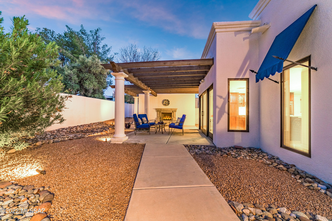
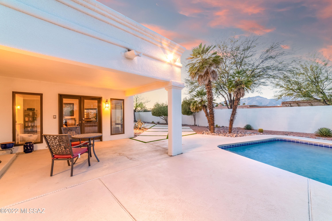
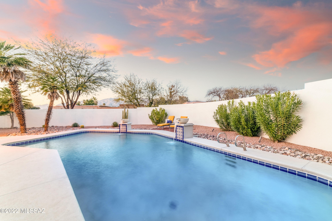
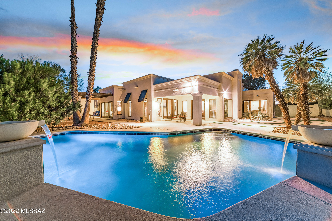
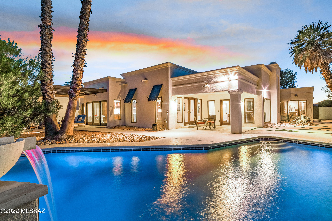
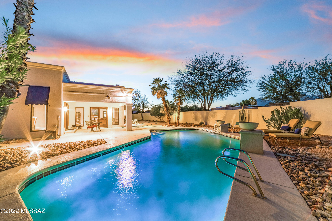
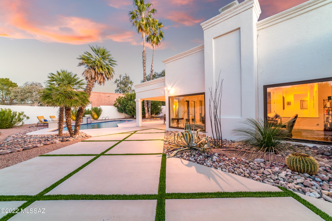
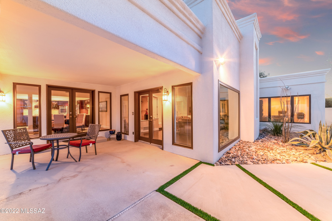
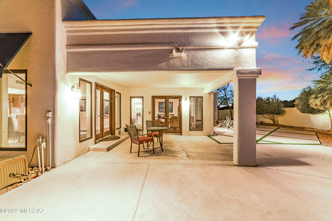
4 bedroom, 3.5 bathroom home located in the desirable Tucson Country Club Estates. Just a short distance from the clubhouse, offering golf, tennis, pool, dining and more. Private courtyard entrance with access to the 3 car garage. The front entry way leads you in to the bright and spacious Living Room with wood burning fireplace and windows looking over the backyard. Kitchen with double oven, gas range, island and walk-in pantry. Expansive Main Bedroom w/ office or sitting area, and Main Bathroom with dual vanity, shower, soaking tub, and walk-in closet. Sit back and enjoy a movie in the Media Room, which could be converted into an additional bedroom. Bonus Room with kitchenette could be playroom, studio apartment, or gym. Enclosed yard with pool, covered patio and outdoor fireplace.

4
beds

4
baths

3,726 Sq.Ft. LIVING AREA

0.33 Acres lot

JIM STOREY

JIM STOREY

Features & Amenities

Interior

  • total bedrooms4
  • Total bathrooms4
  • full bathrooms3
  • half bathroom1
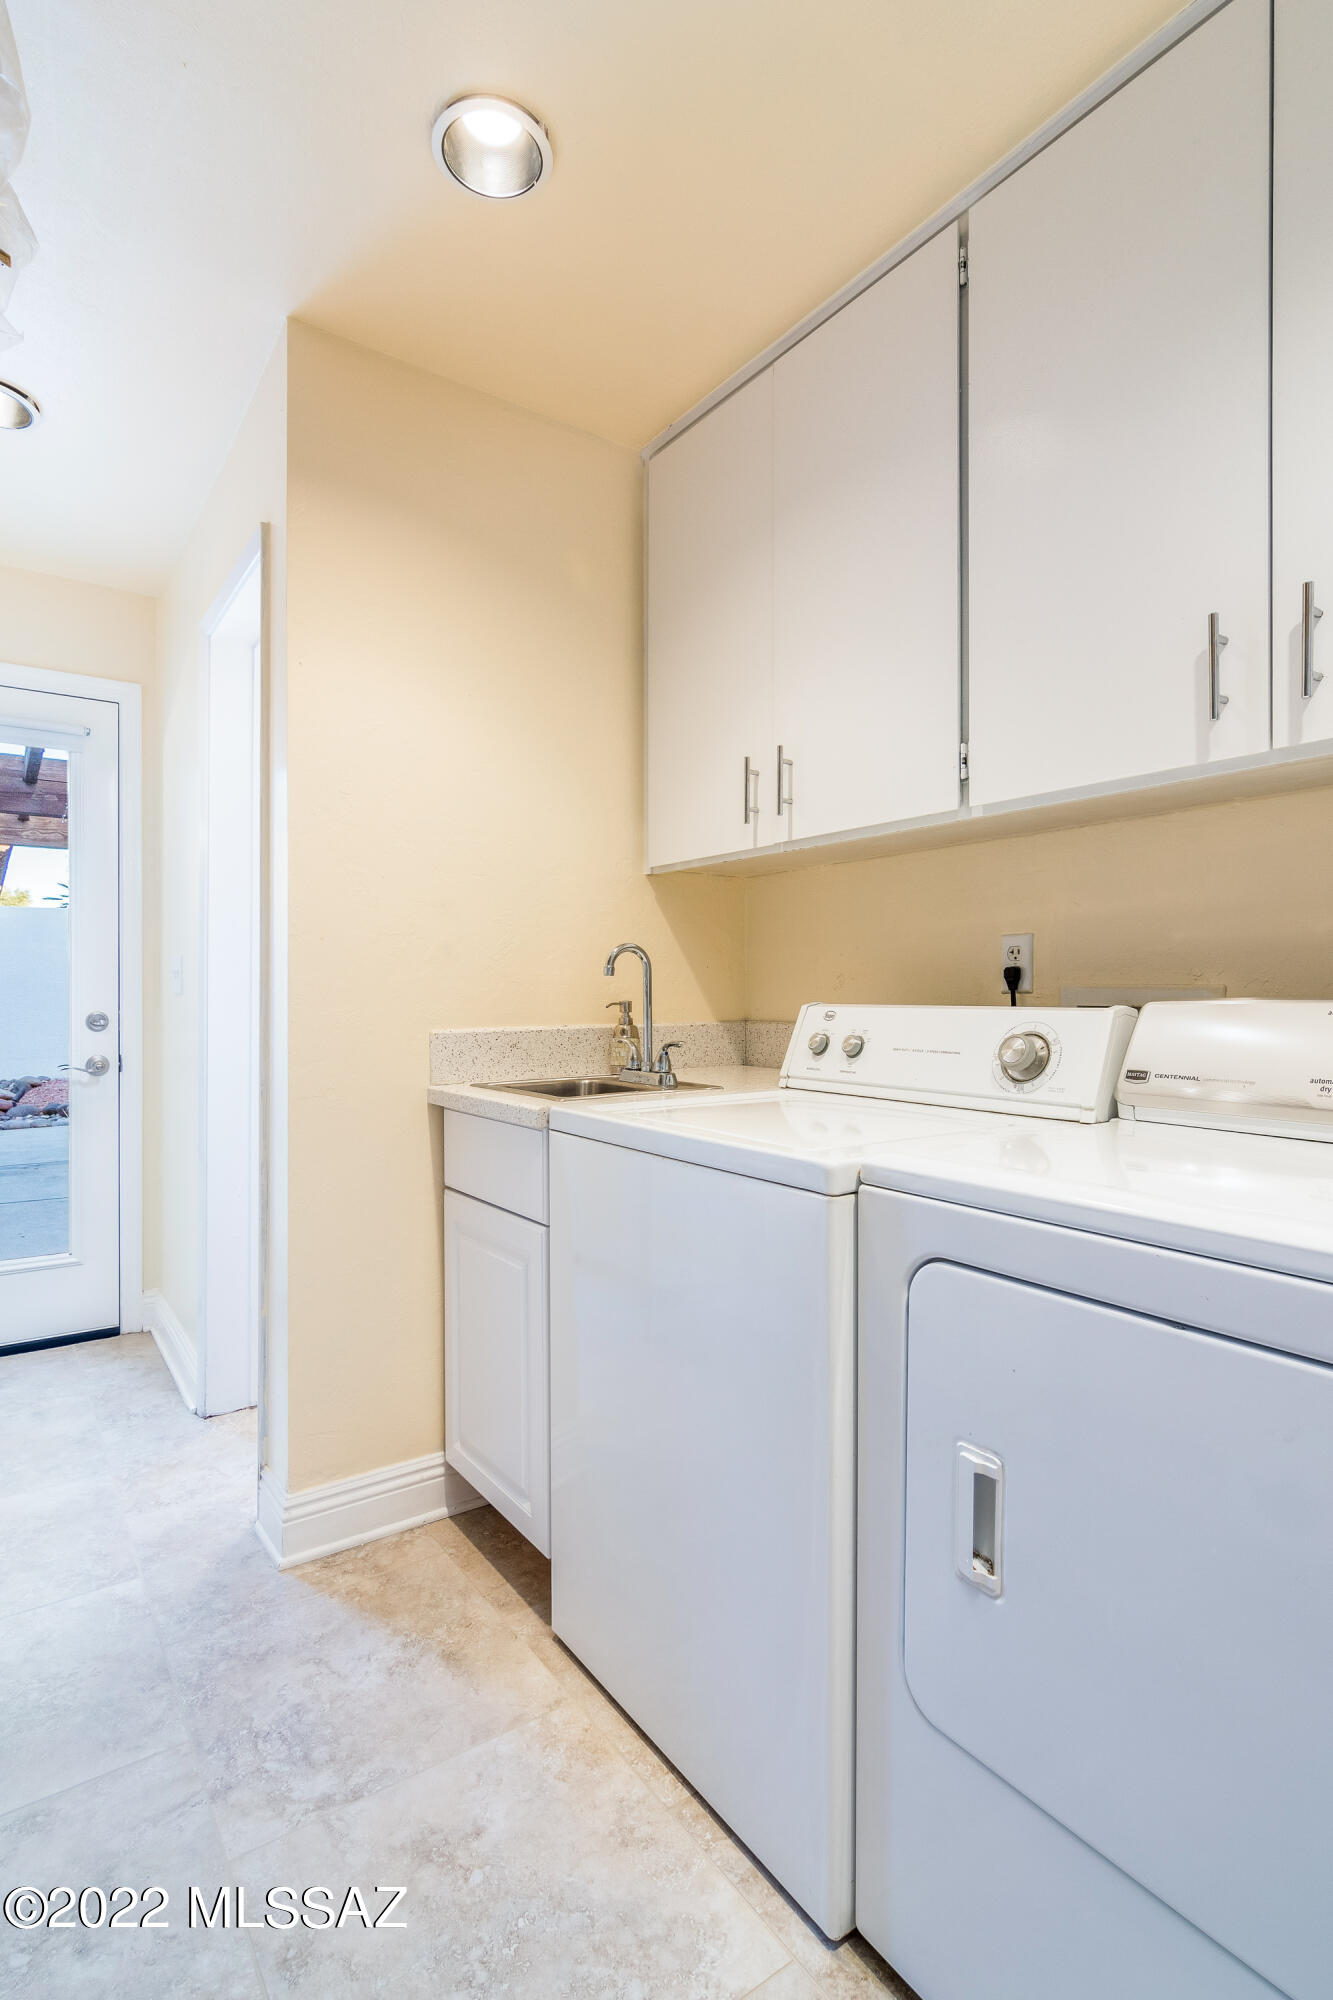
  • Laundry room Dryer, Laundry Room, Washer
  • Flooring Carpet, Ceramic Tile, Laminate, Wood
  • Fireplace Wood Burning, Living Room, Patio
  • APPLIANCES Dishwasher, Exhaust Fan, Garbage Disposal, Gas Cooktop, Island, Prep Sink, Refrigerator
  • other interior Features Ceiling Fan(s), Dual Pane Windows, Skylight(s), Skylights, Split Bedroom Plan, Storage, Walk In Closet(s), Formal Dining Room, Family Room, Living Room

Area & Lot

  • Status Sold
  • Living Area3,726 Sq.Ft.
  • Lot Area0.33 Acres
  • MLS® ID22207175
  • TypeResidential
  • YEAR BUILT1983
  • Architecture StylesContemporary
  • View DescriptionResidential
  • Elementary SchoolFruchthendler
  • Middle SchoolBooth-Fickett Math/Science Magnet
  • High SchoolSabino
  • School DistrictTUSD

Exterior

  • STORIES1
  • Garage Space3.0
  • water SourceCity
  • roofBuilt-Up - Reflect
  • lot featuresEast/West Exposure, Subdivided
  • parkingAttached Garage/Carport, Electric Door Opener, Tandem Garage
  • HEAT TYPEHeat Pump
  • AIR CONDITIONINGCeiling Fans, Zoned
  • sewerConnected
  • Disability FeaturesNone
  • HOA AmenitiesCommon Area Maint, Gated Community, Street Maint
  • security FeaturesSmoke Detector(s)
  • other exterior FeaturesCourtyard, Fountain

Financial

  • Sales Price$1,150,000
  • Real Estate Tax $8,125/yr
  • HOA $119/3 mos
  • Zoning Pima County - CR2
View Virtual Tour

Work With Jim

Together, we can make your realty goals a reality. Let me put my professional experience—backed by Long Realty’s world-class information technology, wide-reaching networks and culture of caring for the community—to work for you.

Follow Me on Instagram