3500 E Guthrie Mountain Place
SEE ALL PHOTOS
3500 E Guthrie Mountain Place
Sold

3500 E Guthrie Mountain Place

3500 E Guthrie Mountain Place, Tucson, AZ 85718

$465,000
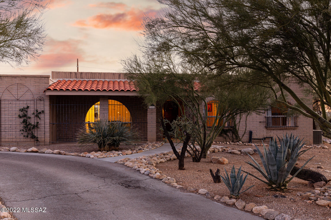
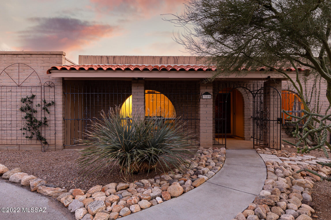
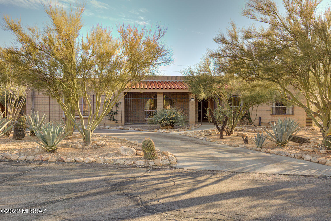
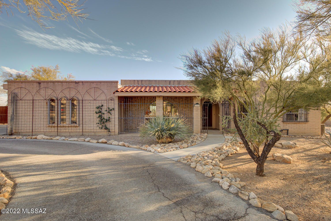
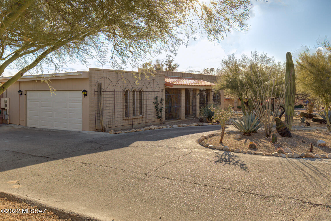
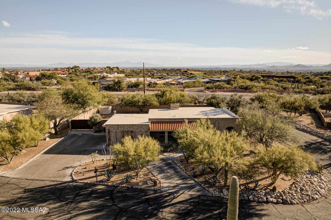
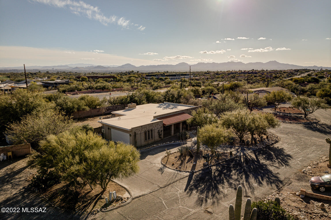
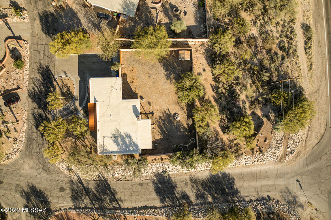
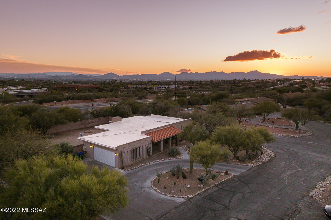
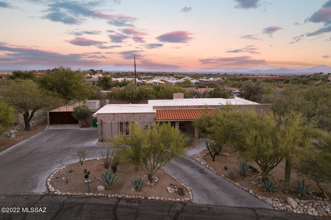
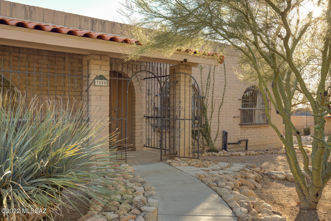
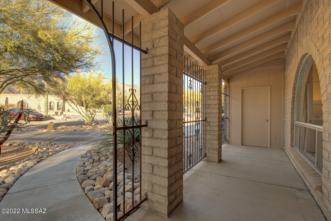
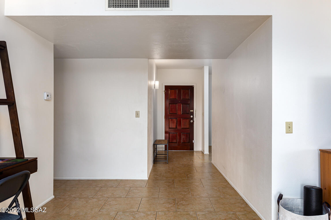
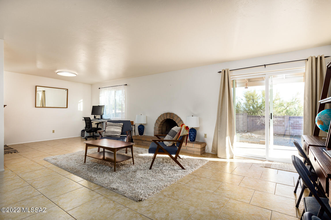
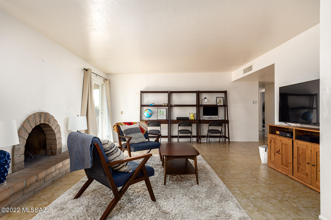
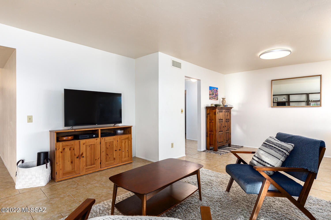
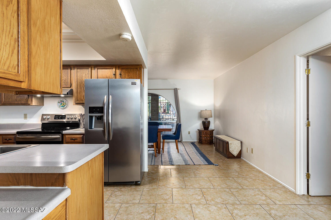
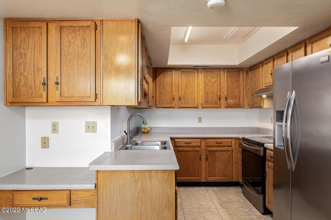
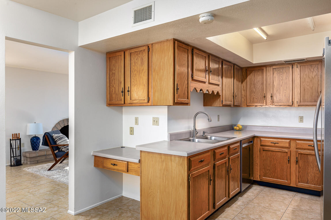
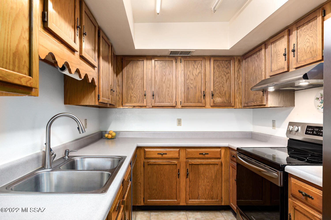
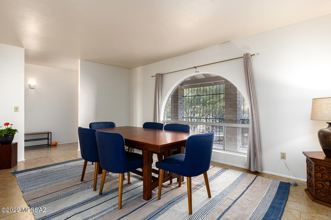
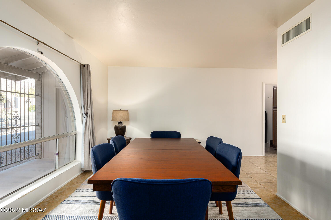
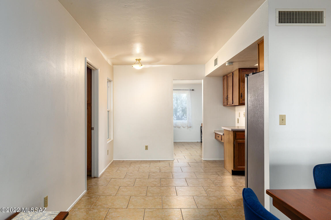
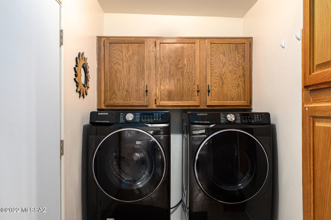
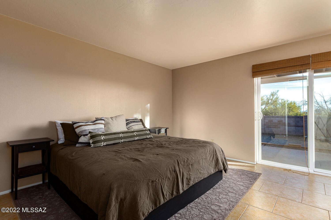
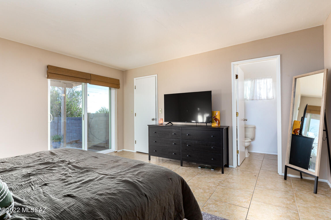
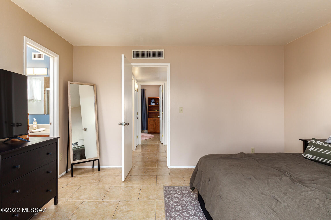
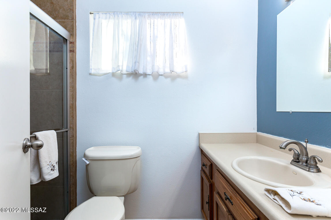
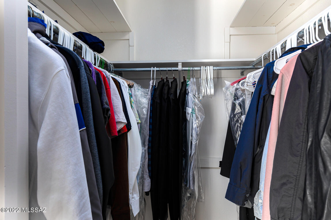
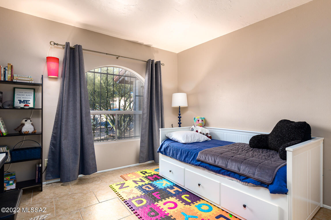
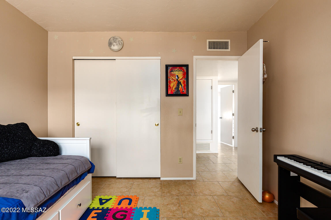
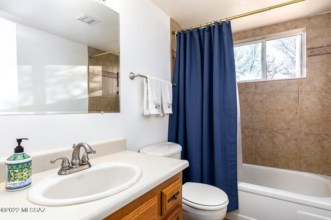
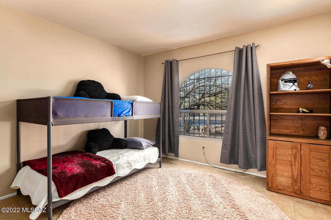
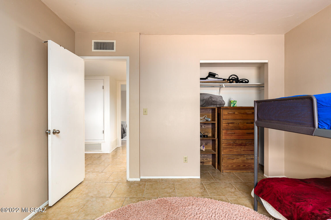
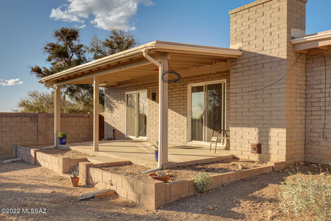
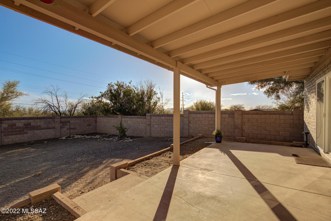
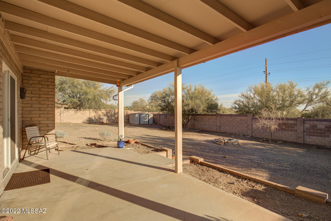
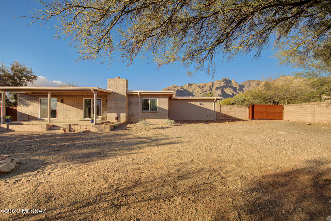
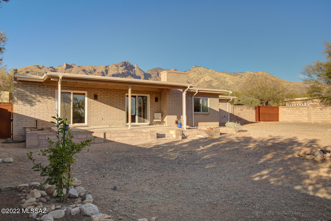
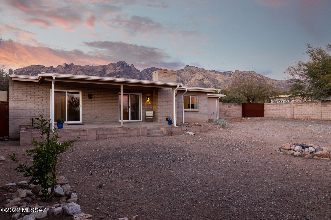
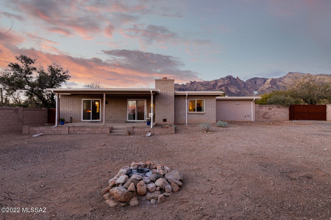
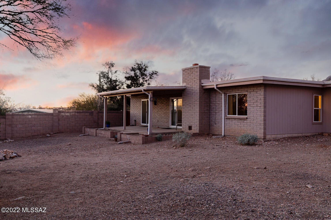
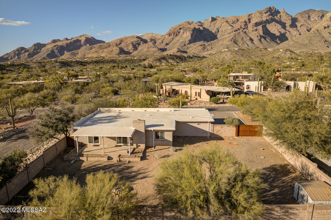
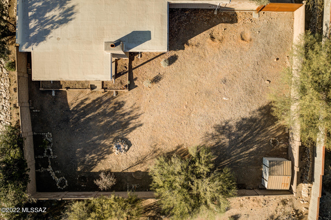
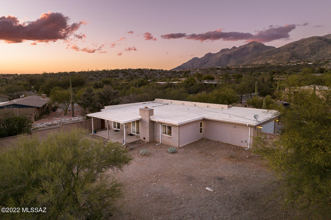
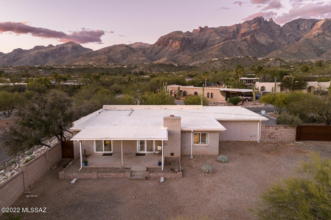
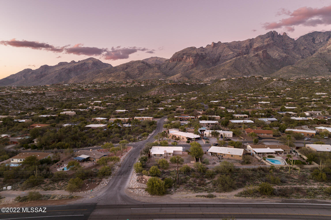
The Foothills Clusters provides a fantastic opportunity to own a single-family residence in the heart of the Catalina Foothills. Well-built brick home with 3 bedrooms, 2 bathrooms and a very large backyard with endless opportunities. Mountain views and an enclosed backyard with covered patio provide a great space for entertaining family and friends. Easy maintenance with tile throughout the home. Kitchen with stainless steel range, refrigerator, and dishwasher.Breakfast Nook off kitchen with a dining area off the kitchen in the spacious Family Room with wood burning fireplace. Main Bedroom with en suite, walk-in closet and direct access to the backyard. Two additional bedrooms and Guest Bathroom with shower and tub. Laundry Room with washer and dryer.

3
beds

2
baths

1,746 Sq.Ft. LIVING AREA

0.42 Acres lot

JIM STOREY

JIM STOREY

Features & Amenities

Interior

  • total bedrooms3
  • Total bathrooms2
  • full bathrooms2
  • Laundry room Energy Star Qualified Dryer, Energy Star Qualified Washer, Laundry Room, Storage
  • Flooring Ceramic Tile
  • Fireplace Wood Burning, Family Room
  • APPLIANCES Desk, Dishwasher, Electric Range, Exhaust Fan, Garbage Disposal, Refrigerator
  • other interior Features Storage, Walk In Closet(s), Breakfast Nook, Dining Area, Formal Dining Room, Family Room

Area & Lot

  • Status Sold
  • Living Area1,746 Sq.Ft.
  • Lot Area0.42 Acres
  • MLS® ID22205308
  • TypeResidential
  • YEAR BUILT1978
  • Architecture StylesRanch
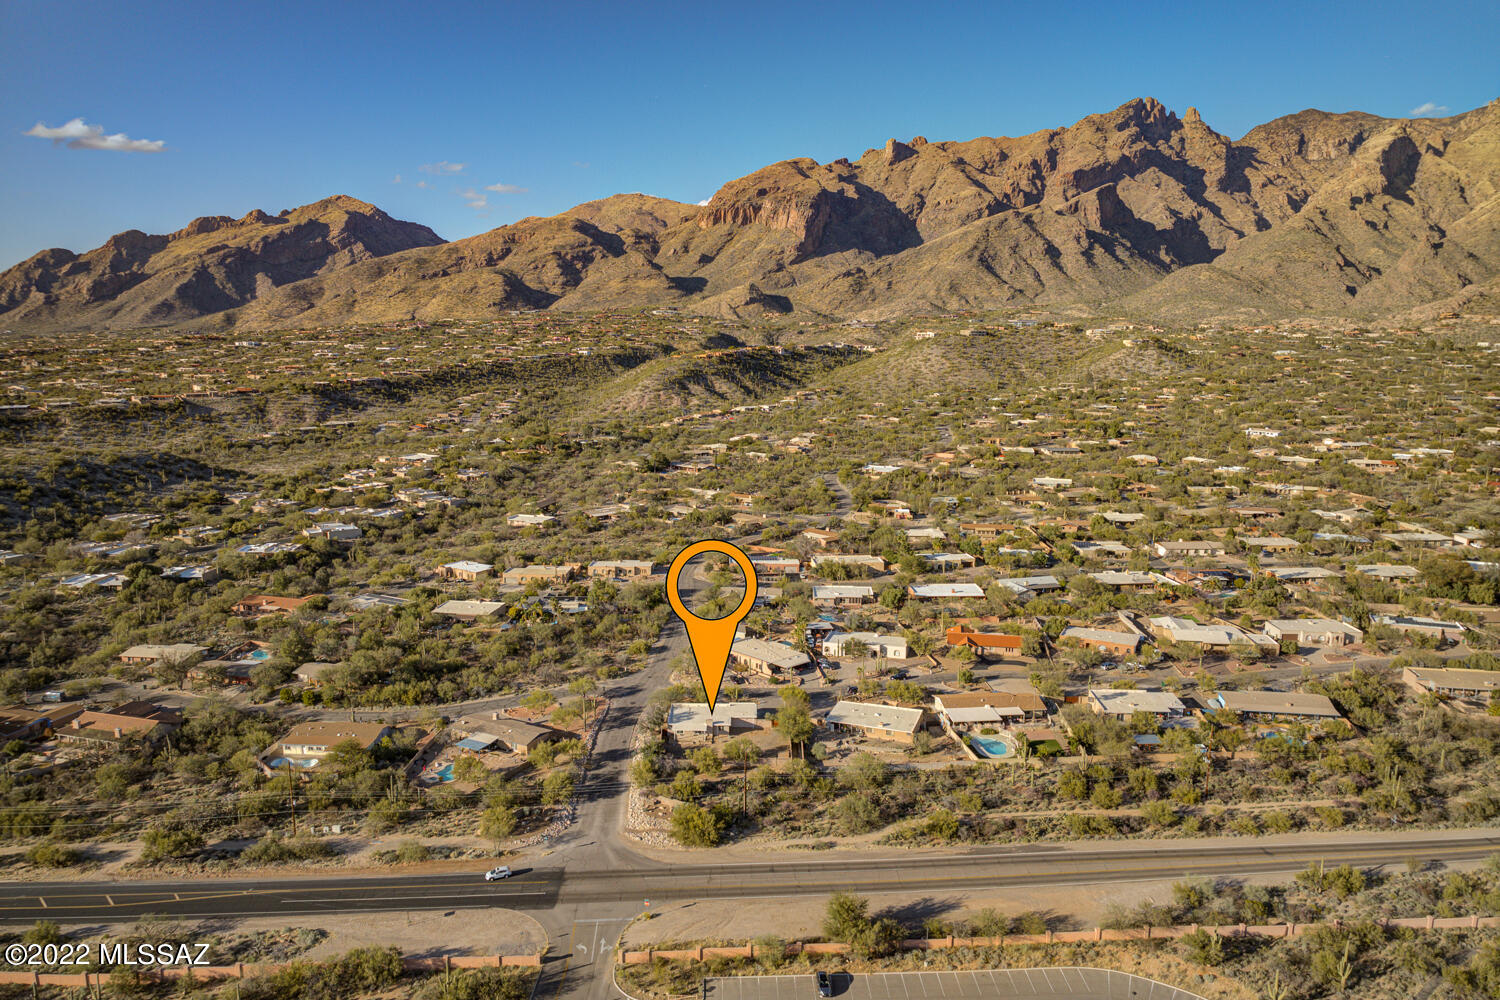
  • View DescriptionMountains, Residential
  • Elementary SchoolSunrise Drive
  • Middle SchoolOrange Grove
  • High SchoolCatalina Fthls
  • School DistrictCatalina Foothills

Exterior

  • STORIES1
  • Garage Space2.0
  • water SourceCity
  • roofBuilt-Up
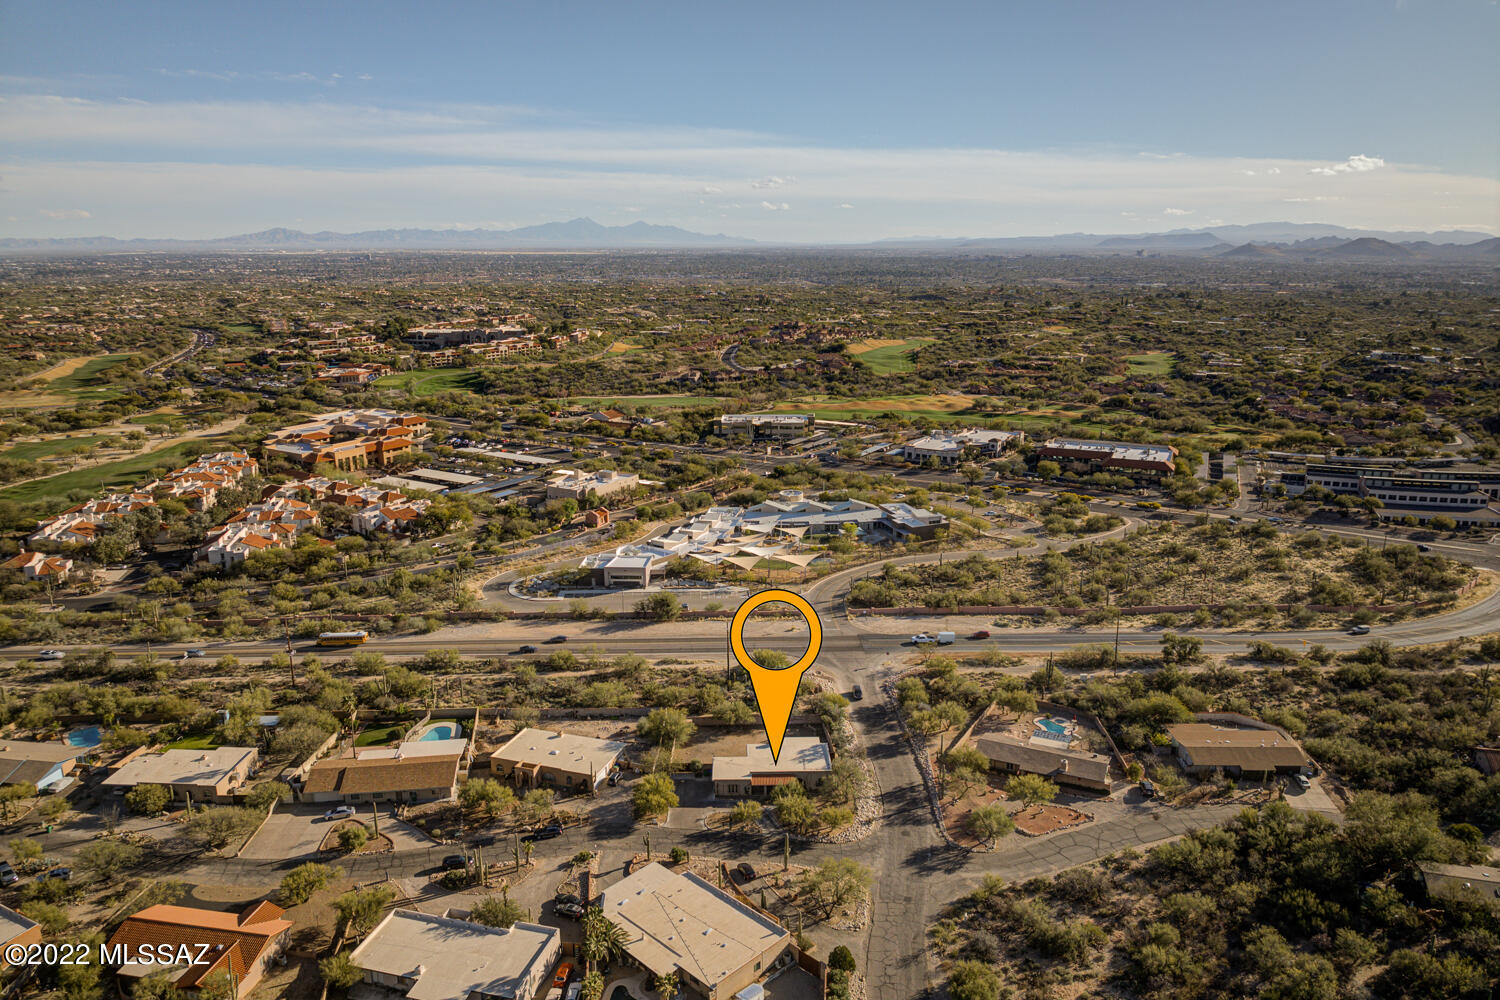
  • lot featuresCorner Lot, North/South Exposure, Subdivided
  • parkingAttached Garage/Carport, Electric Door Opener
  • HEAT TYPEHeat Pump
  • AIR CONDITIONINGCentral Air
  • sewerConnected
  • Disability FeaturesLevel
  • HOA AmenitiesNone, Common Area Maint
  • security FeaturesSmoke Detector(s), Wrought Iron Security Door

Financial

  • Sales Price$465,000
  • Real Estate Tax $2,696/yr
  • HOA $25/yr
  • Zoning Pima County - CR1

Work With Jim

Together, we can make your realty goals a reality. Let me put my professional experience—backed by Long Realty’s world-class information technology, wide-reaching networks and culture of caring for the community—to work for you.

Follow Me on Instagram