3955 W Potvin Lane
3955 W Potvin Lane
3955 W Potvin Lane
3955 W Potvin Lane
3955 W Potvin Lane
3955 W Potvin Lane
3955 W Potvin Lane
3955 W Potvin Lane
3955 W Potvin Lane
3955 W Potvin Lane
3955 W Potvin Lane
3955 W Potvin Lane
3955 W Potvin Lane
3955 W Potvin Lane
3955 W Potvin Lane
3955 W Potvin Lane
3955 W Potvin Lane
3955 W Potvin Lane
3955 W Potvin Lane
3955 W Potvin Lane
3955 W Potvin Lane
3955 W Potvin Lane
3955 W Potvin Lane
3955 W Potvin Lane
3955 W Potvin Lane
3955 W Potvin Lane
3955 W Potvin Lane
3955 W Potvin Lane
3955 W Potvin Lane
3955 W Potvin Lane
3955 W Potvin Lane
3955 W Potvin Lane
3955 W Potvin Lane
3955 W Potvin Lane
3955 W Potvin Lane
3955 W Potvin Lane
3955 W Potvin Lane
3955 W Potvin Lane
3955 W Potvin Lane
3955 W Potvin Lane
3955 W Potvin Lane
3955 W Potvin Lane
3955 W Potvin Lane
3955 W Potvin Lane
3955 W Potvin Lane
3955 W Potvin Lane
3955 W Potvin Lane
SEE ALL PHOTOS
3955 W Potvin Lane
3955 W Potvin Lane
3955 W Potvin Lane
3955 W Potvin Lane
3955 W Potvin Lane
3955 W Potvin Lane
3955 W Potvin Lane
3955 W Potvin Lane
3955 W Potvin Lane
3955 W Potvin Lane
3955 W Potvin Lane
3955 W Potvin Lane
3955 W Potvin Lane
3955 W Potvin Lane
3955 W Potvin Lane
3955 W Potvin Lane
3955 W Potvin Lane
3955 W Potvin Lane
3955 W Potvin Lane
3955 W Potvin Lane
3955 W Potvin Lane
3955 W Potvin Lane
3955 W Potvin Lane
3955 W Potvin Lane
3955 W Potvin Lane
3955 W Potvin Lane
3955 W Potvin Lane
3955 W Potvin Lane
3955 W Potvin Lane
3955 W Potvin Lane
3955 W Potvin Lane
3955 W Potvin Lane
3955 W Potvin Lane
3955 W Potvin Lane
3955 W Potvin Lane
3955 W Potvin Lane
3955 W Potvin Lane
3955 W Potvin Lane
3955 W Potvin Lane
3955 W Potvin Lane
3955 W Potvin Lane
3955 W Potvin Lane
3955 W Potvin Lane
3955 W Potvin Lane
3955 W Potvin Lane
3955 W Potvin Lane
3955 W Potvin Lane
Sold

3955 W Potvin Lane

3955 W Potvin Lane, Tucson, AZ 85742

$500,000
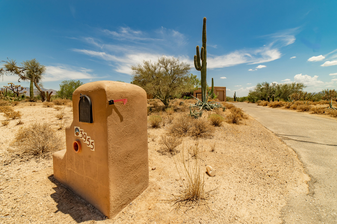
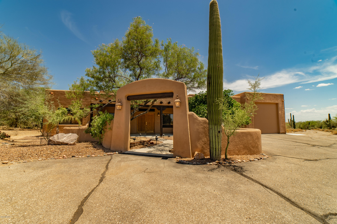
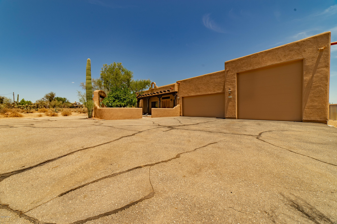
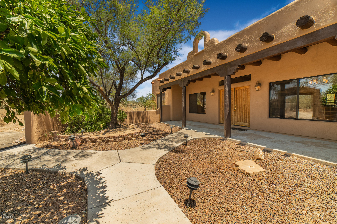
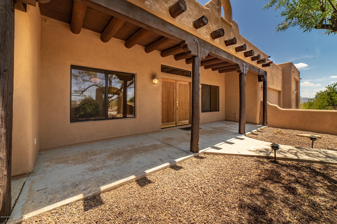
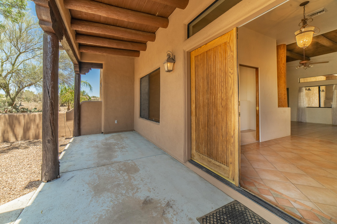
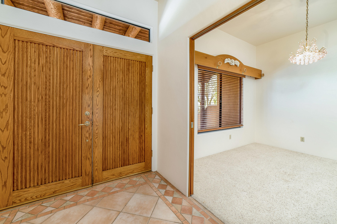
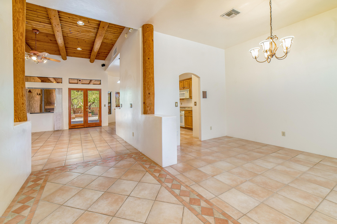
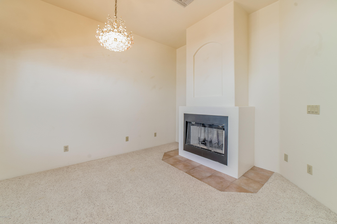
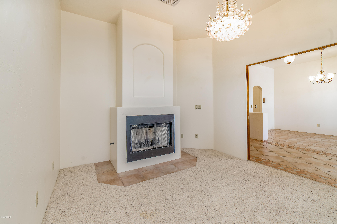
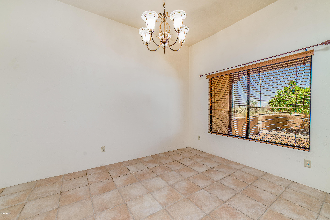
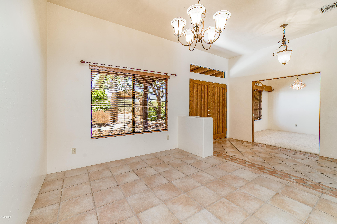
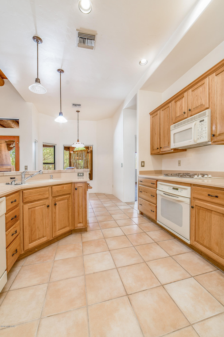
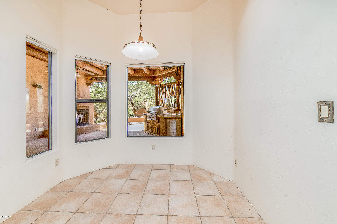
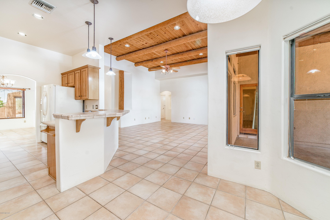
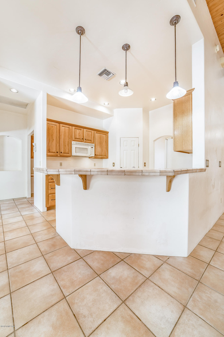
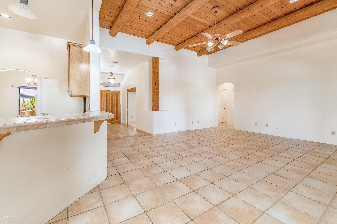
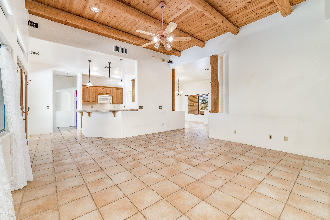
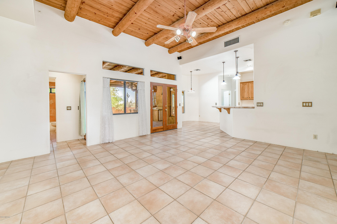
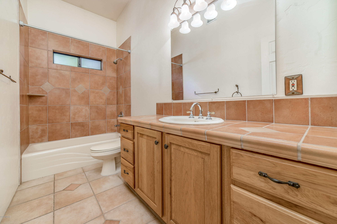
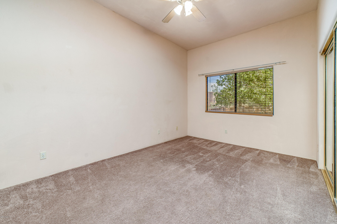
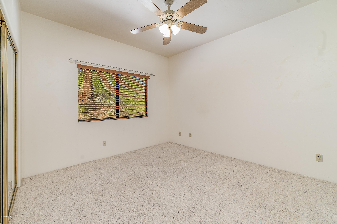
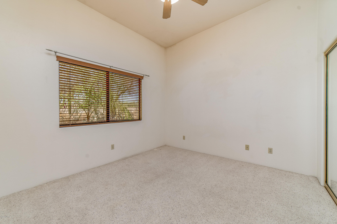
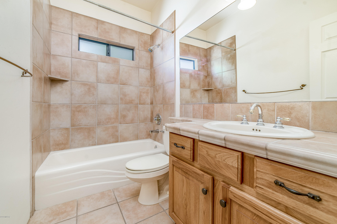
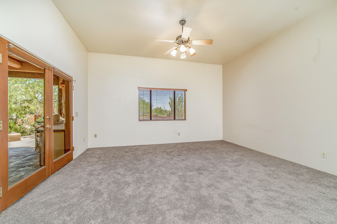
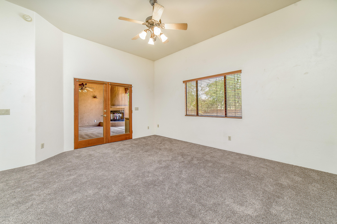
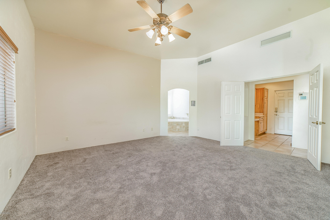
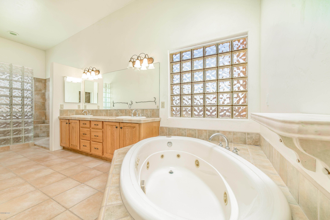
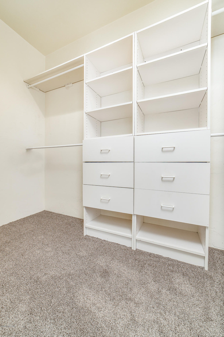
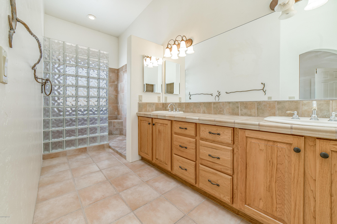
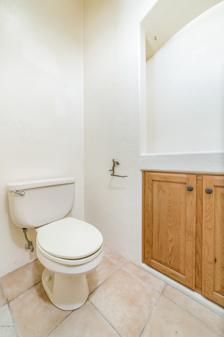
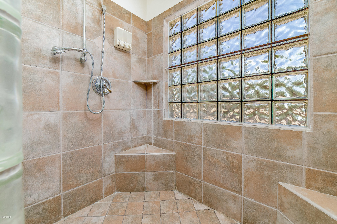
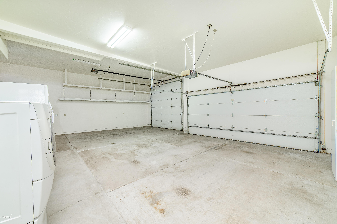
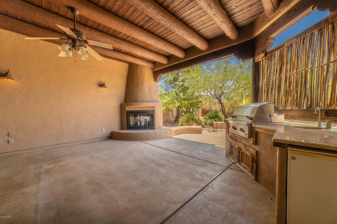
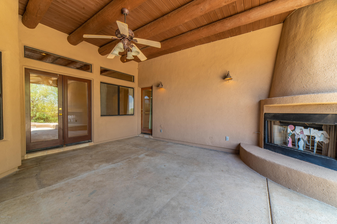
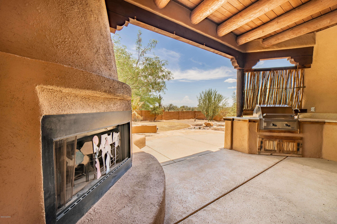
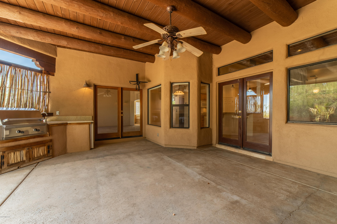
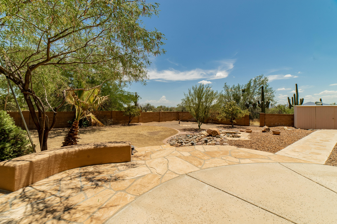
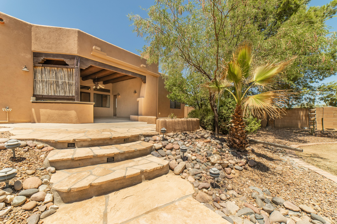
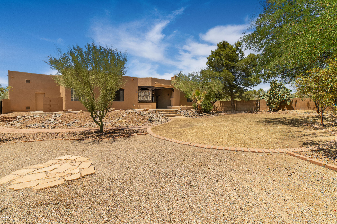
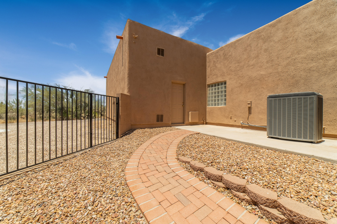
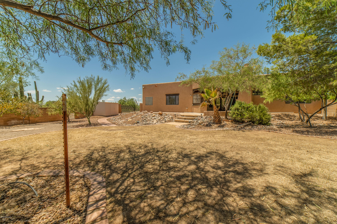
3.31 acres with no HOA or deed restrictions, RV garage + covered RV parking with full hookup. 4 bedroom, 3 bathroom, with additional Den/Living Room w/ fireplace. Fresh exterior paint and stain, beautiful Pusch Ridge views, privacy and enclosed backyard and front courtyard. Wood beam ceiling, large bedrooms. Spacious master separate shower & jacuzzi tub. Guest bedroom has separate patio access and full bathroom, perfect for guests. Incredible patio extends home to the outdoors. Room for loads of toys, plus horse property. Family compound or entertainers perfect property.

4
beds

3
baths

2,410 Sq.Ft. LIVING AREA

3.31 Acres lot

JIM STOREY

JIM STOREY

Features & Amenities

Interior

  • total bedrooms4
  • Total bathrooms3
  • full bathrooms3
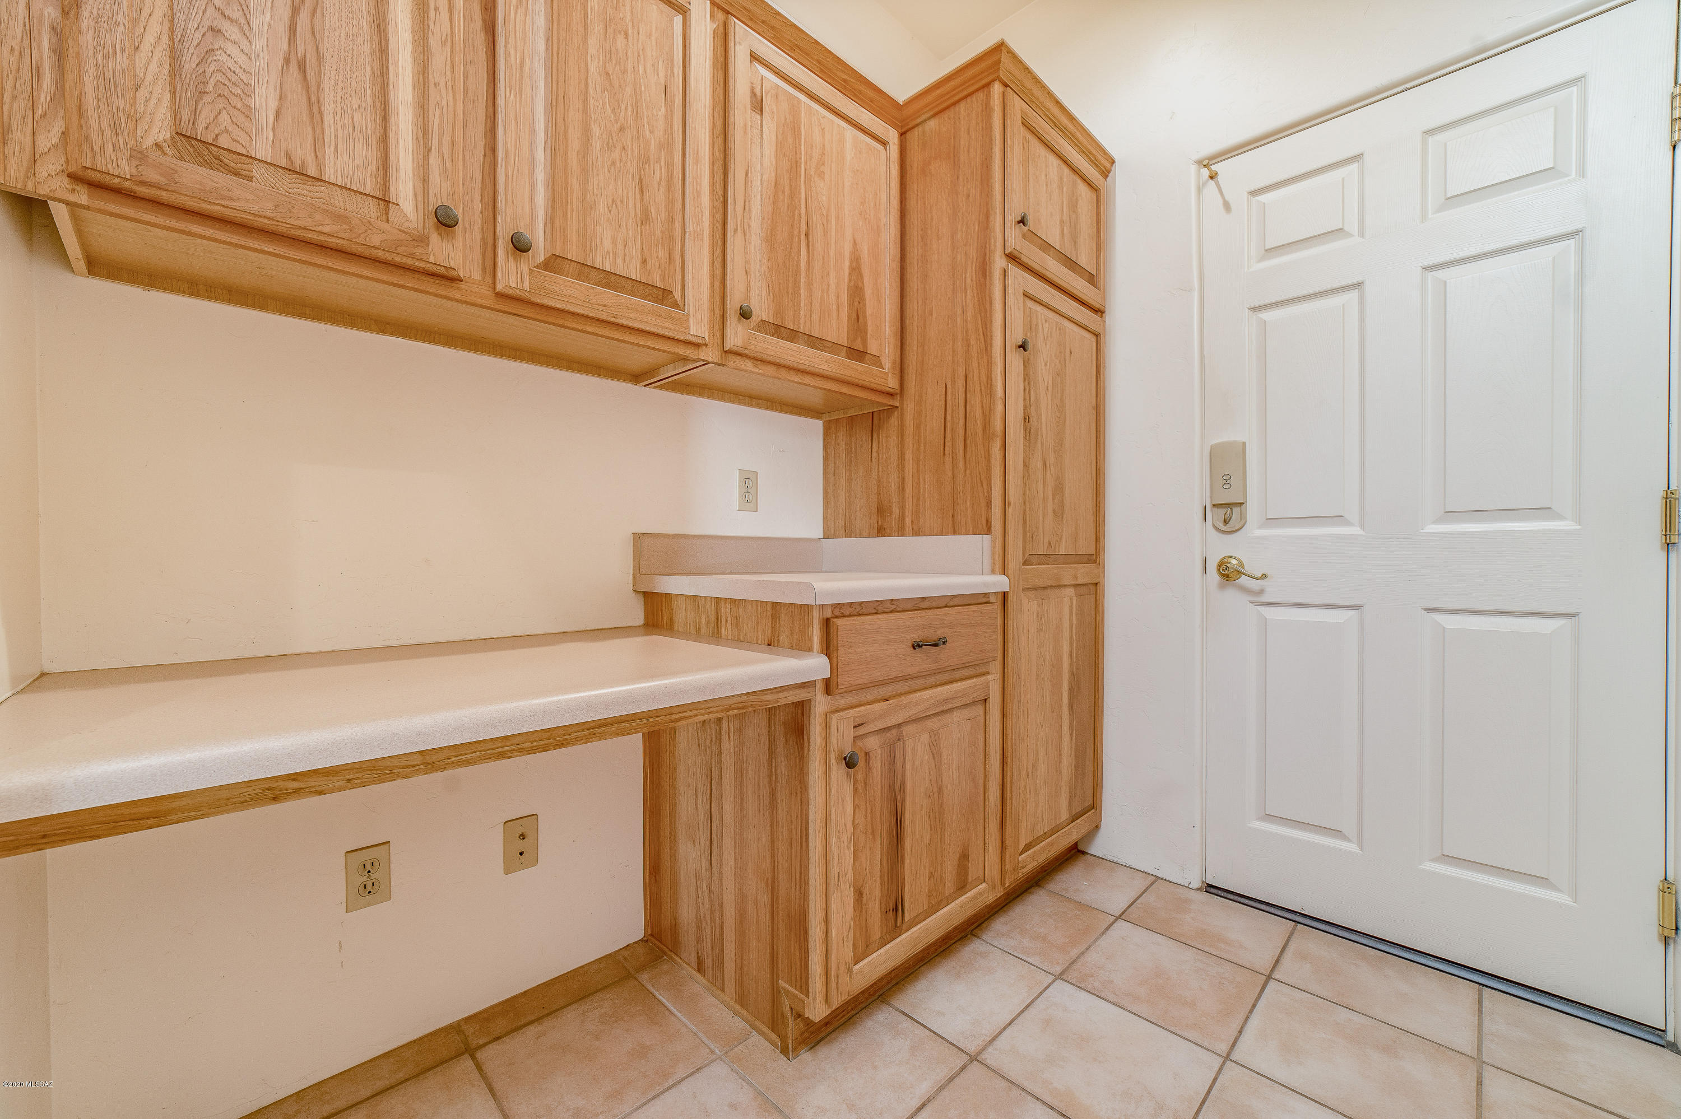
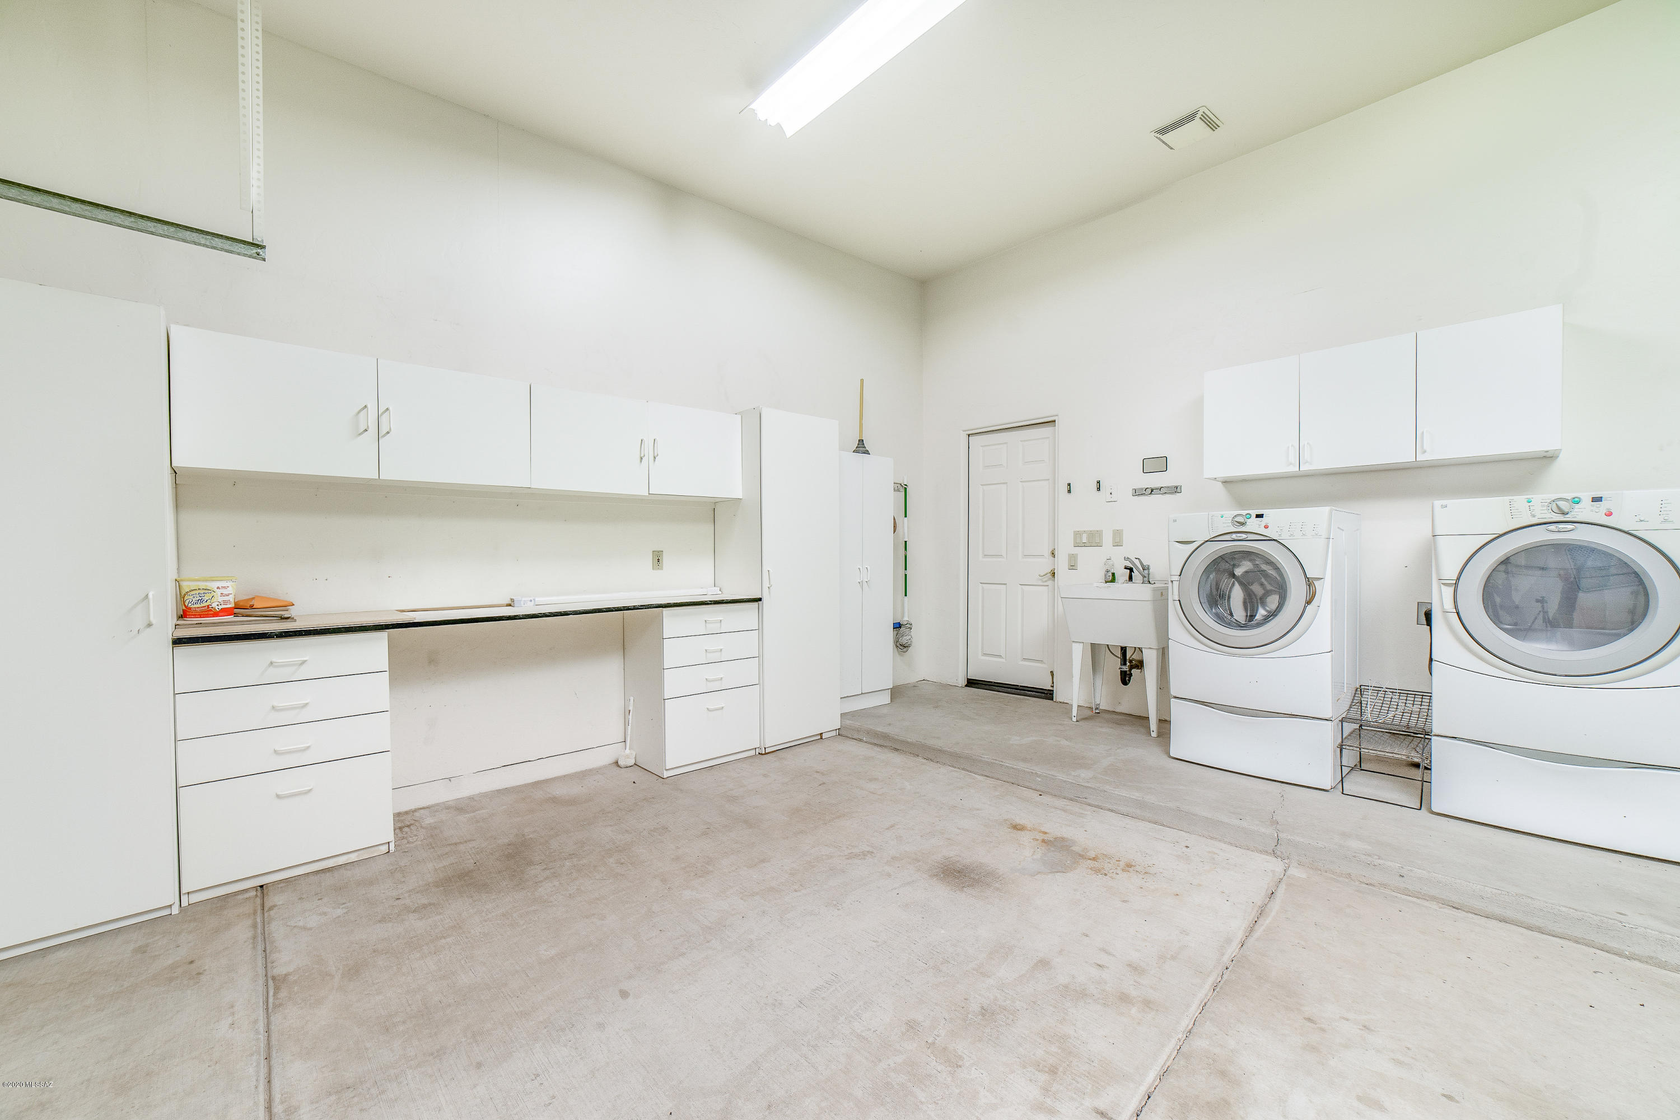
  • Laundry room Dryer, In Garage, Sink, Washer
  • Flooring Carpet, Ceramic Tile
  • Fireplace Gas, Wood Burning, Living Room, Patio
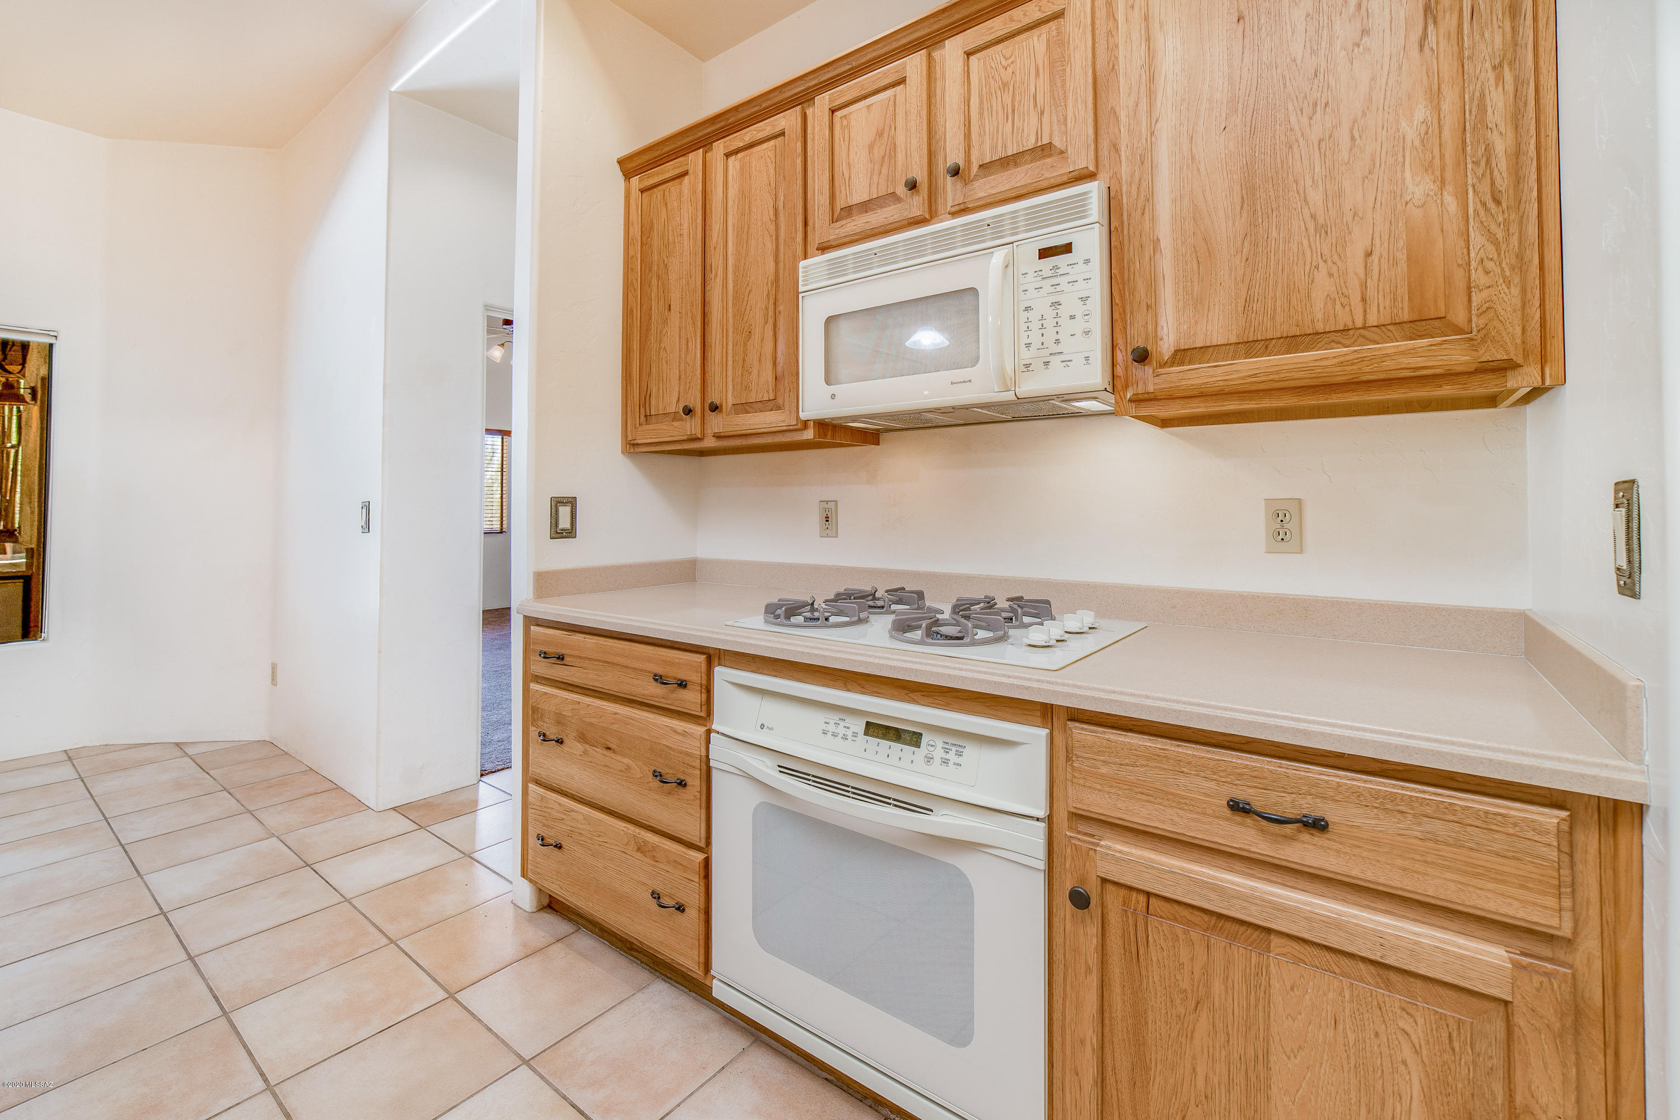
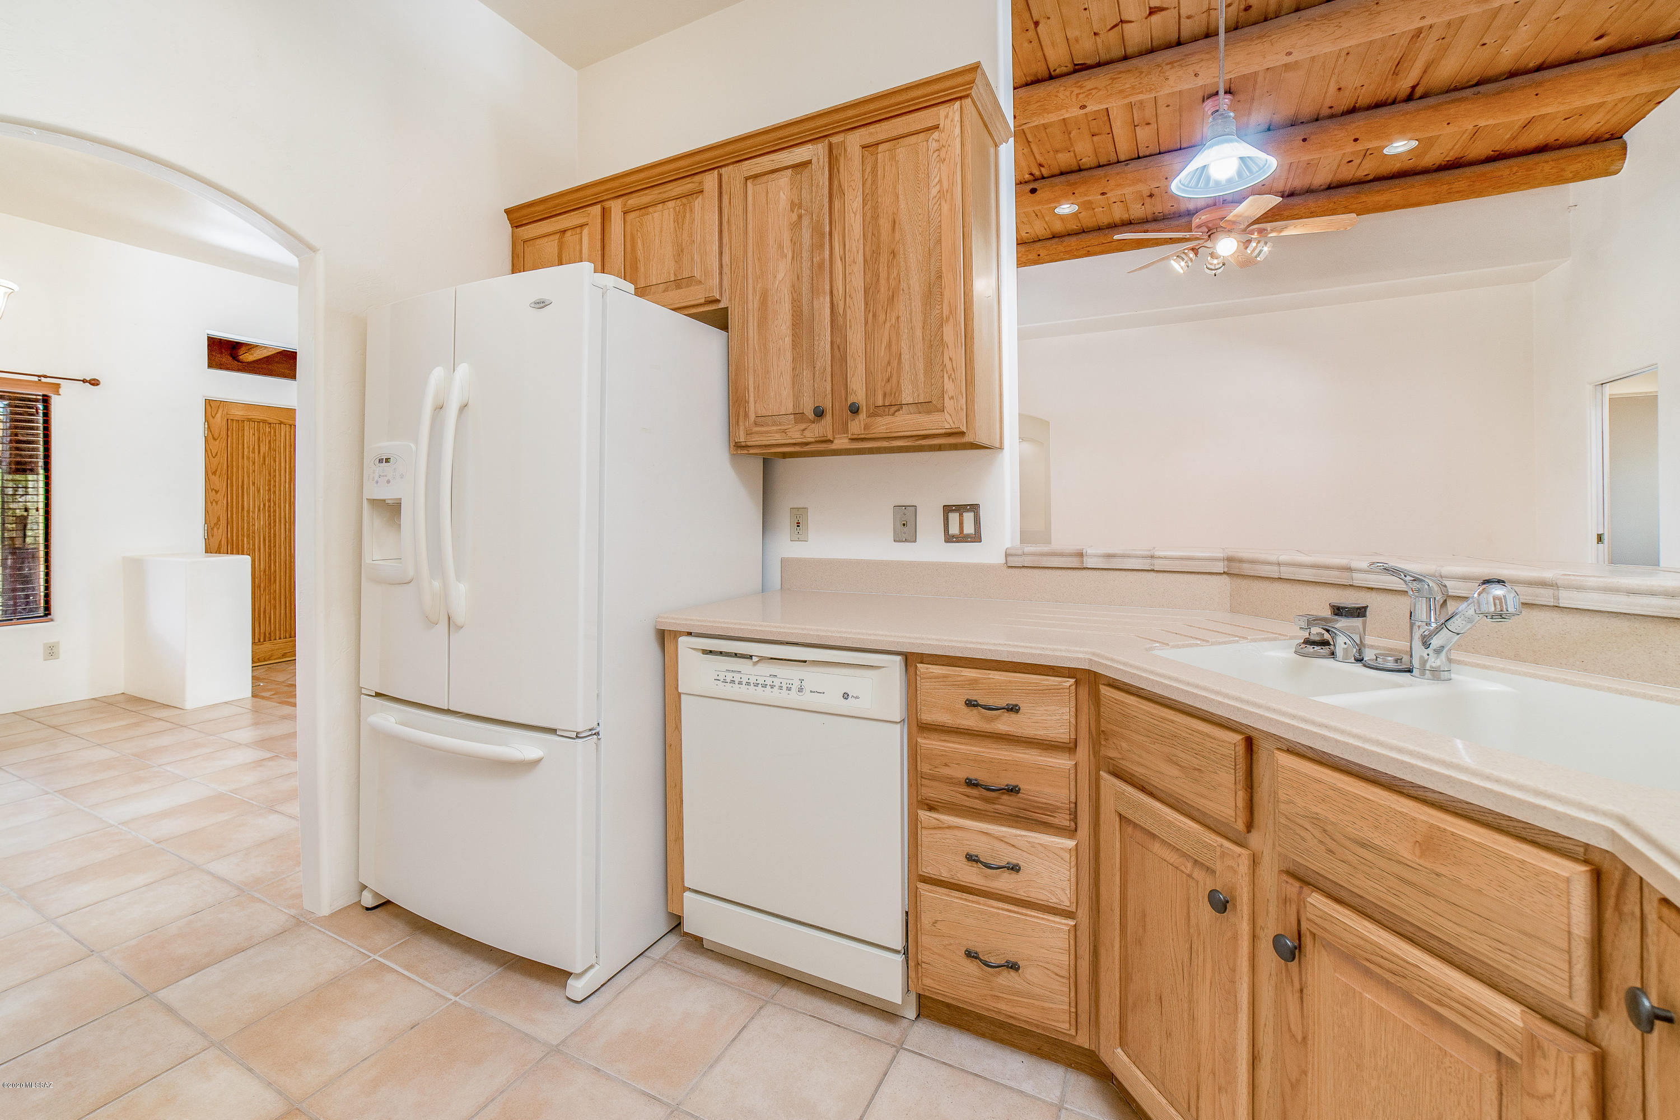
  • APPLIANCES Dishwasher, Electric Oven, Garbage Disposal, Gas Cooktop, Microwave
  • other interior Features Ceiling Fan(s), Central Vacuum, Dual Pane Windows, Exposed Beams, Foyer, High Ceilings 9, Split Bedroom Plan, Walk In Closet(s), Breakfast Bar, Breakfast Nook, Formal Dining Room, Family Room, Living Room, Off Kitchen

Area & Lot

  • Status Sold
  • Living Area2,410 Sq.Ft.
  • Lot Area3.31 Acres
  • MLS® ID22017071
  • TypeResidential
  • YEAR BUILT1998
  • Architecture StylesSouthwestern
  • View DescriptionDesert, Mountains
  • Elementary SchoolIronwood
  • Middle SchoolTortolita
  • High SchoolMountain View
  • School DistrictMarana

Exterior

  • STORIES1
  • Garage Space3.0
  • water SourceCity
  • PoolNone
  • roofBuilt-Up - Reflect
  • lot featuresAdjacent to Wash, North/South Exposure
  • parkingAttached Garage/Carport, Electric Door Opener, Extended Length, Over Height Garage
  • HEAT TYPEForced Air, Natural Gas
  • AIR CONDITIONINGCeiling Fans, Central Air
  • sewerSeptic
  • Disability FeaturesNone
  • HOA AmenitiesNone
  • security FeaturesPrewired, Smoke Detector(s)
  • other exterior FeaturesBBQ-Built-In, Courtyard, Native Plants

Financial

  • Sales Price$500,000
  • Real Estate Tax $4,615/yr
  • Zoning Pima County - SR
View Virtual Tour

Work With Jim

Together, we can make your realty goals a reality. Let me put my professional experience—backed by Long Realty’s world-class information technology, wide-reaching networks and culture of caring for the community—to work for you.

Follow Me on Instagram