476 S Magnolia Avenue
SEE ALL PHOTOS
476 S Magnolia Avenue
Sold

476 S Magnolia Avenue

476 S Magnolia Avenue, Tucson, AZ 85711

$194,995
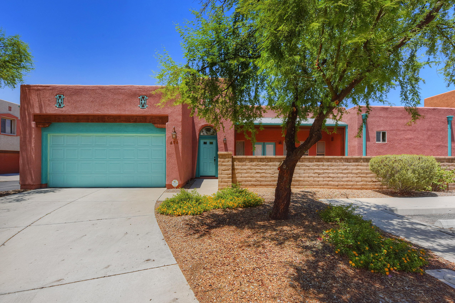
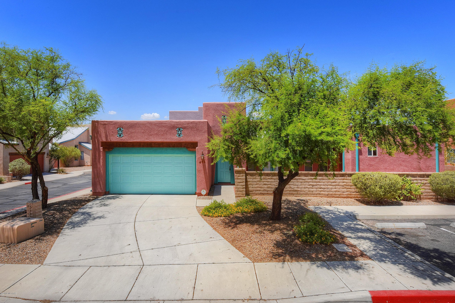
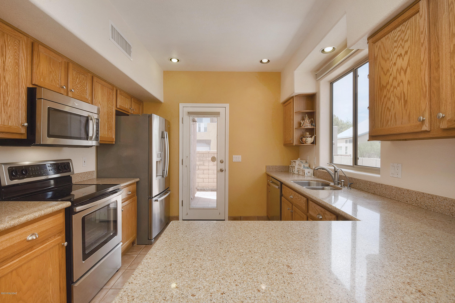
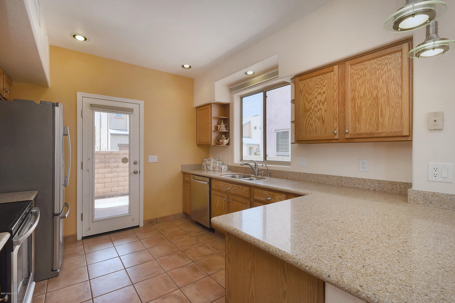
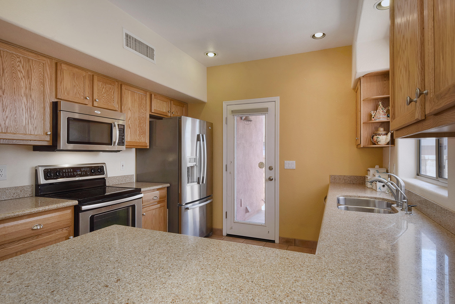
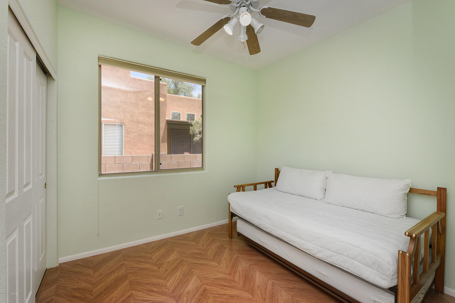
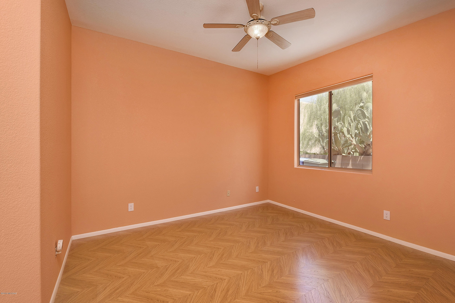
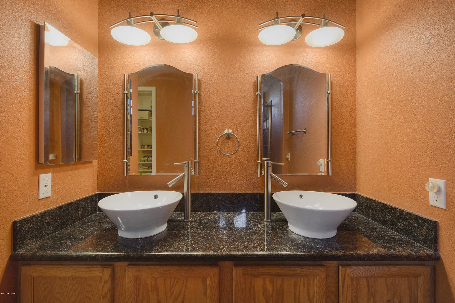
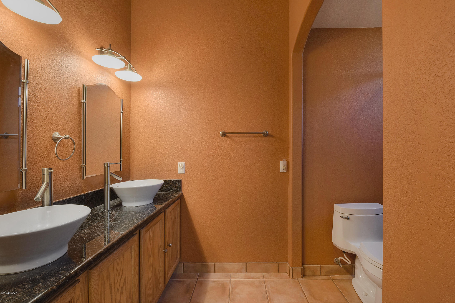
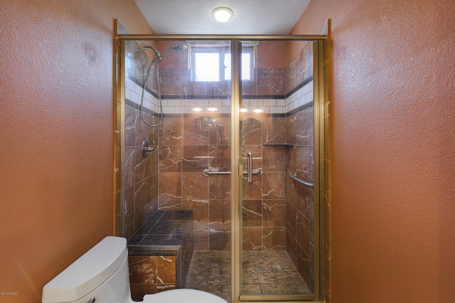
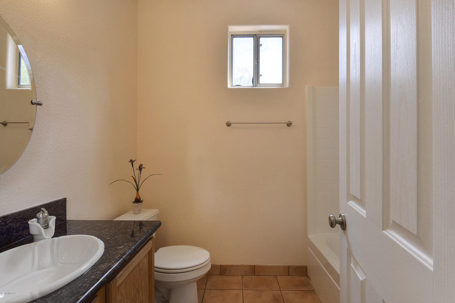
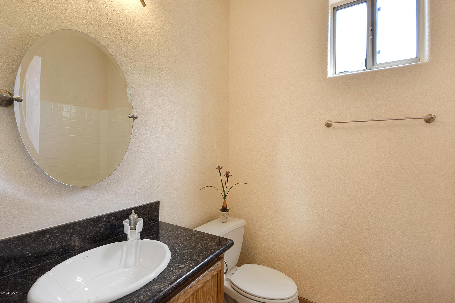
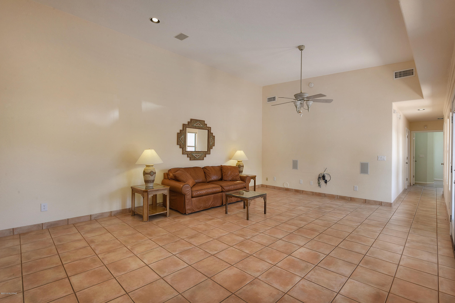
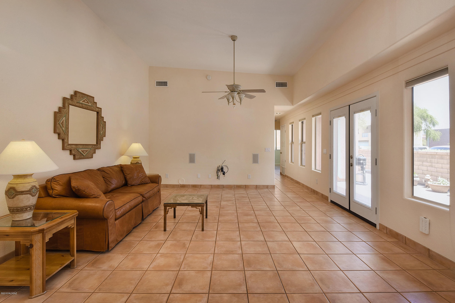
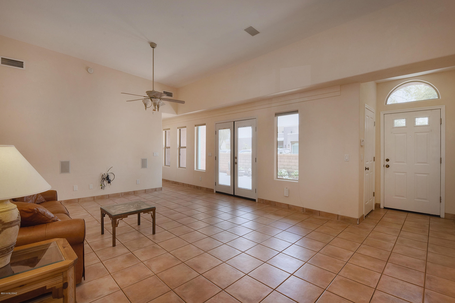
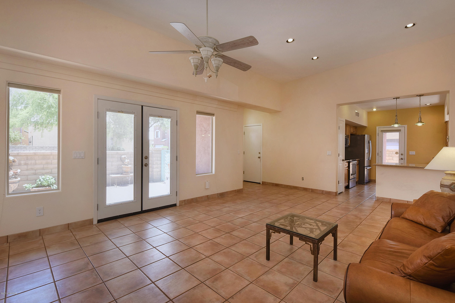
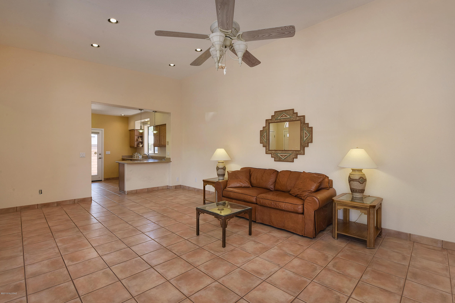
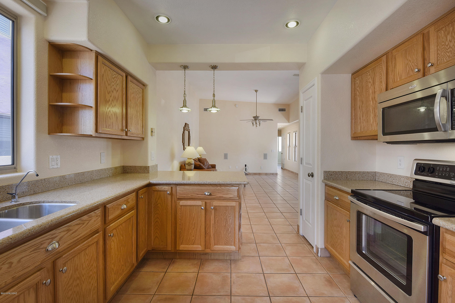
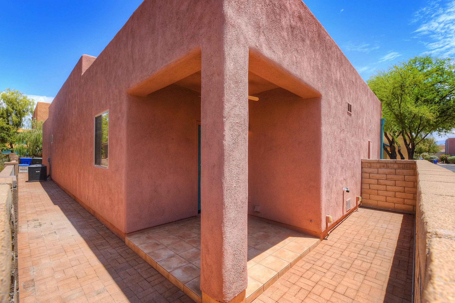
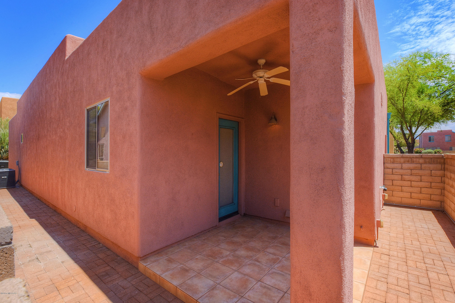
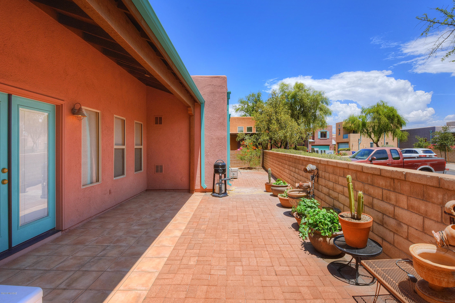
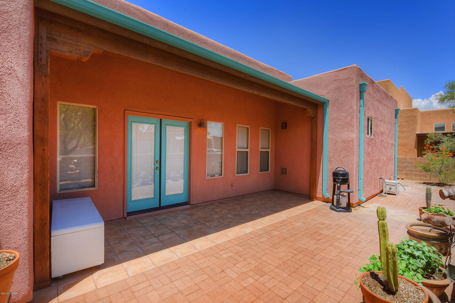
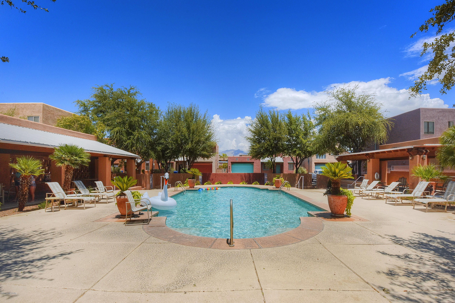
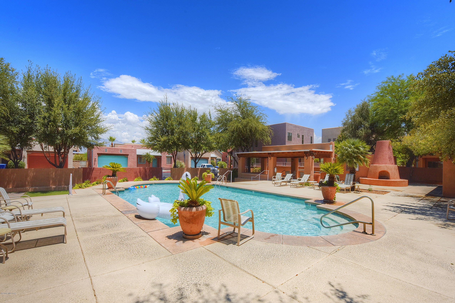
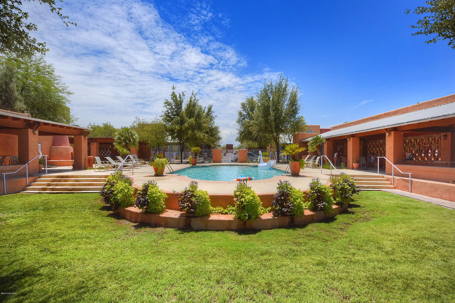
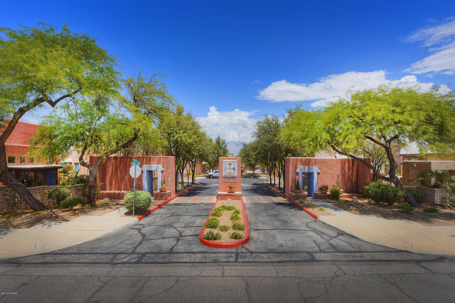
In high demand, this amazing gated community is located close to shopping, restaurants, and more. Well maintained and ready to move in, this charming 2 bedroom 2 bathroom home in The Presidio at Williams Centre! Kitchen with stainless steel appliances and quartz countertops opens up to the open great room with access to low care enclosed yard. Updated bathrooms with granite countertops. Community pool, spa, ramada. This home is everything you are looking for and more!

2
beds

2
baths

1,167 Sq.Ft. LIVING AREA

3,480 Sq.Ft. lot

JIM STOREY

JIM STOREY

Features & Amenities

Interior

  • total bedrooms2
  • Total bathrooms2
  • full bathrooms2
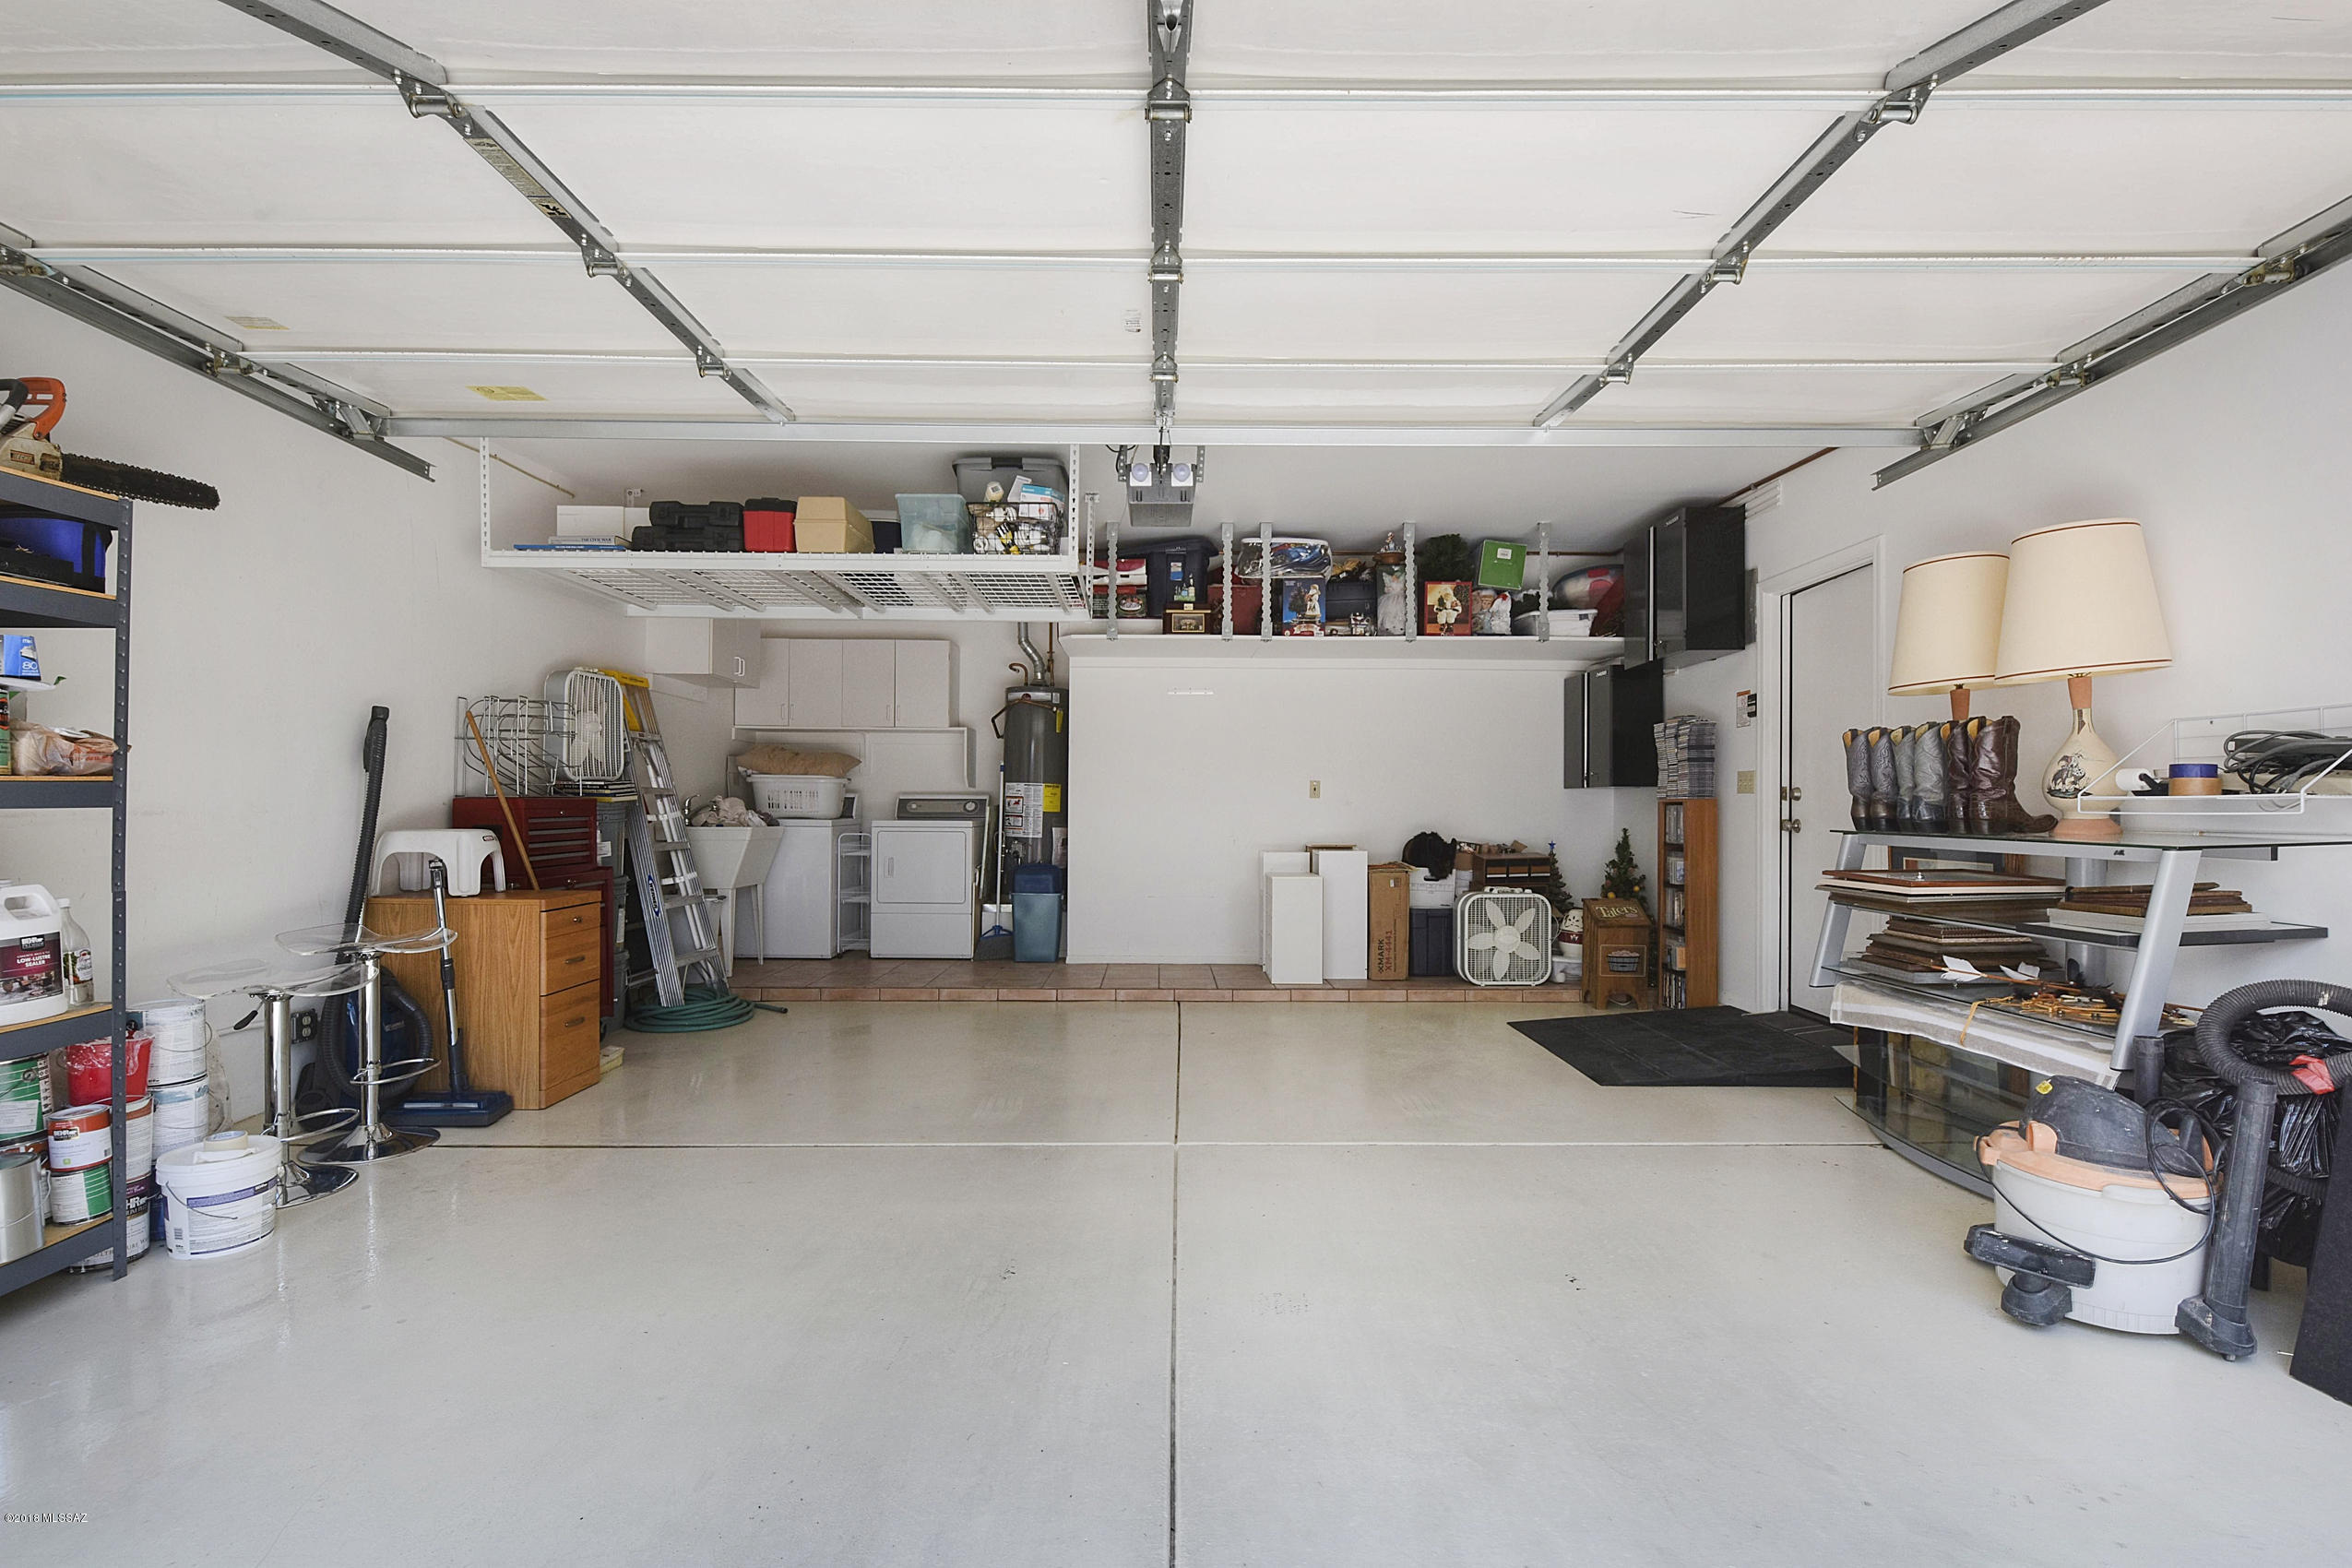
  • Laundry room Dryer, In Garage, Sink, Washer
  • Flooring Ceramic Tile, Laminate
  • Fireplace None
  • APPLIANCES Dishwasher, Disposal, Double Sink, Reverse Osmosis
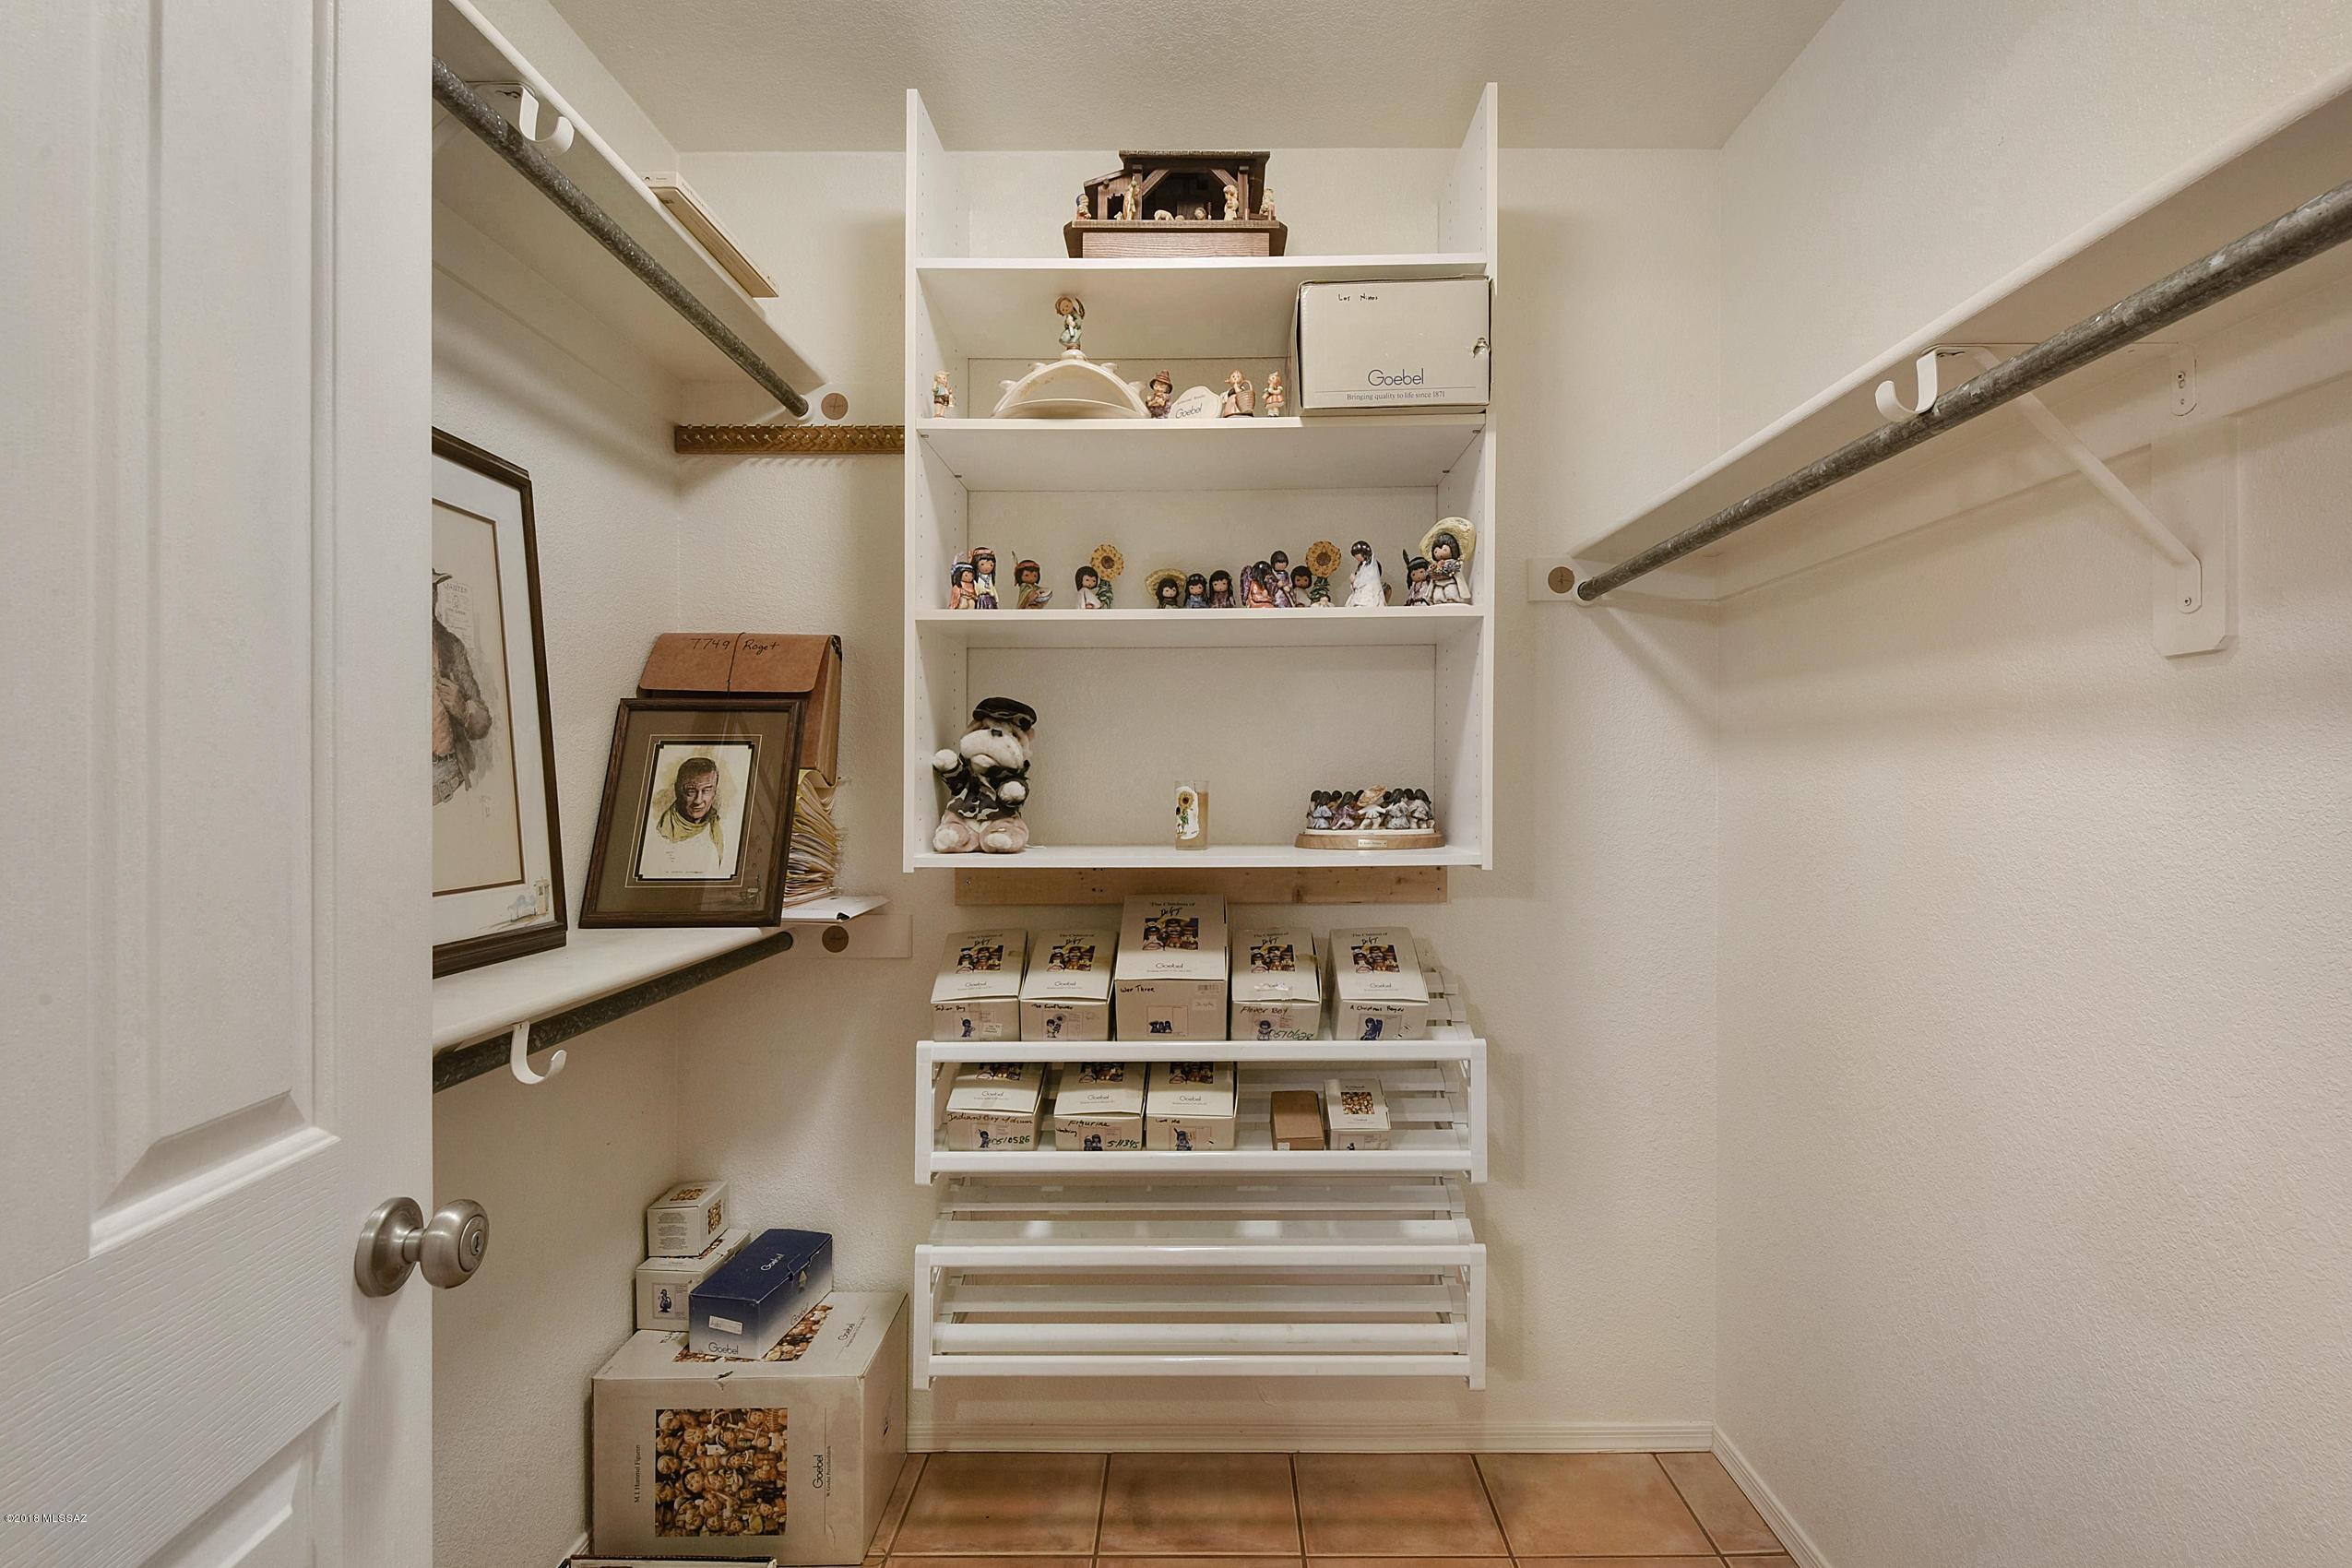
  • other interior Features Ceiling Fan(s), Entrance Foyer, Vaulted Ceiling(s), Walk-In Closet(s), Water Softener, Breakfast Bar, Great Room, Great Room

Area & Lot

  • Status Sold
  • Living Area1,167 Sq.Ft.
  • Lot Area3,480 Sq.Ft.
  • MLS® ID21819410
  • TypeResidential
  • YEAR BUILT2000
  • Architecture StylesContemporary, Santa Fe
  • View DescriptionResidential
  • Elementary SchoolBonillas
  • Middle SchoolVail
  • High SchoolRincon
  • School DistrictTUSD

Exterior

  • STORIES1
  • Garage Space2.0
  • water SourcePublic
  • PoolHeated
  • roofBuilt-Up
  • lot featuresCorner Lot, East/West Exposure, Subdivided
  • parkingAttached Garage Cabinets, Attached Garage/Carport, Electric Door Opener
  • HEAT TYPEElectric, Forced Air
  • AIR CONDITIONINGCeiling Fans, Central Air
  • sewerConnected
  • Disability FeaturesNone
  • HOA AmenitiesPool, Spa/Hot Tub, Common Area Maint, Front Yard Maint, Gated Community
  • security FeaturesAlarm Installed, Smoke Detector(s)
  • other exterior FeaturesNone

Financial

  • Sales Price$194,995
  • Real Estate Tax $1,944/yr
  • HOA $105/mo
  • Zoning Tucson - PAD

Work With Jim

Together, we can make your realty goals a reality. Let me put my professional experience—backed by Long Realty’s world-class information technology, wide-reaching networks and culture of caring for the community—to work for you.

Follow Me on Instagram