5044 E Calle Brillante
SEE ALL PHOTOS
5044 E Calle Brillante
Sold

5044 E Calle Brillante

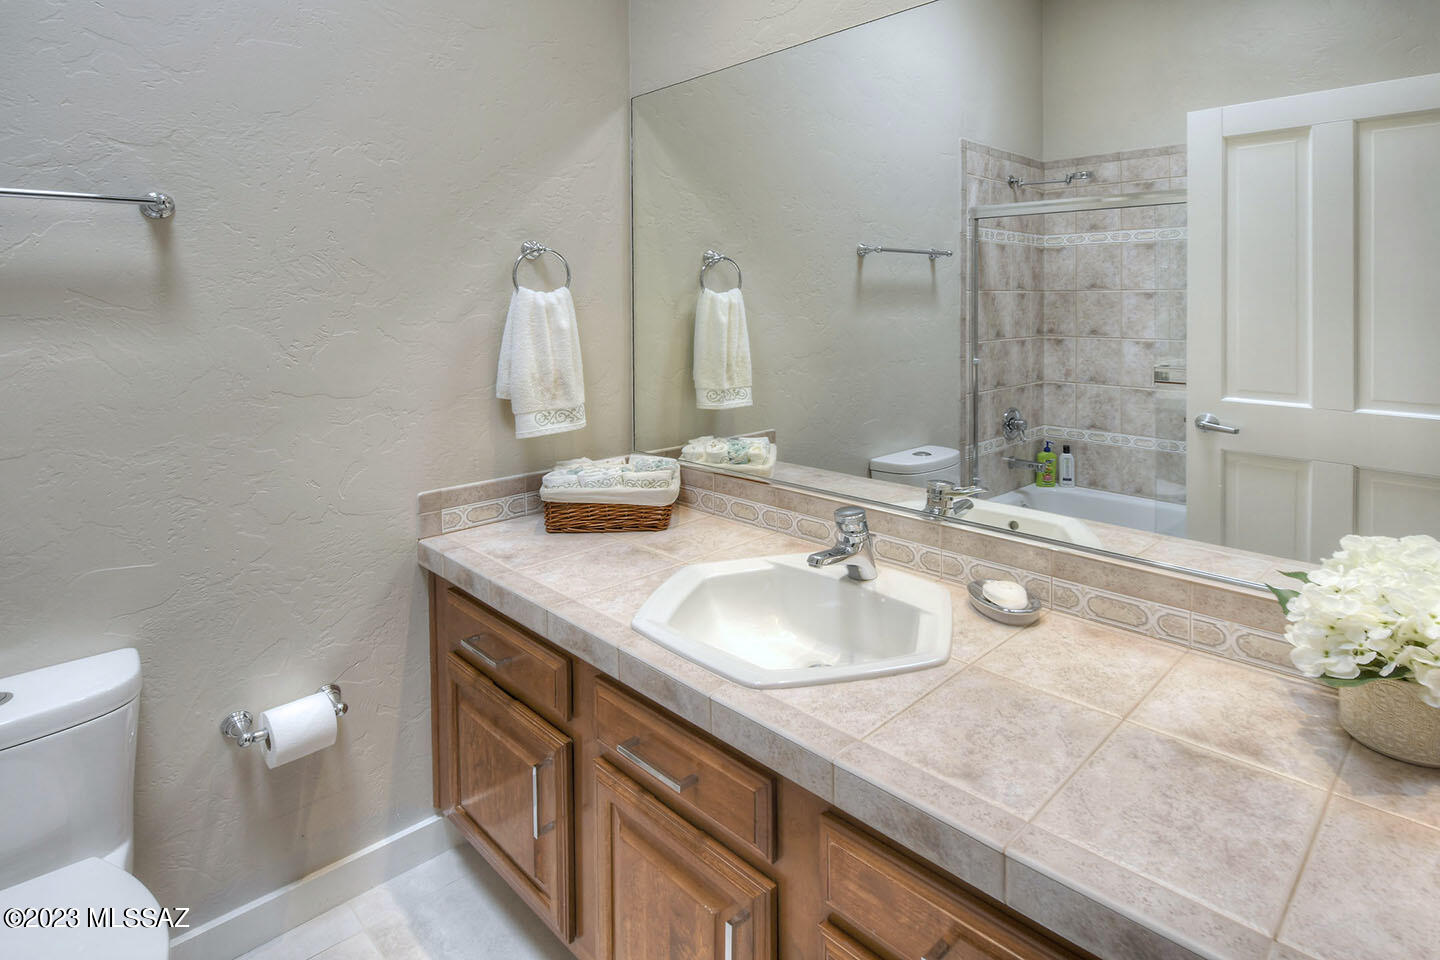
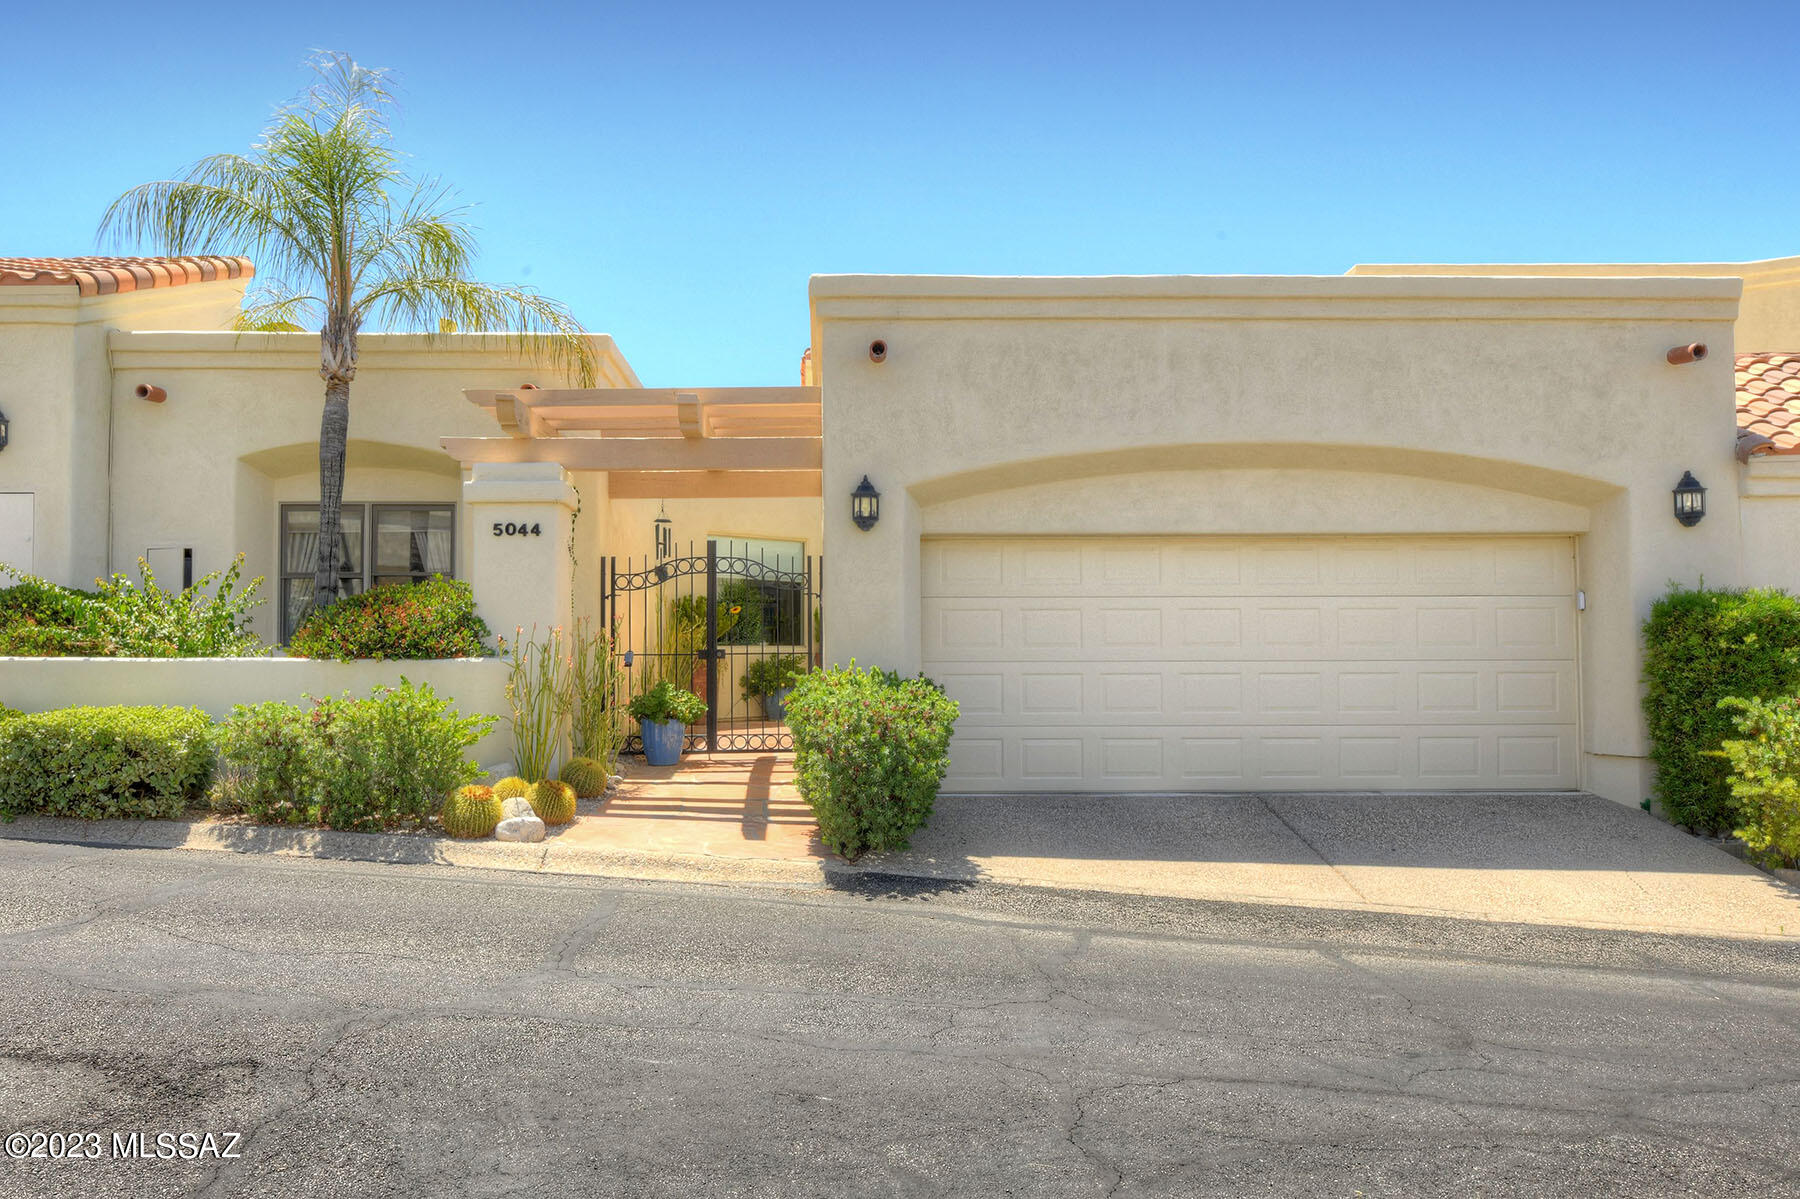
5044 E Calle Brillante, Tucson, AZ 85718

$761,500
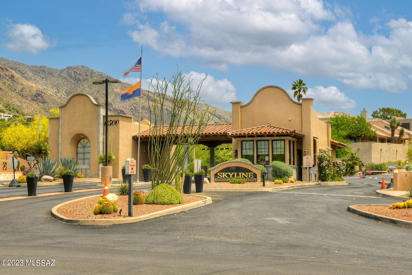
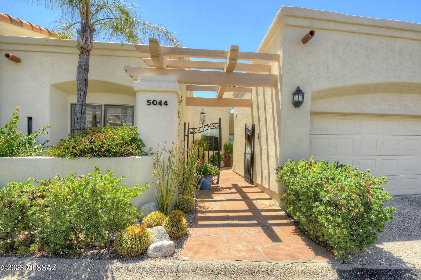
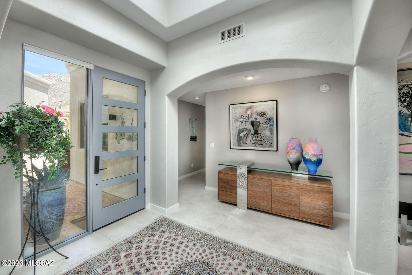
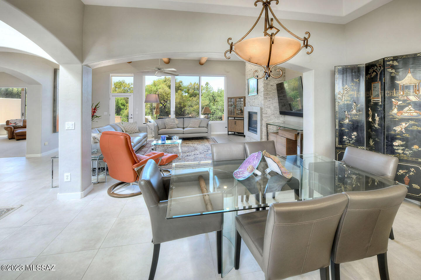
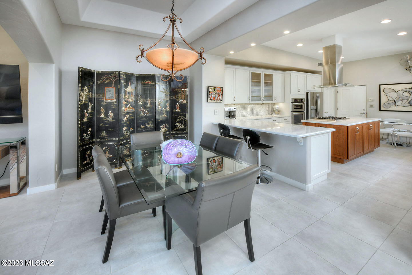
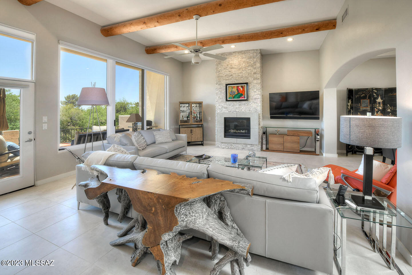
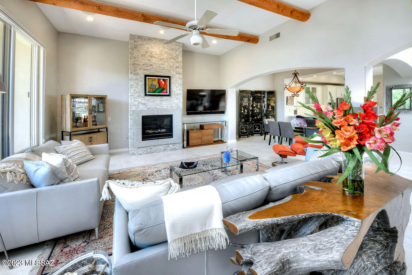
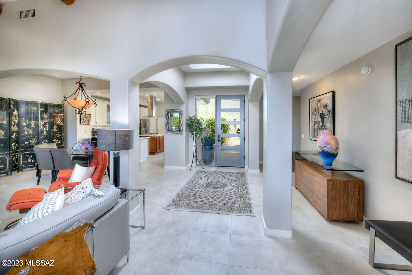
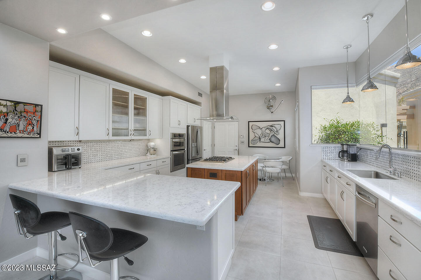
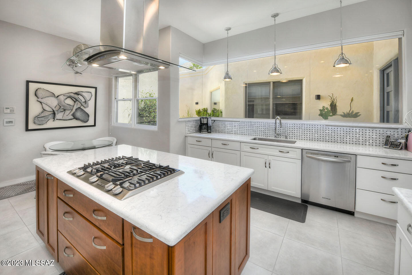
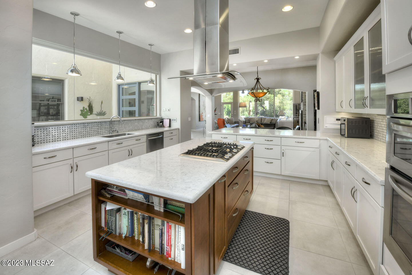
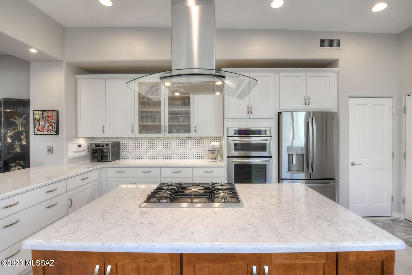
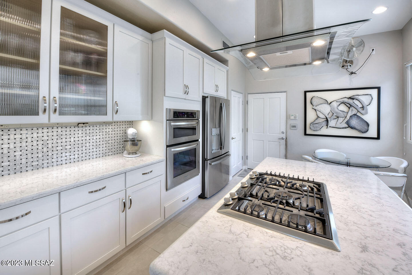
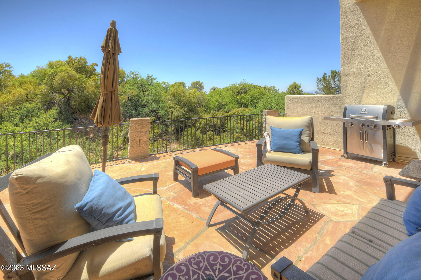
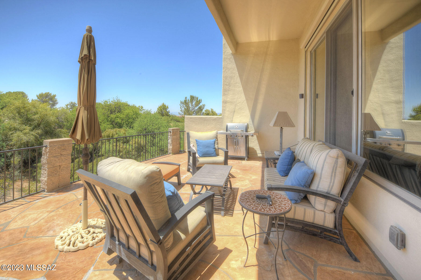
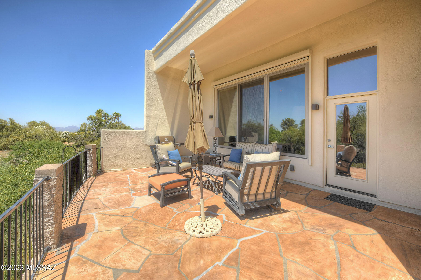
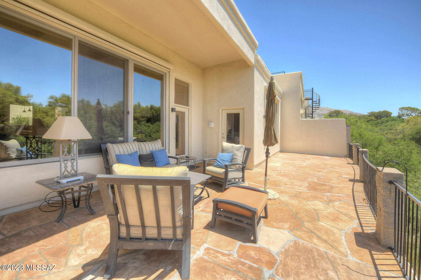
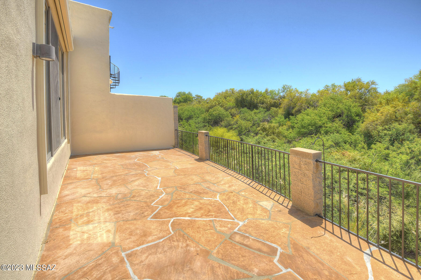
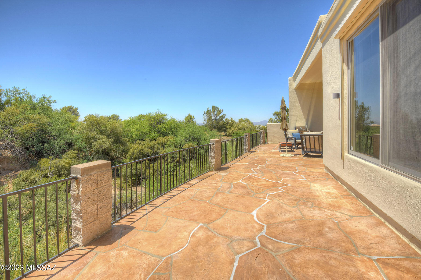
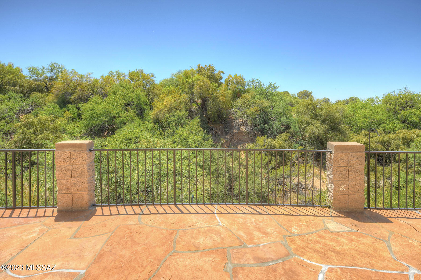
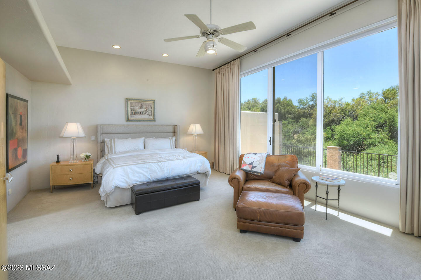
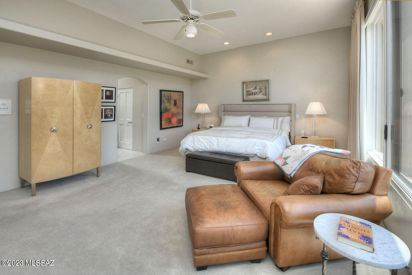
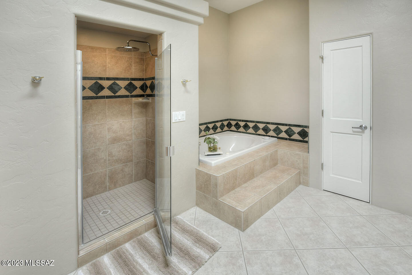
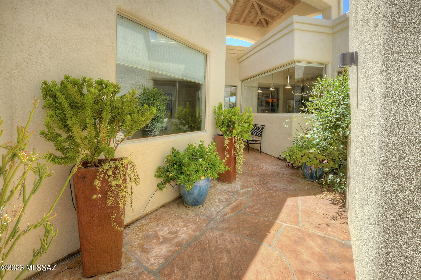
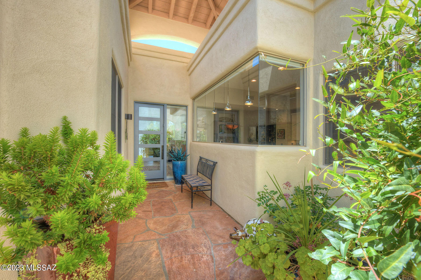
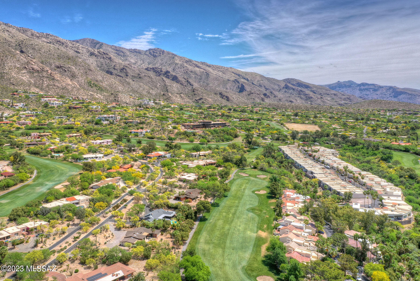
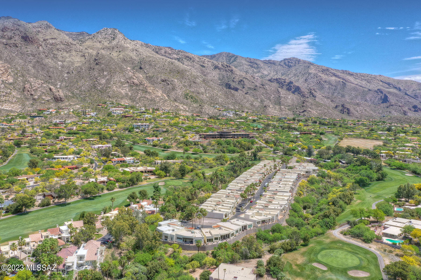
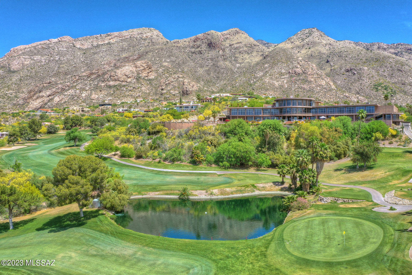
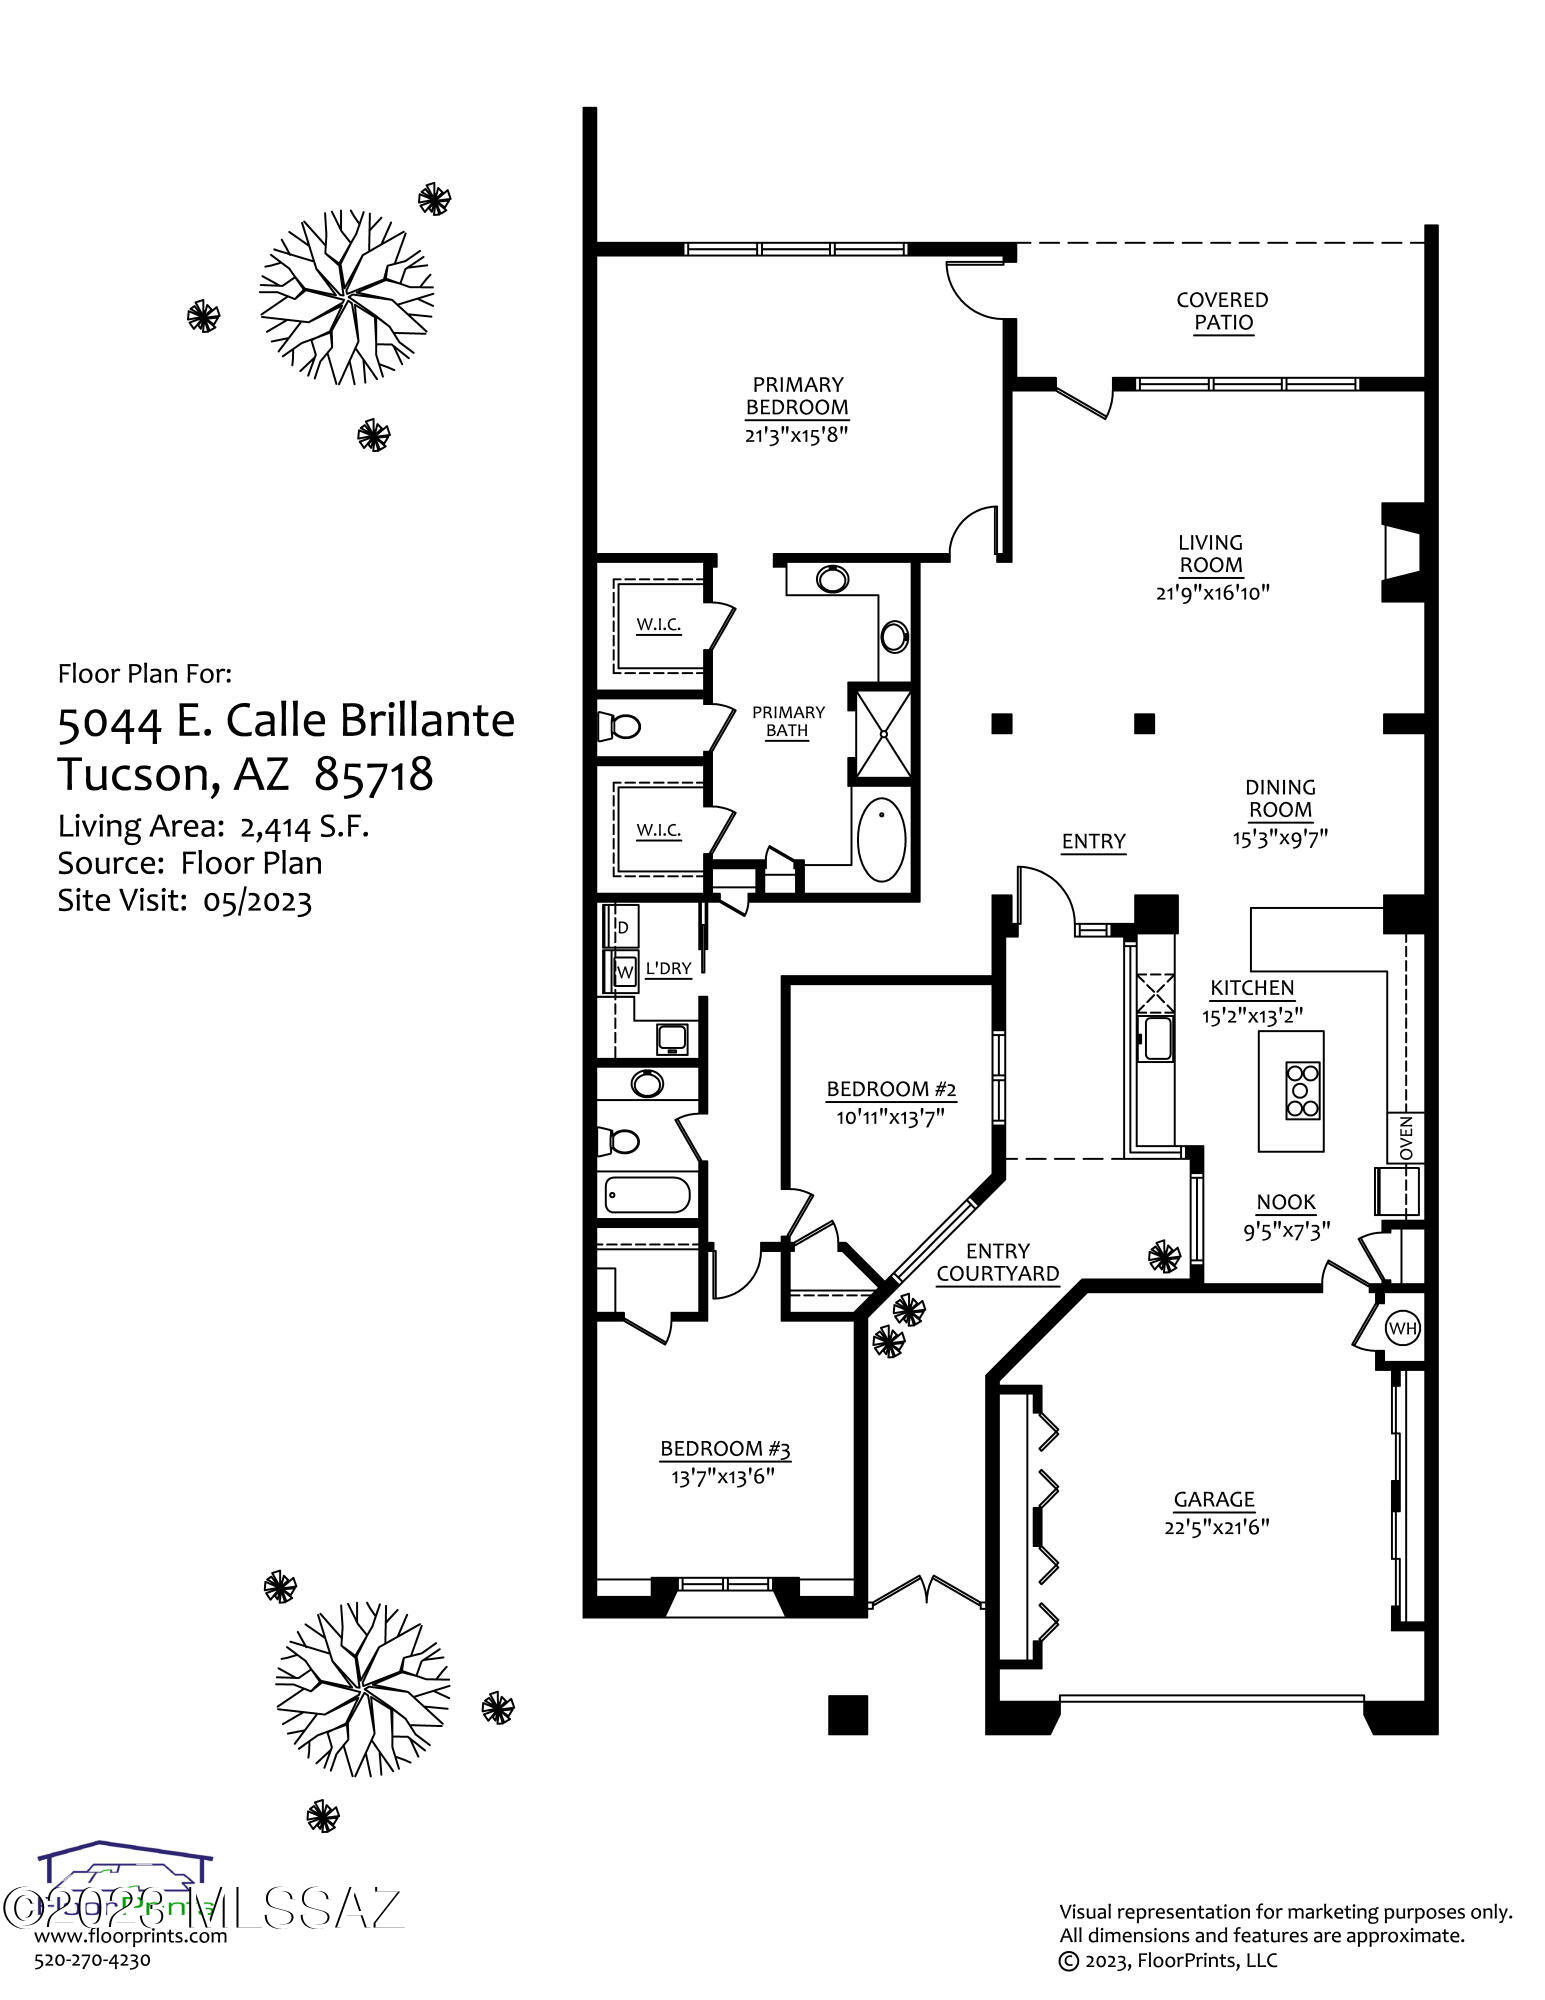
Presenting the preeminent property in El Diamante, a neighborhood in guard gated Skyline Country Club Estates. With 3 bedrooms, 2 bathrooms, and 2,414 Sq Ft, this contemporary patio home exemplifies well thought out design and manageable luxury. The Living Room is filled with natural light, effusing from large 7' windows overlooking the covered flagstone patio. High wood beamed ceilings and stacked stone gas fireplace complement the focal point of the home. Adjacent is the Dining Area, suitable for a large dinner party or harmonious enjoyment when hosting people in the Living Room or Kitchen. Stainless steel appliances, quartz countertops, white Shaker style cabinets, and an offset-colored island bring the kitchen to the forefront of style and design.

3
beds

2
baths

2,414 Sq.Ft. LIVING AREA

4,356 Sq.Ft. lot

JIM STOREY

JIM STOREY

Features & Amenities

Interior

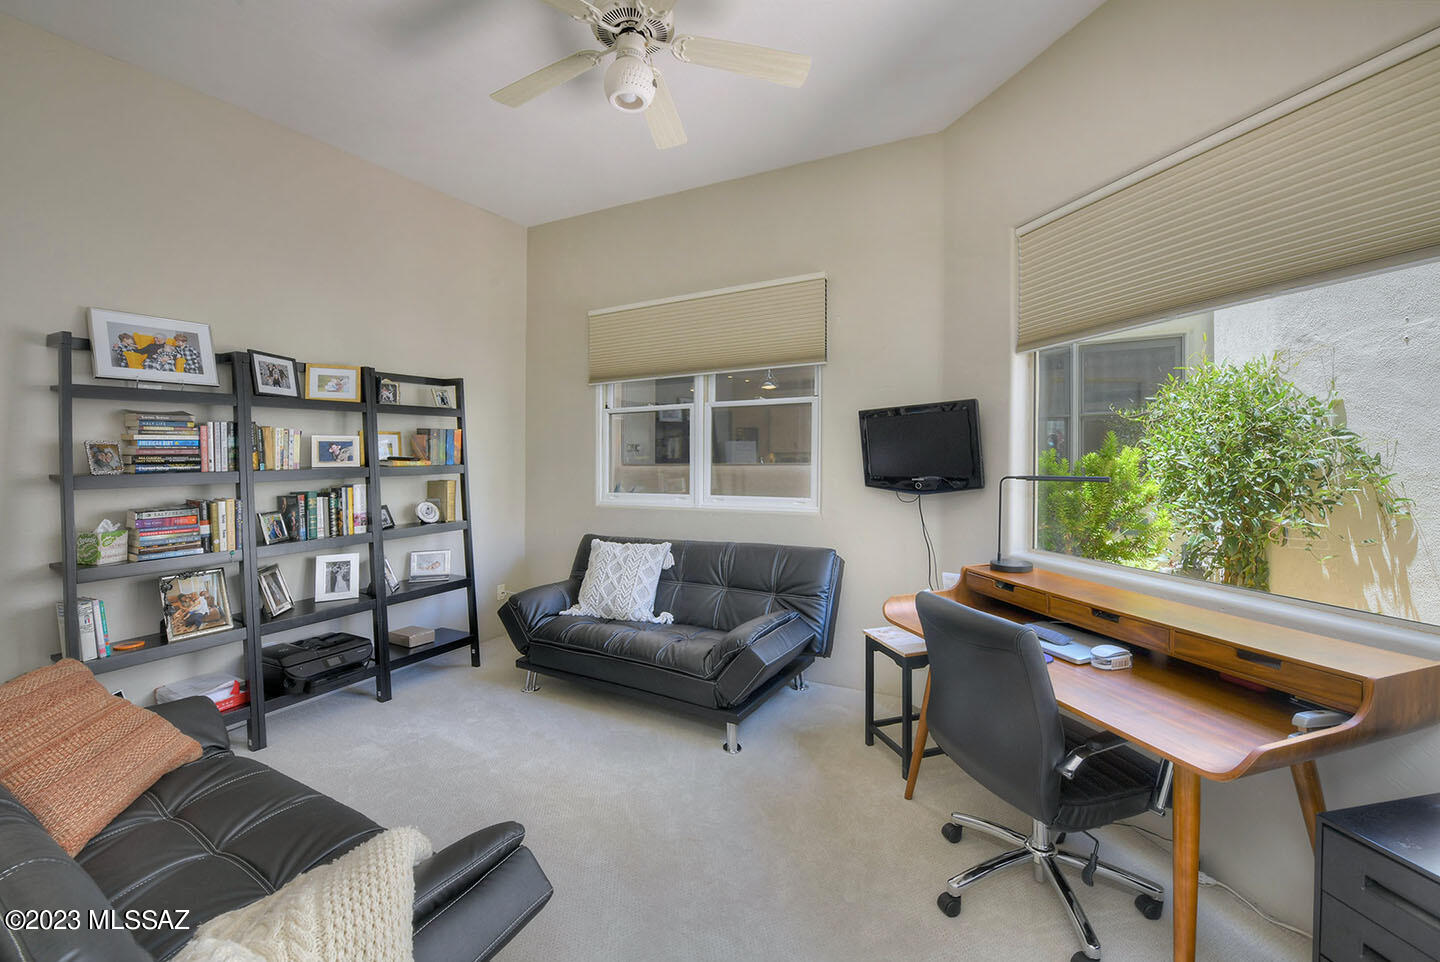
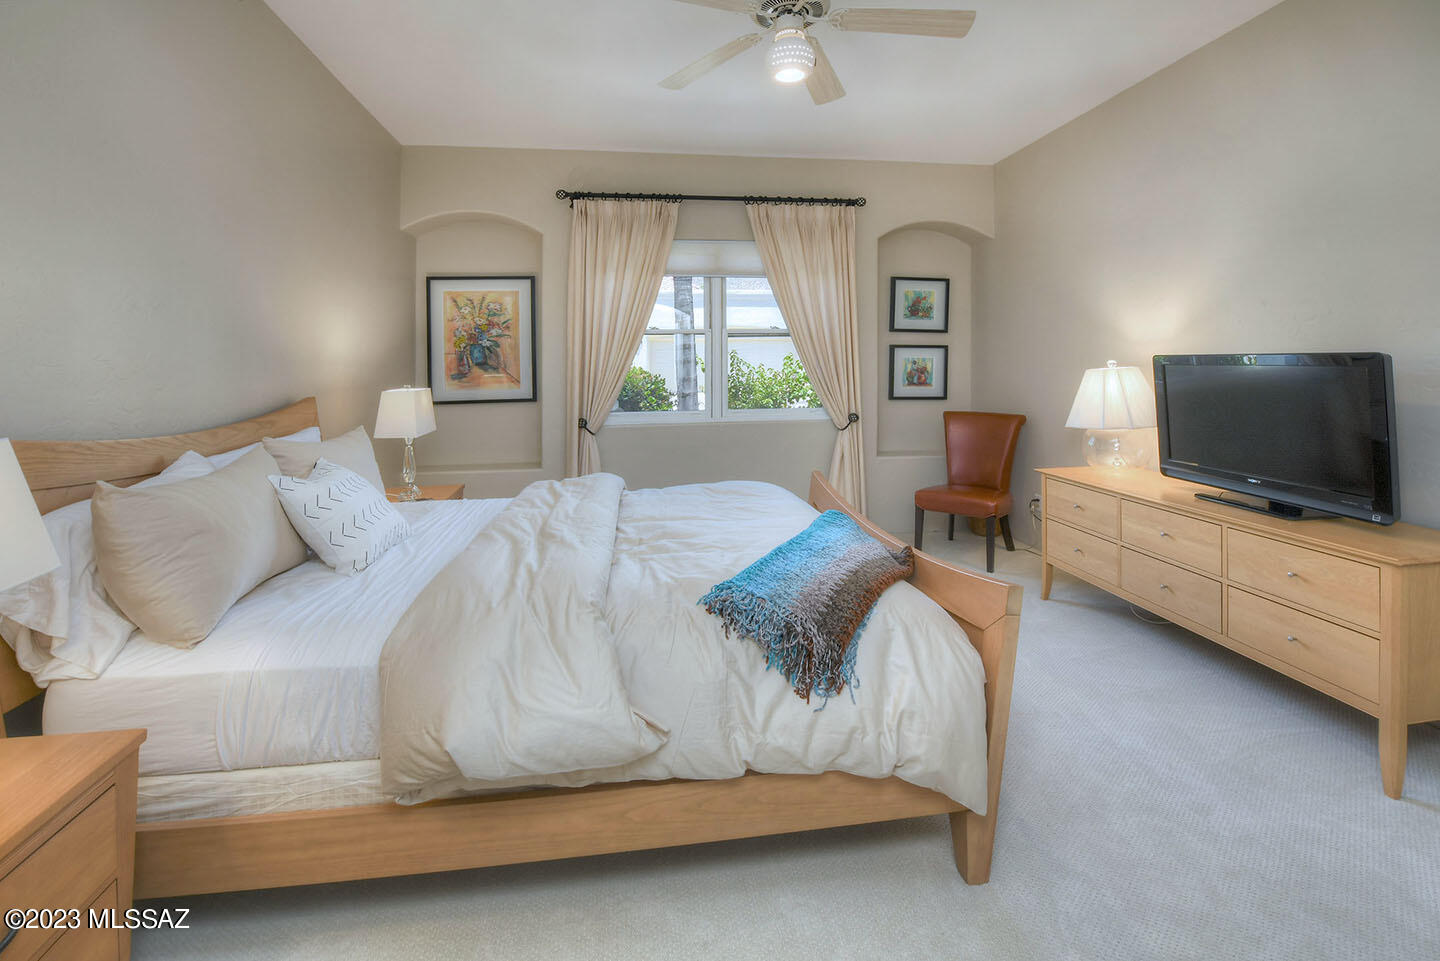
  • total bedrooms3
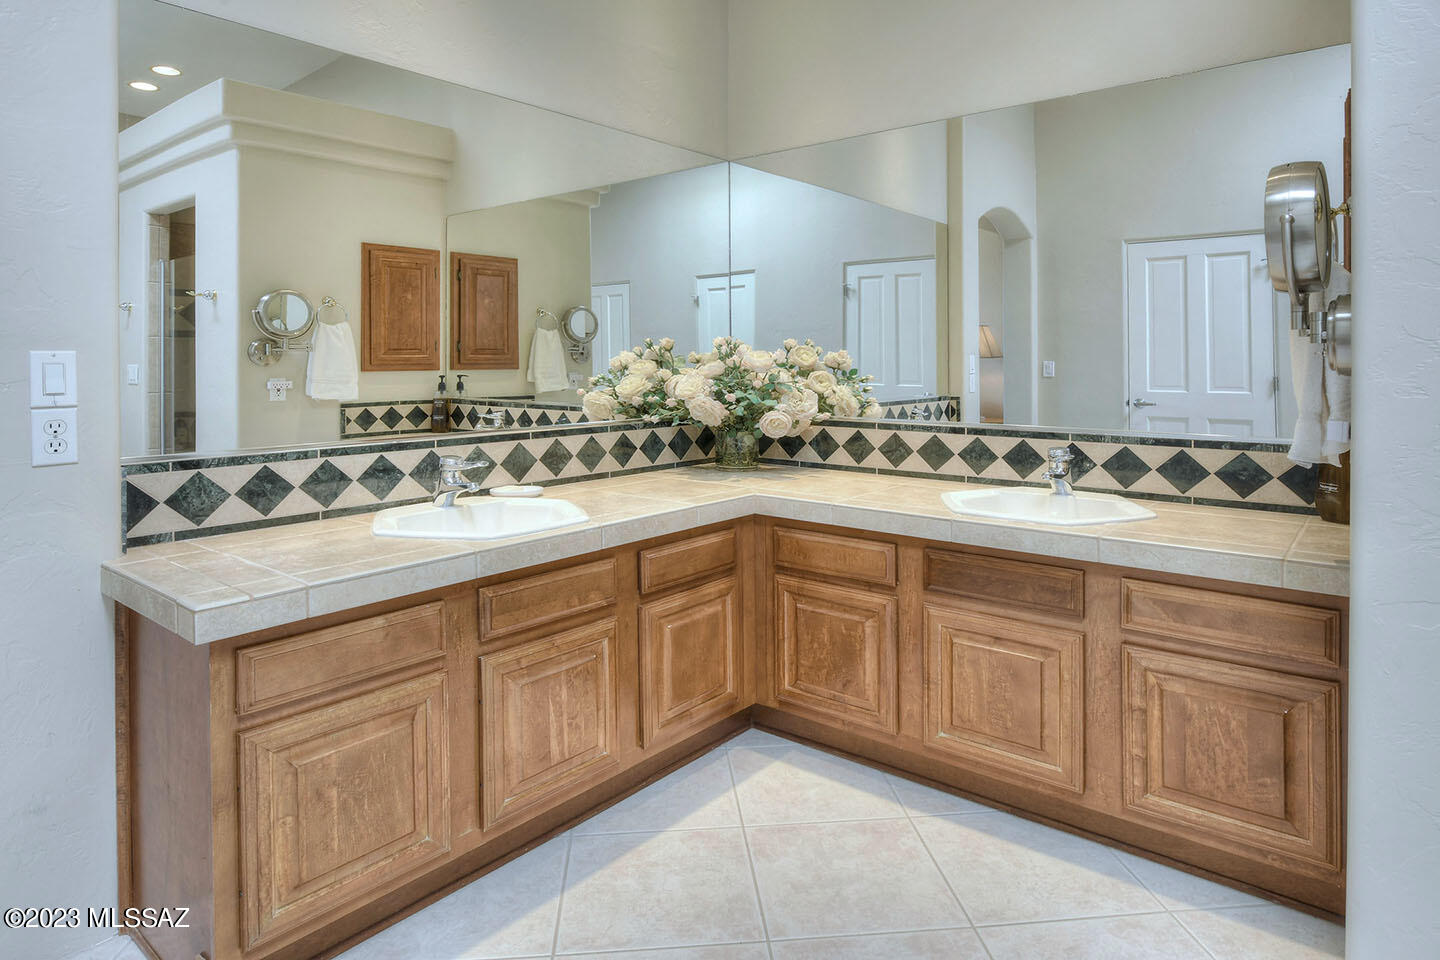
  • Total bathrooms2
  • full bathrooms2
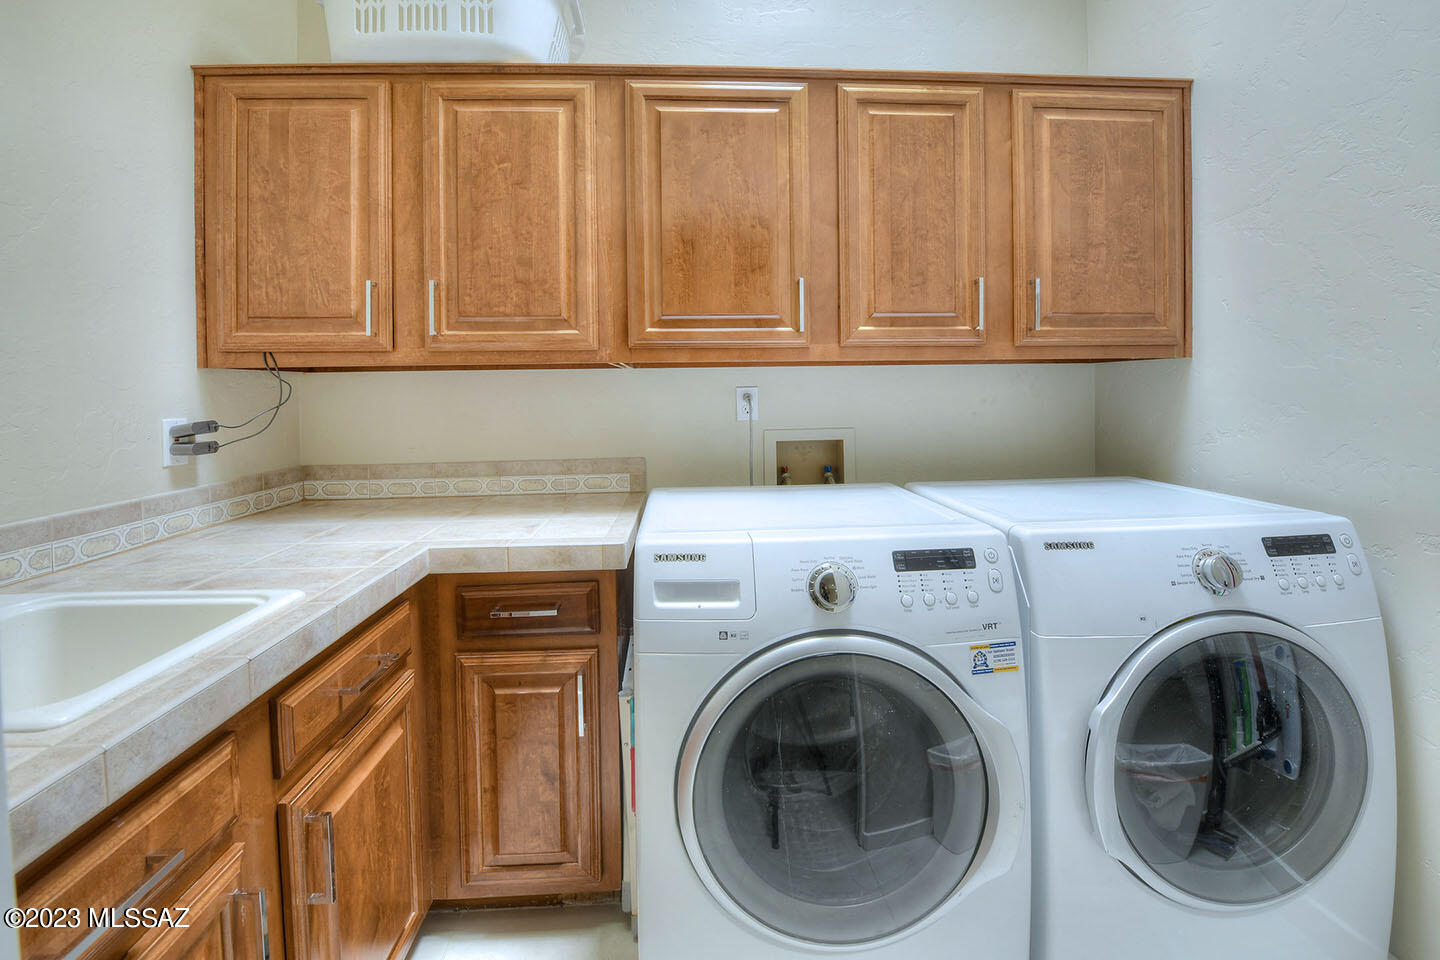
  • Laundry room Laundry Room, Sink
  • Flooring Carpet, Ceramic Tile
  • Fireplace Gas, Living Room
  • APPLIANCES Convection Oven, Desk, Dishwasher, Exhaust Fan, Garbage Disposal, Gas Cooktop, Island, Microwave, Refrigerator
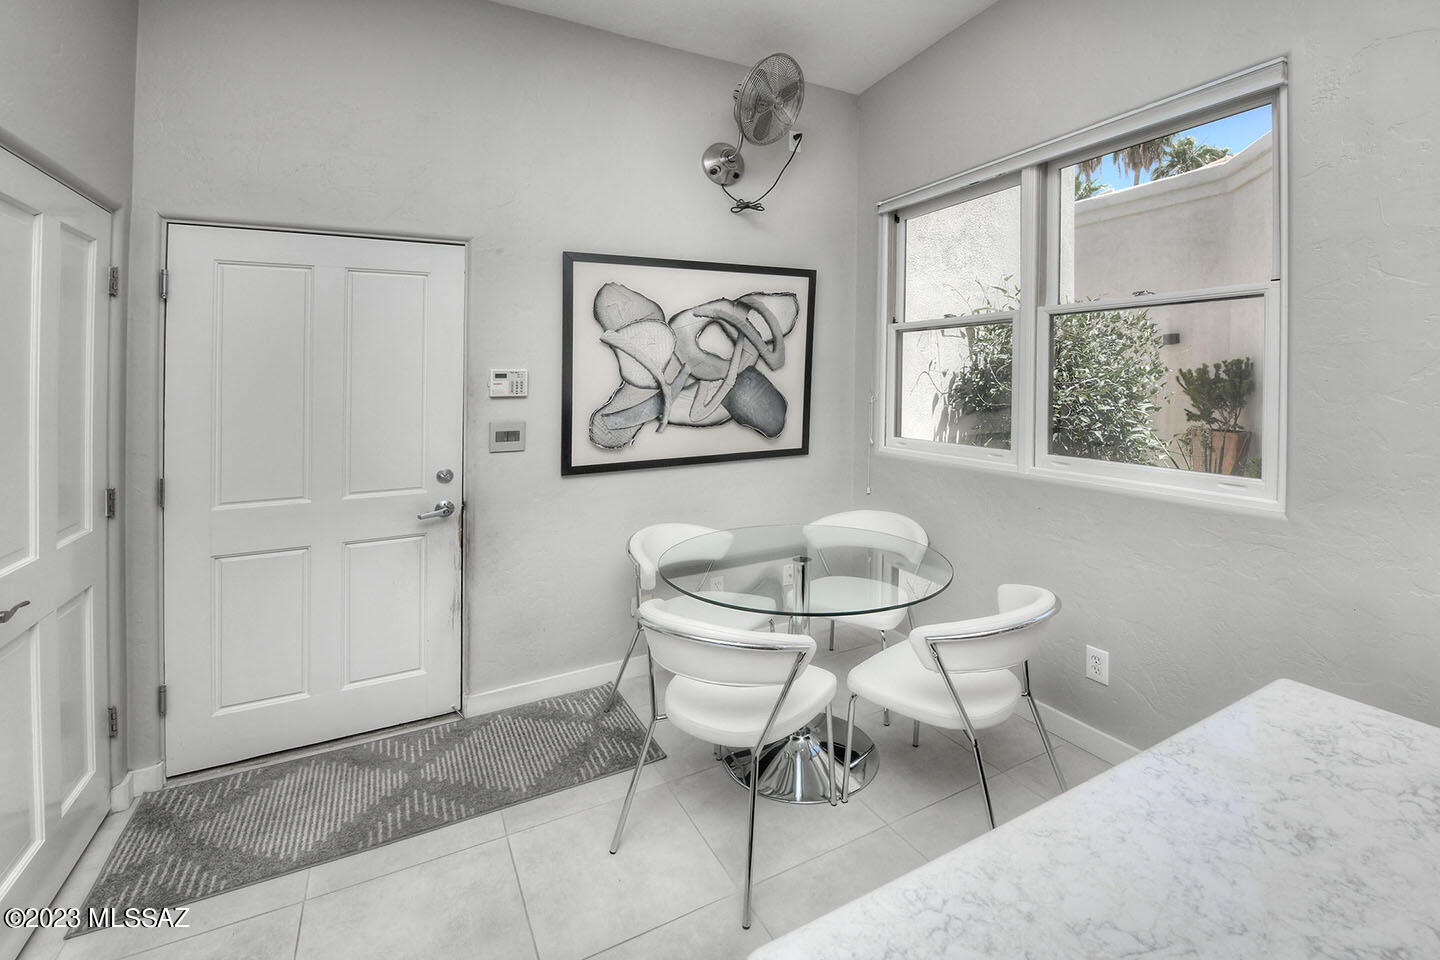
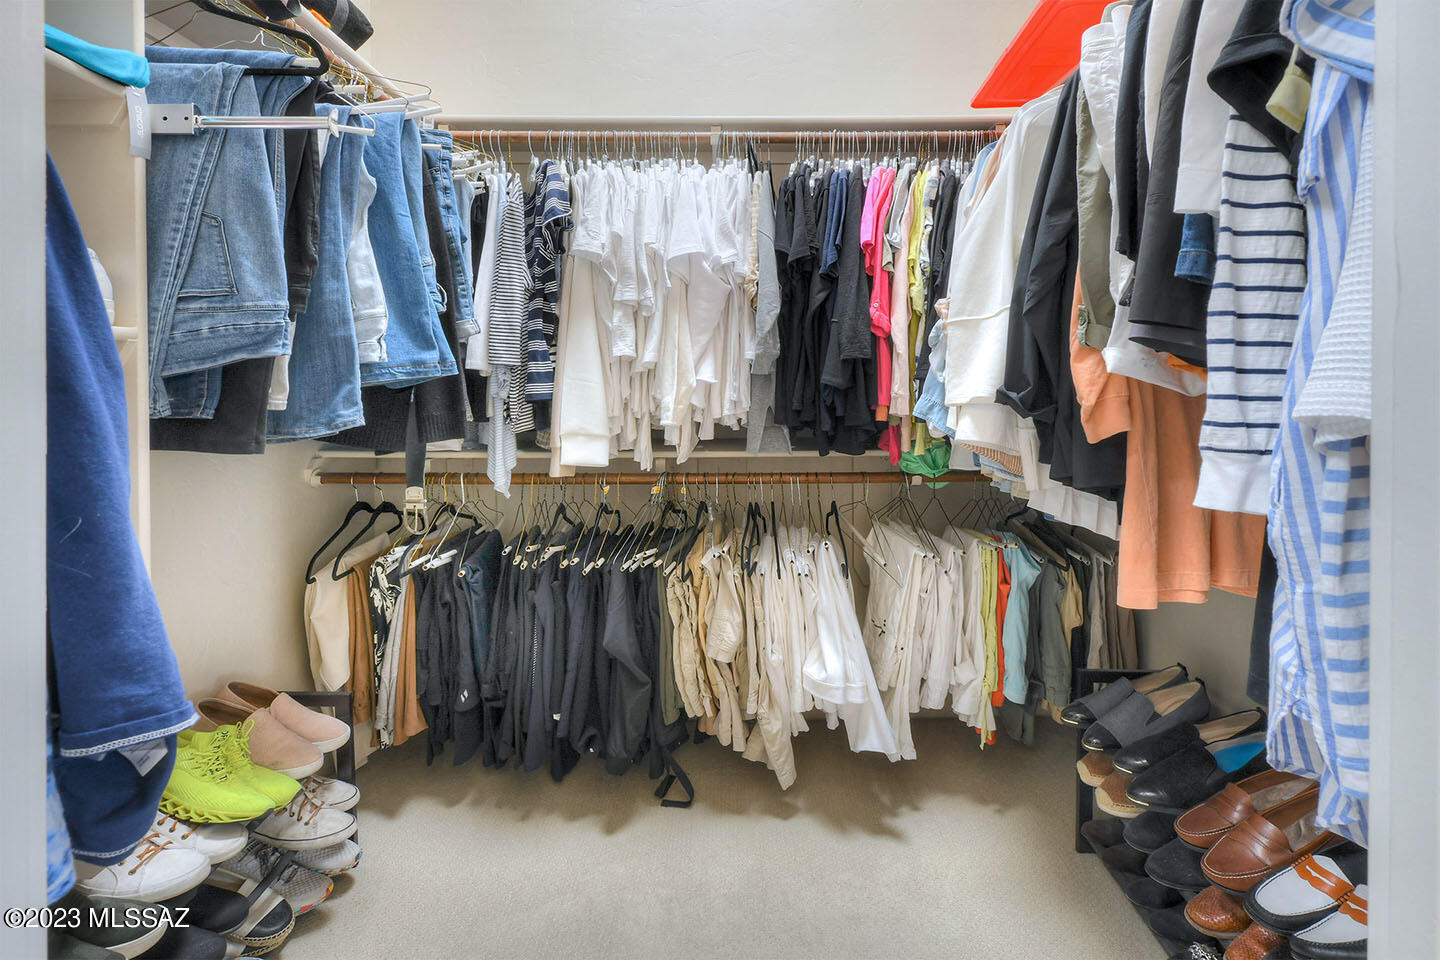
  • other interior Features Cathedral Ceilings, Ceiling Fan(s), Central Vacuum, Dual Pane Windows, Exposed Beams, High Ceilings 9, Skylights, Split Bedroom Plan, Walk In Closet(s), Breakfast Bar, Breakfast Nook, Dining Area, Living Room, Off Kitchen

Area & Lot

  • Status Sold
  • Living Area2,414 Sq.Ft.
  • Lot Area4,356 Sq.Ft.
  • MLS® ID22312053
  • TypeTownhouse
  • YEAR BUILT1999
  • Architecture StylesContemporary, Patio Home
  • View DescriptionCity, Desert, Mountains
  • Elementary SchoolSunrise Drive
  • Middle SchoolOrange Grove
  • High SchoolCatalina Fthls
  • School DistrictCatalina Foothills

Exterior

  • STORIES1
  • Garage Space2.0
  • water SourceCity
  • roofBuilt-Up - Reflect, Tile
  • lot featuresAdjacent to Wash, Borders Common Area, North/South Exposure, Subdivided
  • parkingAttached Garage/Carport, Electric Door Opener
  • HEAT TYPEForced Air, Natural Gas
  • AIR CONDITIONINGCeiling Fans, Central Air
  • sewerConnected
  • Disability FeaturesNone
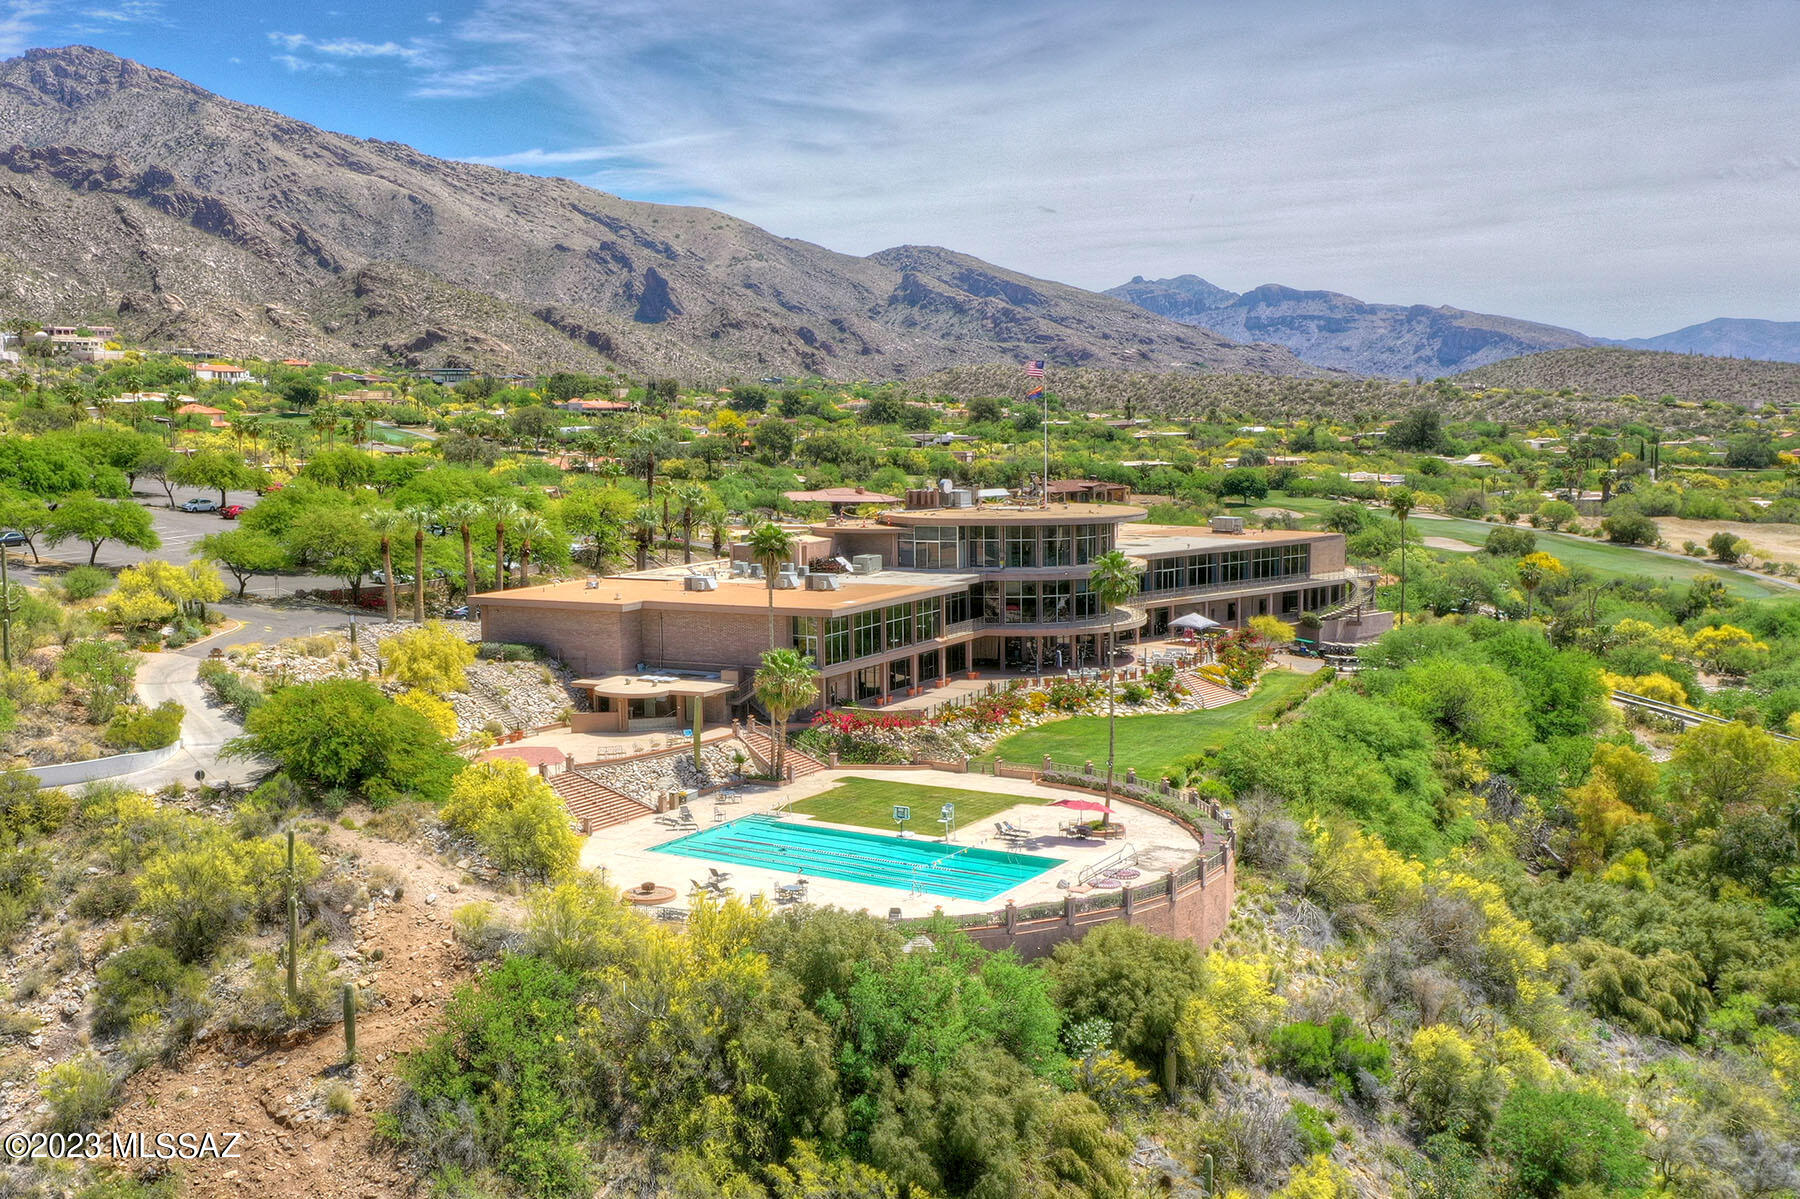
  • HOA AmenitiesClubhouse, Common Area Maint, Garbage Collection, Gated Community, Sewer, Street Maint, Water
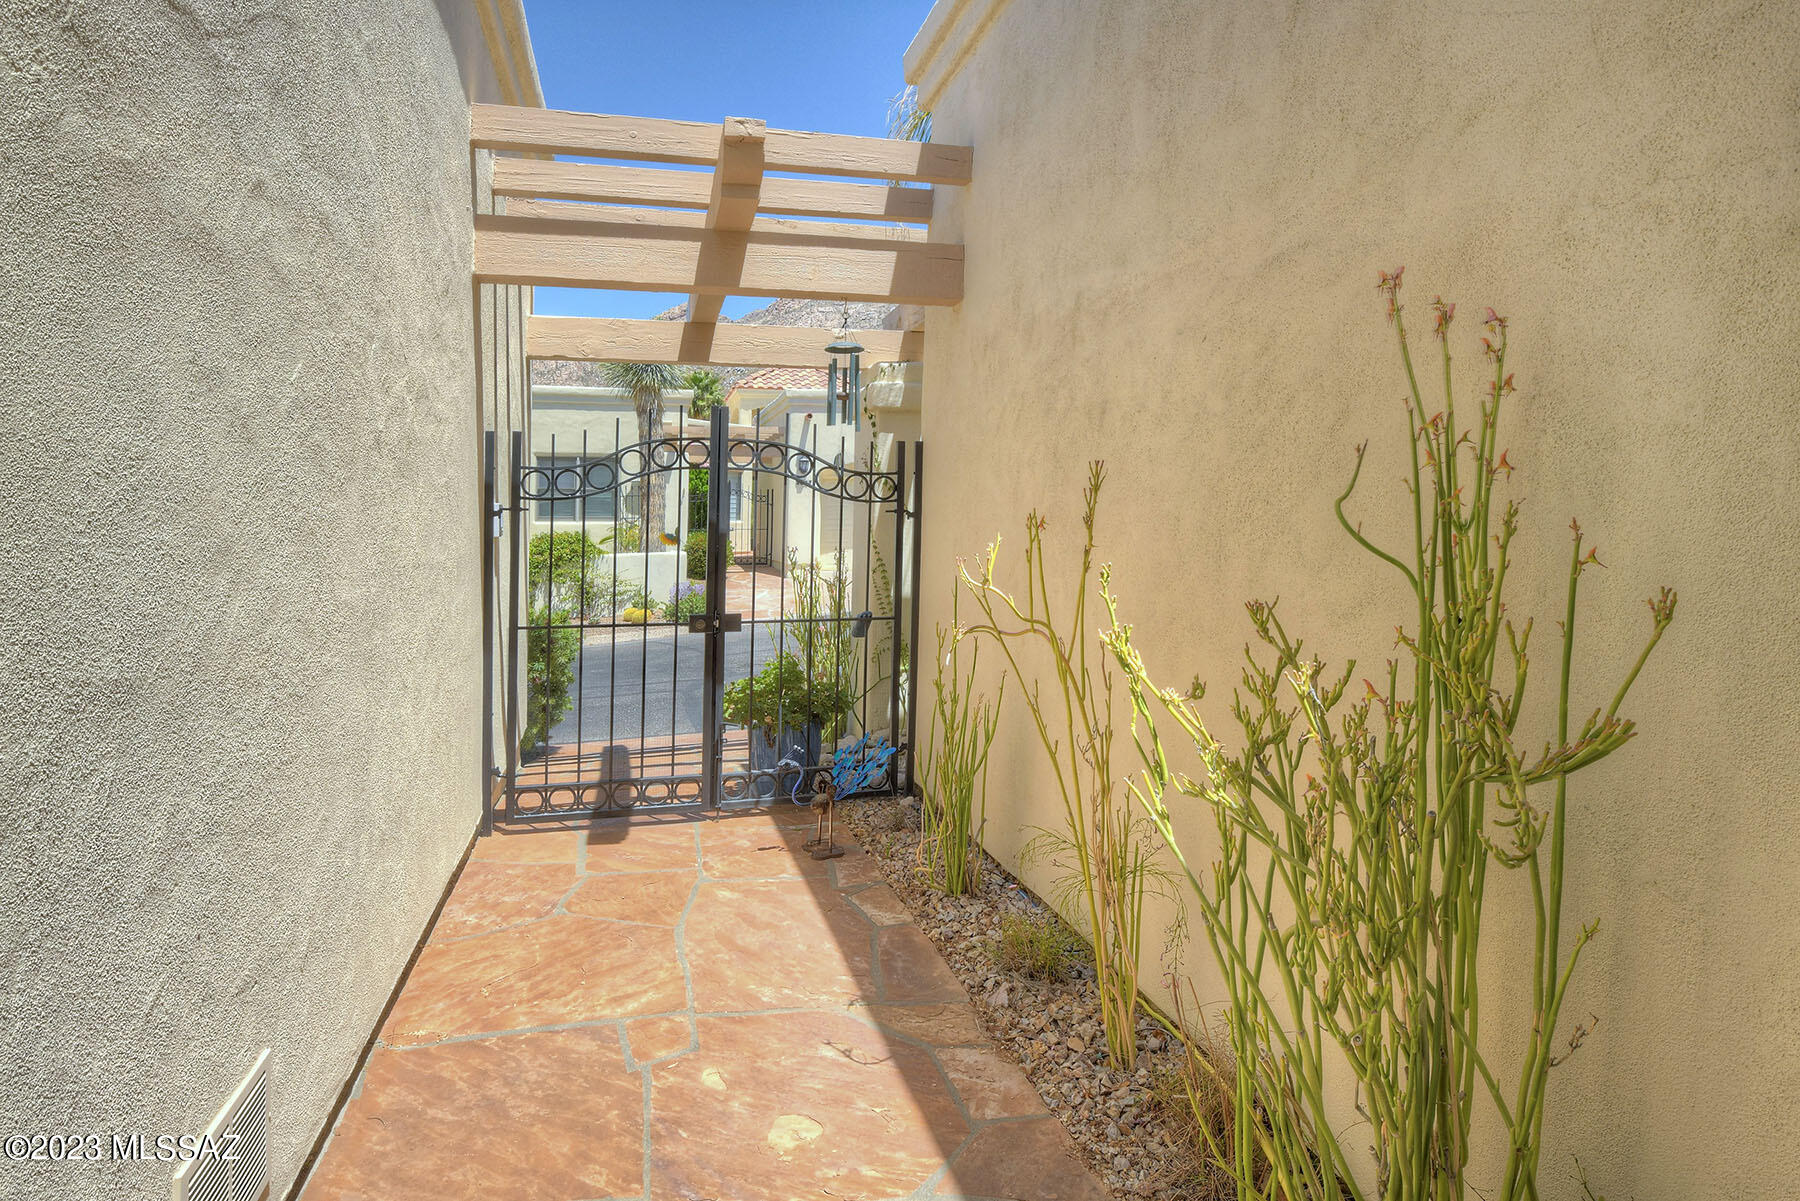
  • security FeaturesGated, Smoke Detector(s), Wrought Iron Security Door
  • other exterior FeaturesCourtyard

Financial

  • Sales Price$761,500
  • Real Estate Tax $5,031/yr
  • HOA $300
  • Zoning Pima County - CR4

Work With Jim

Together, we can make your realty goals a reality. Let me put my professional experience—backed by Long Realty’s world-class information technology, wide-reaching networks and culture of caring for the community—to work for you.

Follow Me on Instagram