5127 E Calle Brillante
SEE ALL PHOTOS
5127 E Calle Brillante
Sold

5127 E Calle Brillante

5127 E Calle Brillante, Tucson, AZ 85718

$680,000
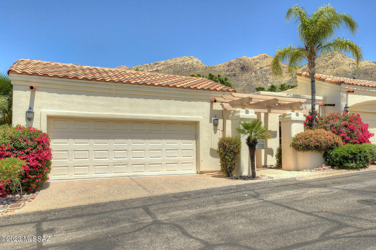
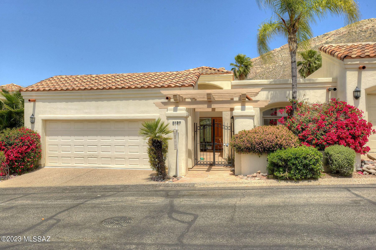
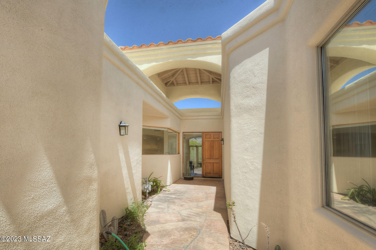
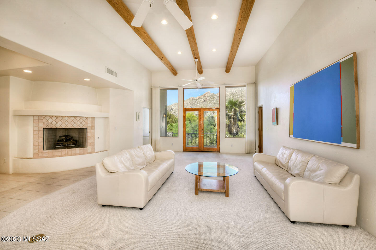
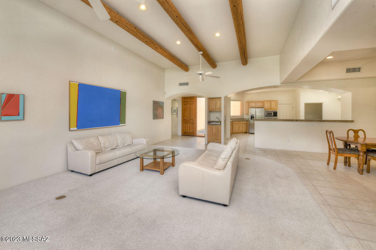
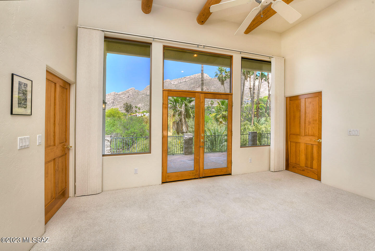
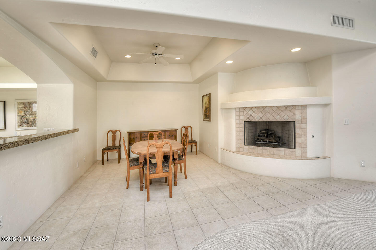
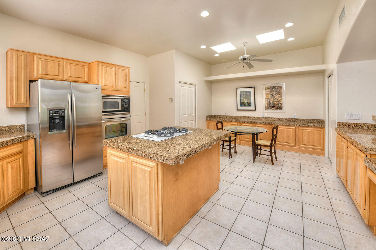
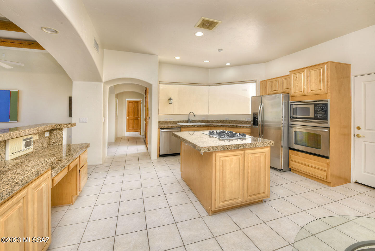
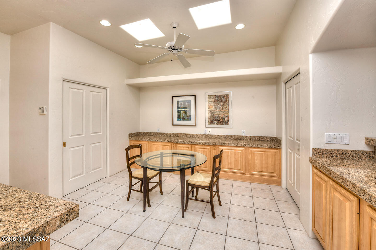
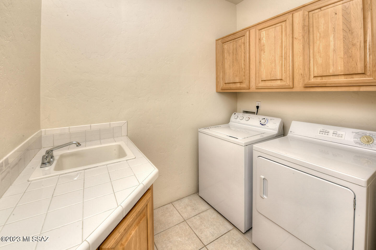
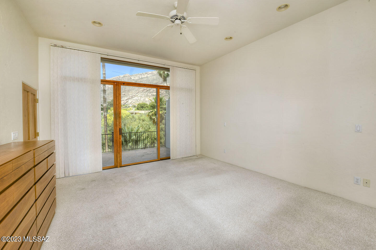
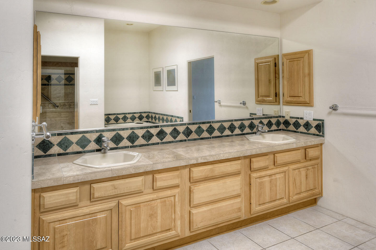
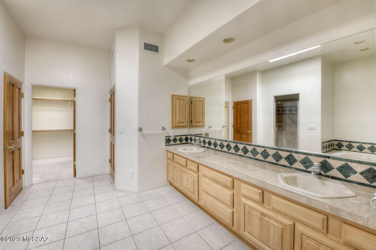
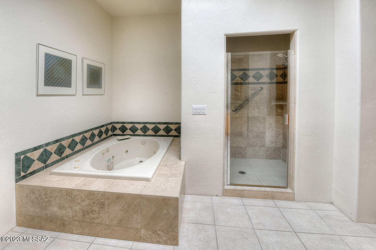
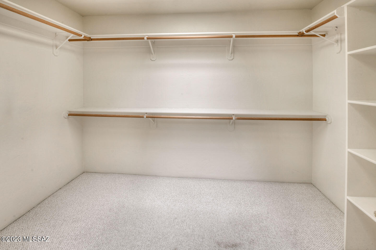
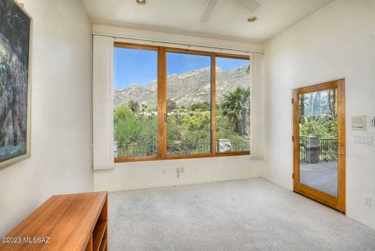
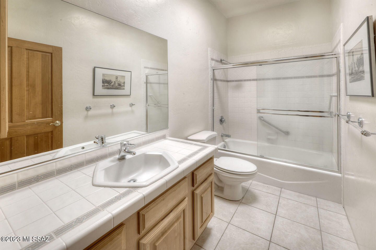
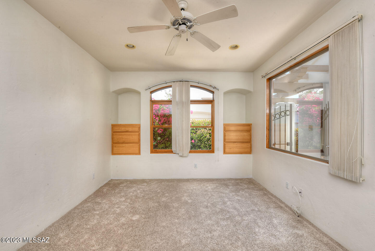
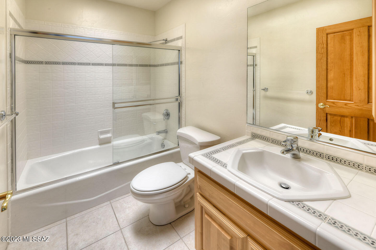
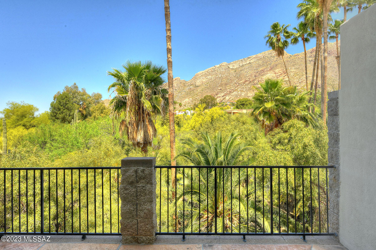
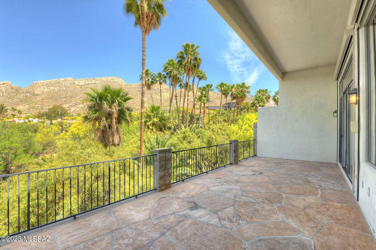
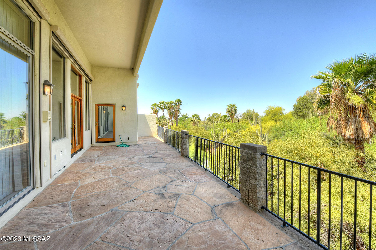
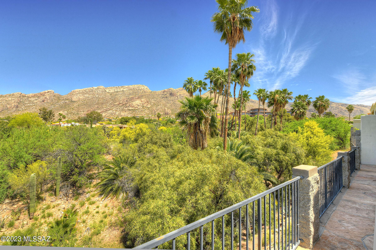
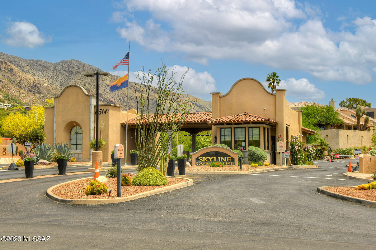
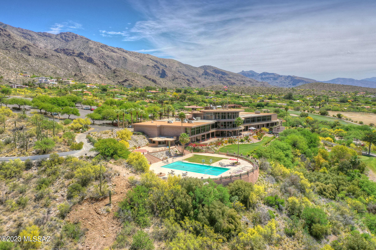
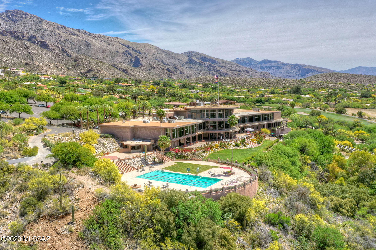
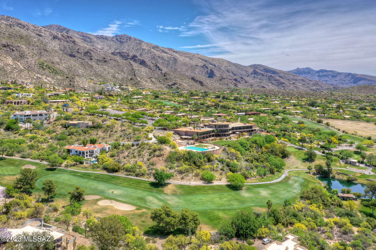
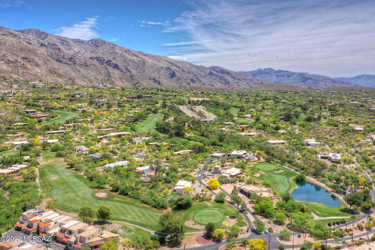
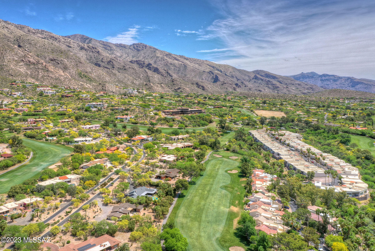
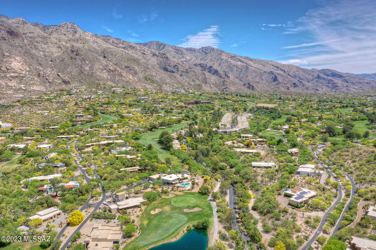
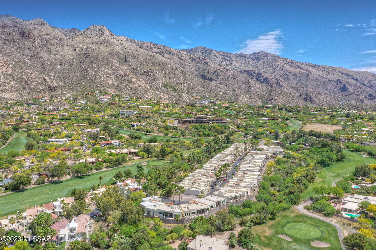
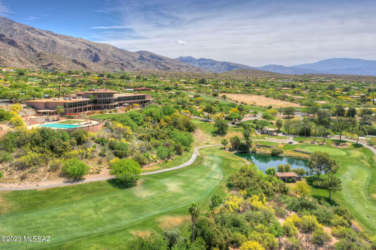
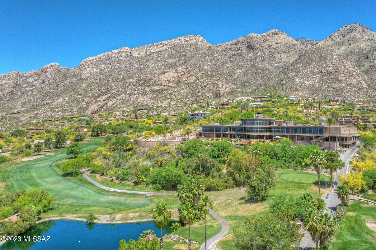
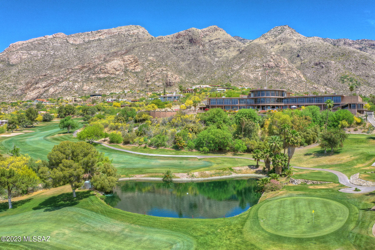
Located in Skyline Country Club with amazing mountain views. 3 bedroom, 3 bathroom home with 2,352 Sq Ft of living space and natural light throughout. Walking into the great room you are greeted with high beamed ceilings, stunning mountain views, and gas fireplace. Spacious kitchen is equipped with stainless steel appliances, an island with gas cooktop, and breakfast nook. Laundry room with washer, dryer, and utility sink. Views from the primary bedroom and doors leading out to the back patio. Primary bathroom with dual vanity, separate shower, jetted tub and walk-in closet. Relax and enjoy the view of the Catalina Mountains from the back covered patio.

3
beds

3
baths

2,352 Sq.Ft. LIVING AREA

4,095 Sq.Ft. lot

JIM STOREY

JIM STOREY

Features & Amenities

Interior

  • total bedrooms3
  • Total bathrooms3
  • full bathrooms3
  • Laundry room Laundry Room, Sink
  • Flooring Carpet, Ceramic Tile
  • Fireplace Bee Hive, Gas, Great Room
  • APPLIANCES Desk, Dishwasher, Electric Oven, Exhaust Fan, Garbage Disposal, Gas Cooktop, Island, Microwave, Refrigerator
  • other interior Features Ceiling Fan(s), Dual Pane Windows, Exposed Beams, High Ceilings 9, Skylights, Split Bedroom Plan, Storage, Walk In Closet(s), Wet Bar, Breakfast Bar, Breakfast Nook, Dining Area, Great Room, Off Kitchen

Area & Lot

  • Status Sold
  • Living Area2,352 Sq.Ft.
  • Lot Area4,095 Sq.Ft.
  • MLS® ID22311143
  • TypeTownhouse
  • YEAR BUILT1997
  • Architecture StylesPatio Home
  • View DescriptionDesert, Mountains, Panoramic
  • Elementary SchoolSunrise Drive
  • Middle SchoolOrange Grove
  • High SchoolCatalina Fthls
  • School DistrictCatalina Foothills

Exterior

  • STORIES1
  • Garage Space2.0
  • water SourceCity
  • roofBuilt-Up, Tile
  • lot featuresNorth/South Exposure, Subdivided
  • parkingAttached Garage/Carport, Electric Door Opener
  • HEAT TYPEForced Air
  • AIR CONDITIONINGCeiling Fans, Central Air
  • sewerConnected
  • Disability FeaturesNone
  • HOA AmenitiesCommon Area Maint, Garbage Collection, Gated Community, Street Maint
  • security FeaturesSmoke Detector(s), Wrought Iron Security Door

Financial

  • Sales Price$680,000
  • Real Estate Tax $4,943/yr
  • HOA $295/mo
  • Zoning Pima County - CR4

Work With Jim

Together, we can make your realty goals a reality. Let me put my professional experience—backed by Long Realty’s world-class information technology, wide-reaching networks and culture of caring for the community—to work for you.

Follow Me on Instagram