5801 E 5th Street
5801 E 5th Street
5801 E 5th Street
5801 E 5th Street
5801 E 5th Street
5801 E 5th Street
5801 E 5th Street
5801 E 5th Street
5801 E 5th Street
5801 E 5th Street
5801 E 5th Street
5801 E 5th Street
5801 E 5th Street
5801 E 5th Street
5801 E 5th Street
5801 E 5th Street
5801 E 5th Street
5801 E 5th Street
5801 E 5th Street
5801 E 5th Street
5801 E 5th Street
5801 E 5th Street
5801 E 5th Street
5801 E 5th Street
5801 E 5th Street
5801 E 5th Street
5801 E 5th Street
5801 E 5th Street
5801 E 5th Street
5801 E 5th Street
5801 E 5th Street
5801 E 5th Street
5801 E 5th Street
5801 E 5th Street
5801 E 5th Street
5801 E 5th Street
5801 E 5th Street
5801 E 5th Street
5801 E 5th Street
5801 E 5th Street
5801 E 5th Street
5801 E 5th Street
5801 E 5th Street
SEE ALL PHOTOS
5801 E 5th Street
5801 E 5th Street
5801 E 5th Street
5801 E 5th Street
5801 E 5th Street
5801 E 5th Street
5801 E 5th Street
5801 E 5th Street
5801 E 5th Street
5801 E 5th Street
5801 E 5th Street
5801 E 5th Street
5801 E 5th Street
5801 E 5th Street
5801 E 5th Street
5801 E 5th Street
5801 E 5th Street
5801 E 5th Street
5801 E 5th Street
5801 E 5th Street
5801 E 5th Street
5801 E 5th Street
5801 E 5th Street
5801 E 5th Street
5801 E 5th Street
5801 E 5th Street
5801 E 5th Street
5801 E 5th Street
5801 E 5th Street
5801 E 5th Street
5801 E 5th Street
5801 E 5th Street
5801 E 5th Street
5801 E 5th Street
5801 E 5th Street
5801 E 5th Street
5801 E 5th Street
5801 E 5th Street
5801 E 5th Street
5801 E 5th Street
5801 E 5th Street
5801 E 5th Street
5801 E 5th Street
Sold

5801 E 5th Street

5801 E 5th Street, Tucson, AZ 85711

$295,000
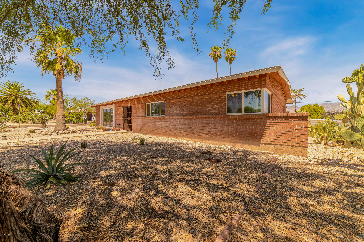
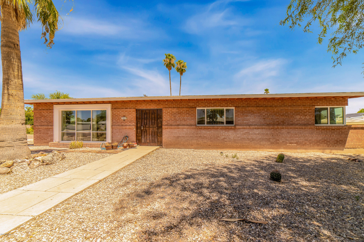
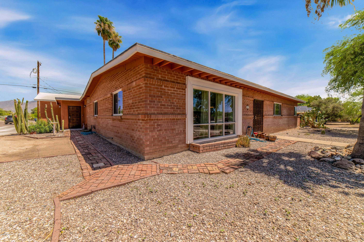
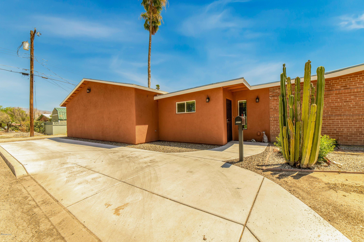
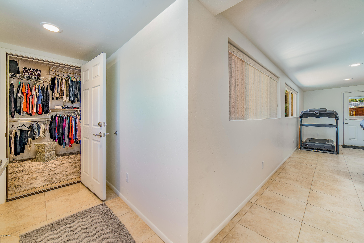
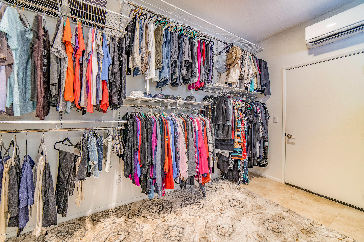
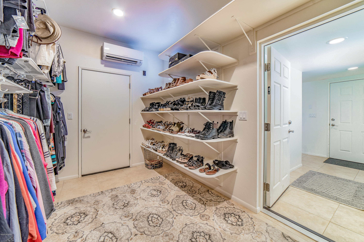
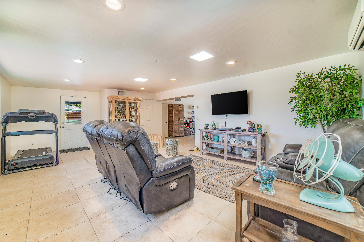
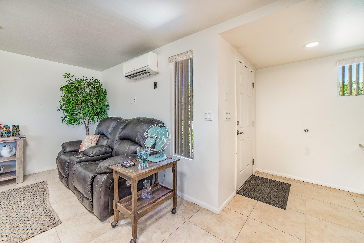
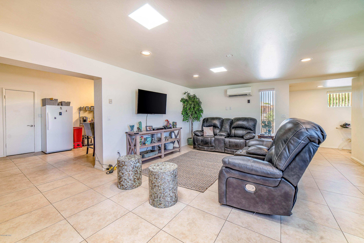
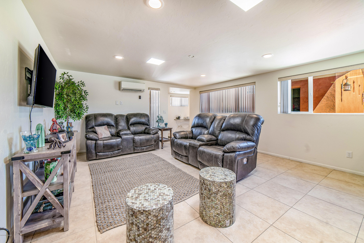
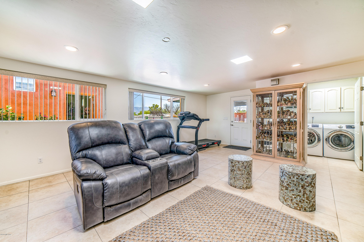
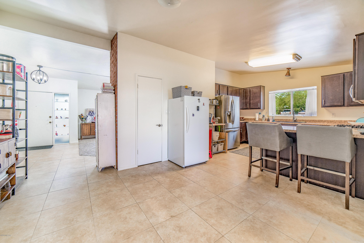
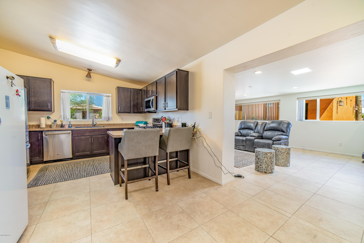
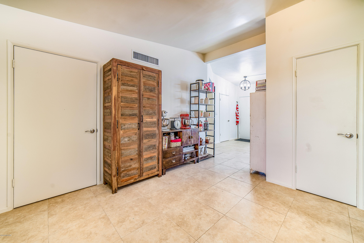
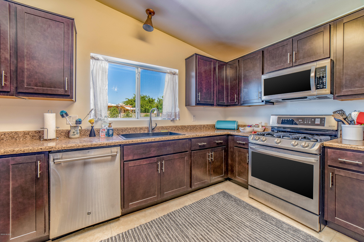
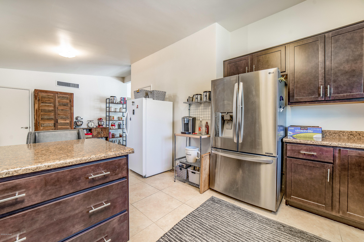
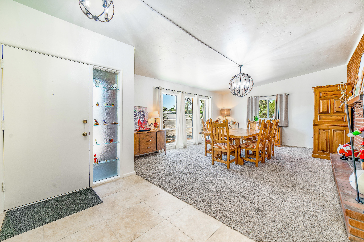
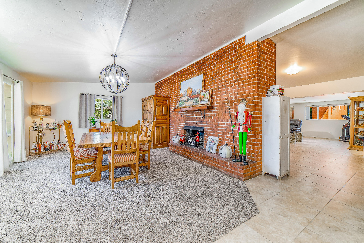
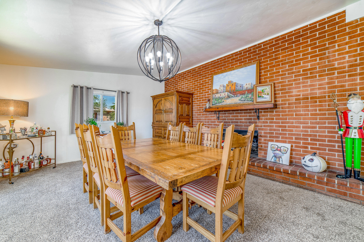
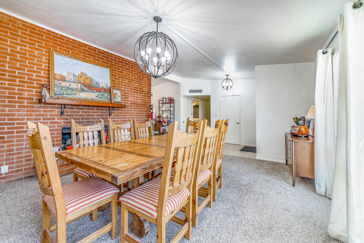
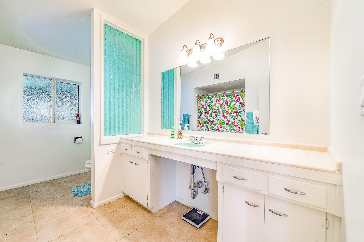
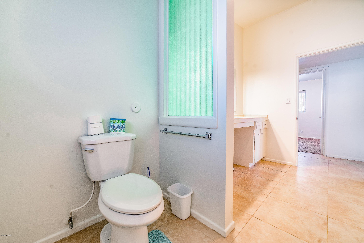
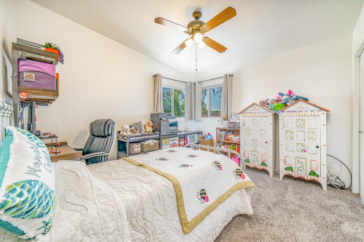
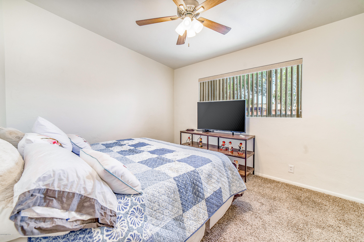
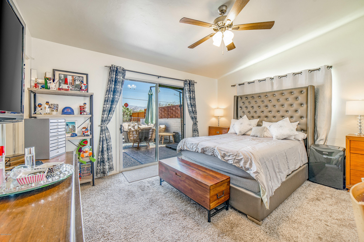
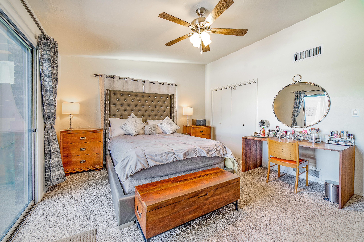
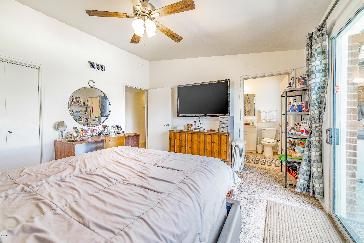
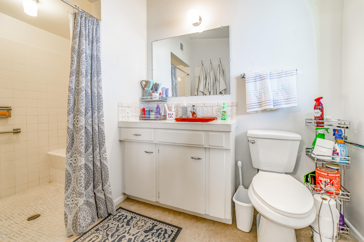
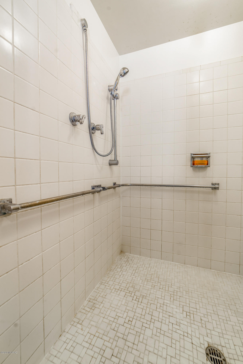
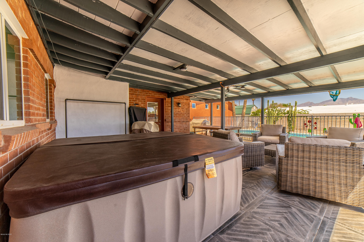
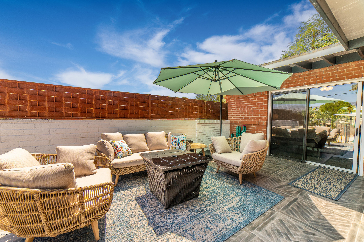
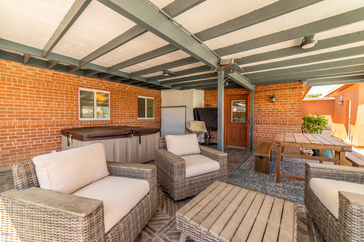
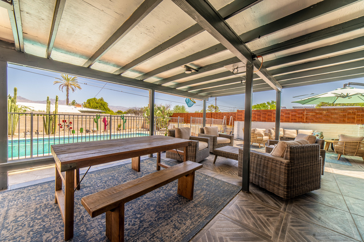
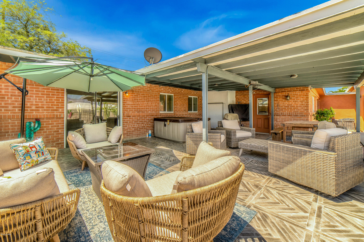
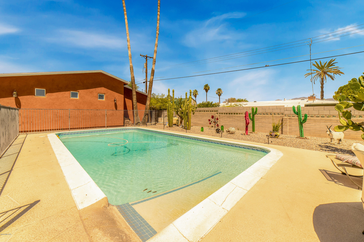
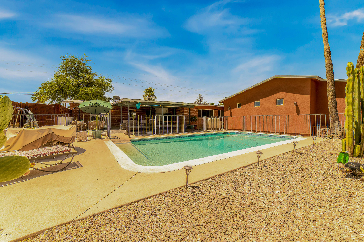
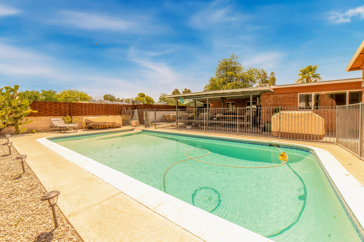
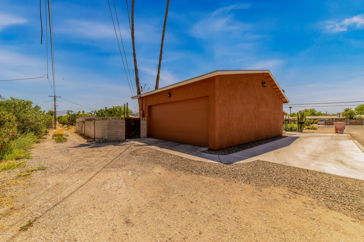
Charming 3 bedroom, 2 bathroom spacious home with beautiful mountain views from the backyard with pool and hot tub. Newly remodeled patio with open space for entertaining and family gatherings. There's plenty of living space and fantastic central location, close to shopping, restaurants, medical, schools and more. Kitchen with stainless steel appliances purchased in 2019. Enjoy relaxing in the Living Room w/ a beautiful brick wall, wood burning fireplace, and floor to ceiling windows looking out at the freshly landscaped front yard. Corner lot with parking pad with room to park a RV. Expansive walkways throughout and handicap accessibility in both bathrooms. Large walk-in closet w/ shelving for additional storage that could be converted into an office or small gym.

3
beds

2
baths

2,223 Sq.Ft. LIVING AREA

9,583 Sq.Ft. lot

JIM STOREY

JIM STOREY

Features & Amenities

Interior

  • total bedrooms3
  • Total bathrooms2
  • full bathrooms2
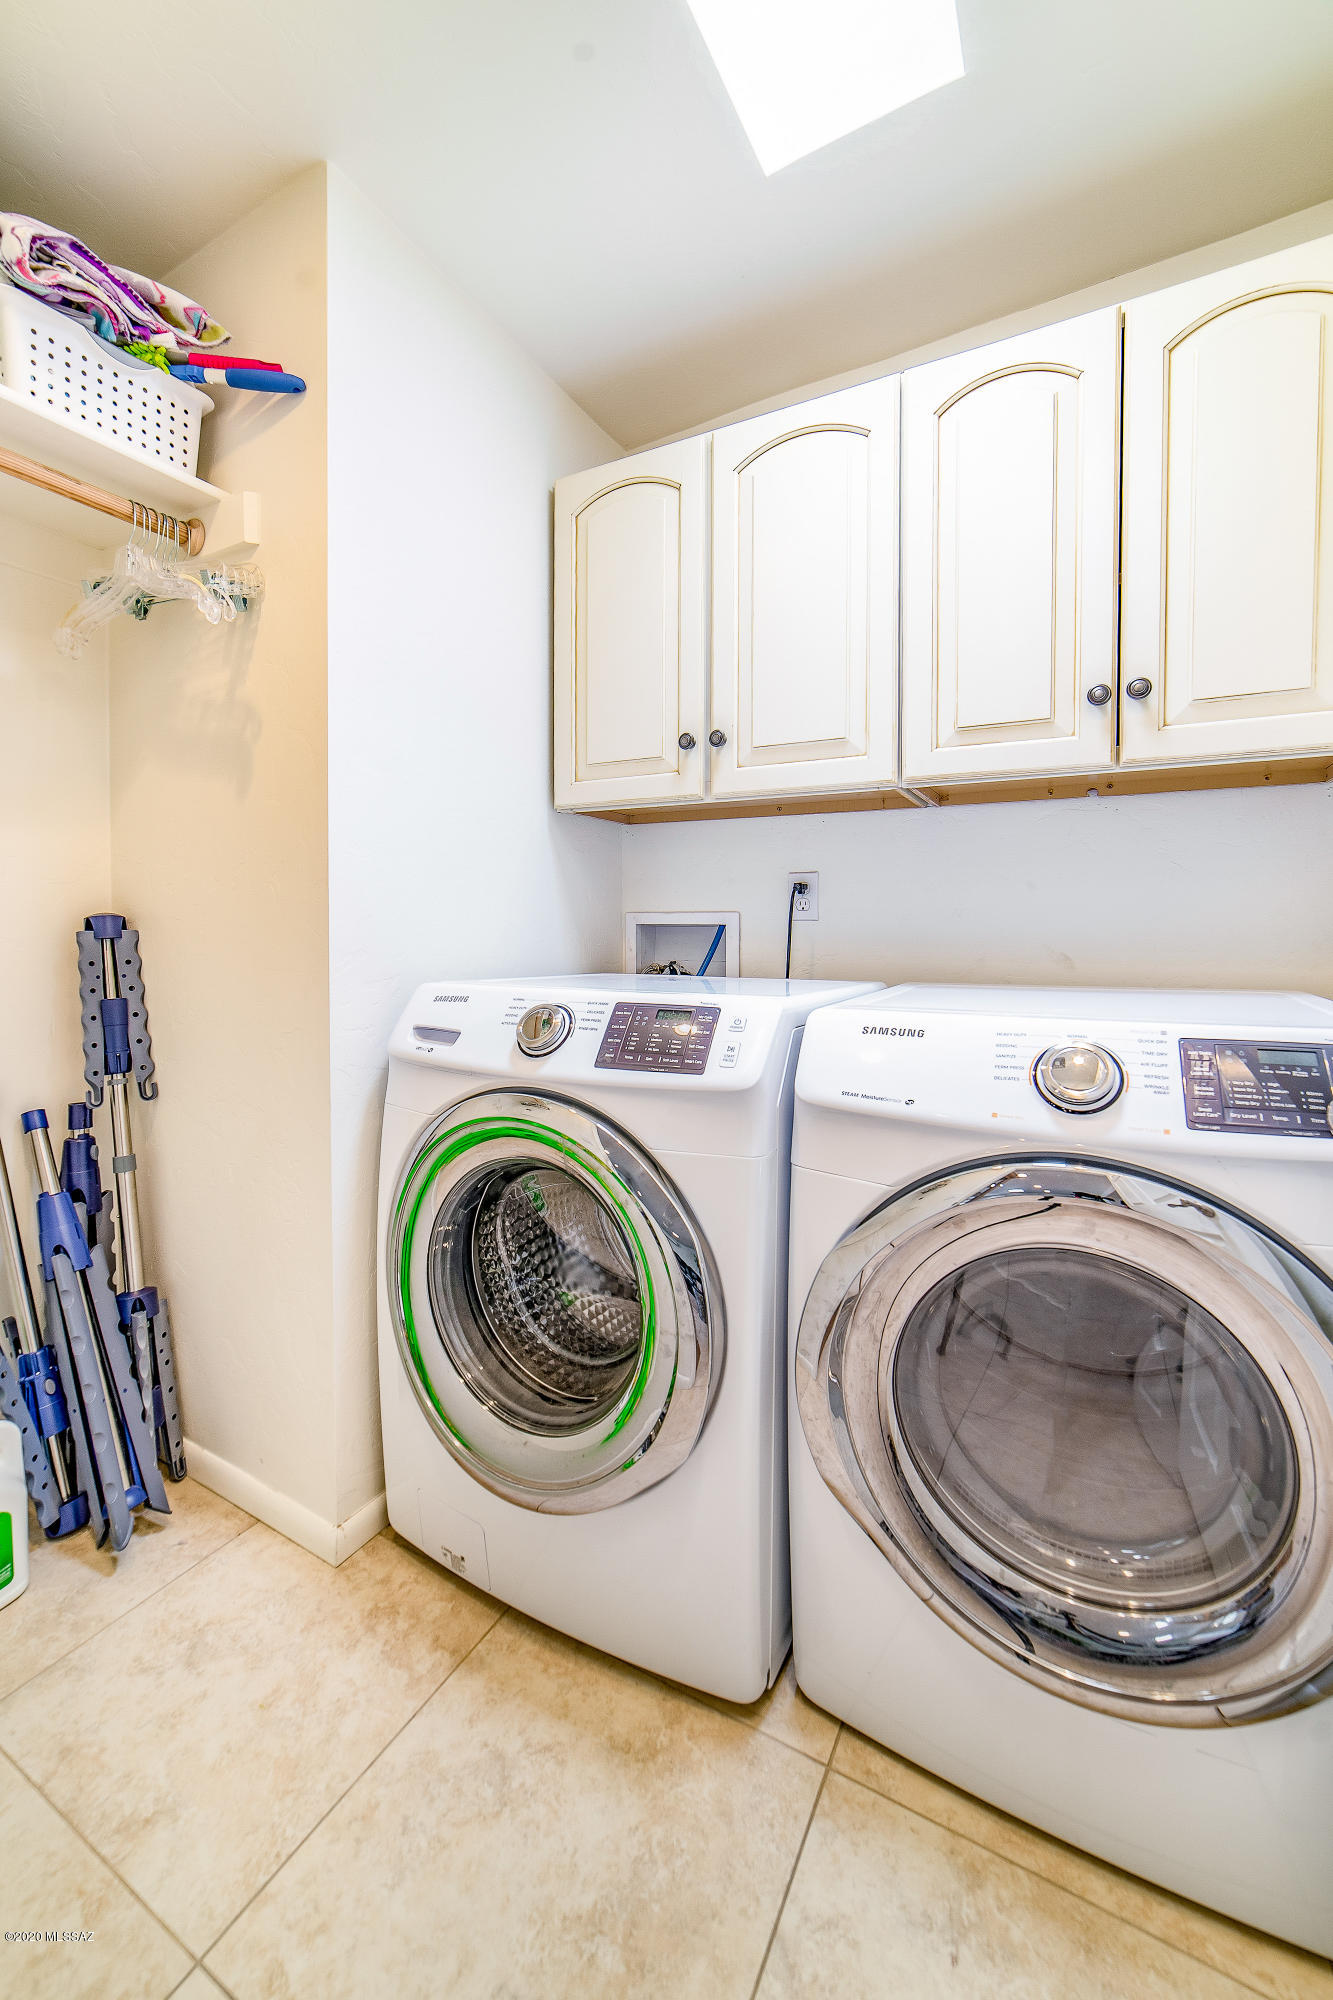
  • Laundry room Dryer, Laundry Room, Washer
  • Flooring Carpet, Ceramic Tile
  • Fireplace Wood Burning, Living Room
  • APPLIANCES Dishwasher, Garbage Disposal, Gas Range, Microwave, Refrigerator
  • other interior Features Bay Window, Ceiling Fan(s), Dual Pane Windows, Skylights, Storage, Walk In Closet(s), Dining Area, Family Room, Living Room

Area & Lot

  • Status Sold
  • Living Area2,223 Sq.Ft.
  • Lot Area9,583 Sq.Ft.
  • MLS® ID22018829
  • TypeResidential
  • YEAR BUILT1957
  • Architecture StylesRanch
  • View DescriptionMountains, Residential
  • Elementary SchoolSewell
  • Middle SchoolBooth-Fickett Math/Science Magnet
  • High SchoolRincon
  • School DistrictTUSD

Exterior

  • STORIES1
  • Garage Space2.0
  • water SourceCity
  • roofBuilt-Up
  • lot featuresAdjacent to Alley, Corner Lot, North/South Exposure, Subdivided
  • parkingAttached Garage/Carport, Electric Door Opener
  • HEAT TYPEForced Air, Natural Gas
  • AIR CONDITIONINGCeiling Fans, Central Air, Wall Unit(s)
  • sewerConnected
  • Disability FeaturesDoor Levers, Level, Other Bath Modification, Roll-In Shower, Wide Doorways, Wide Hallways
  • HOA AmenitiesNone
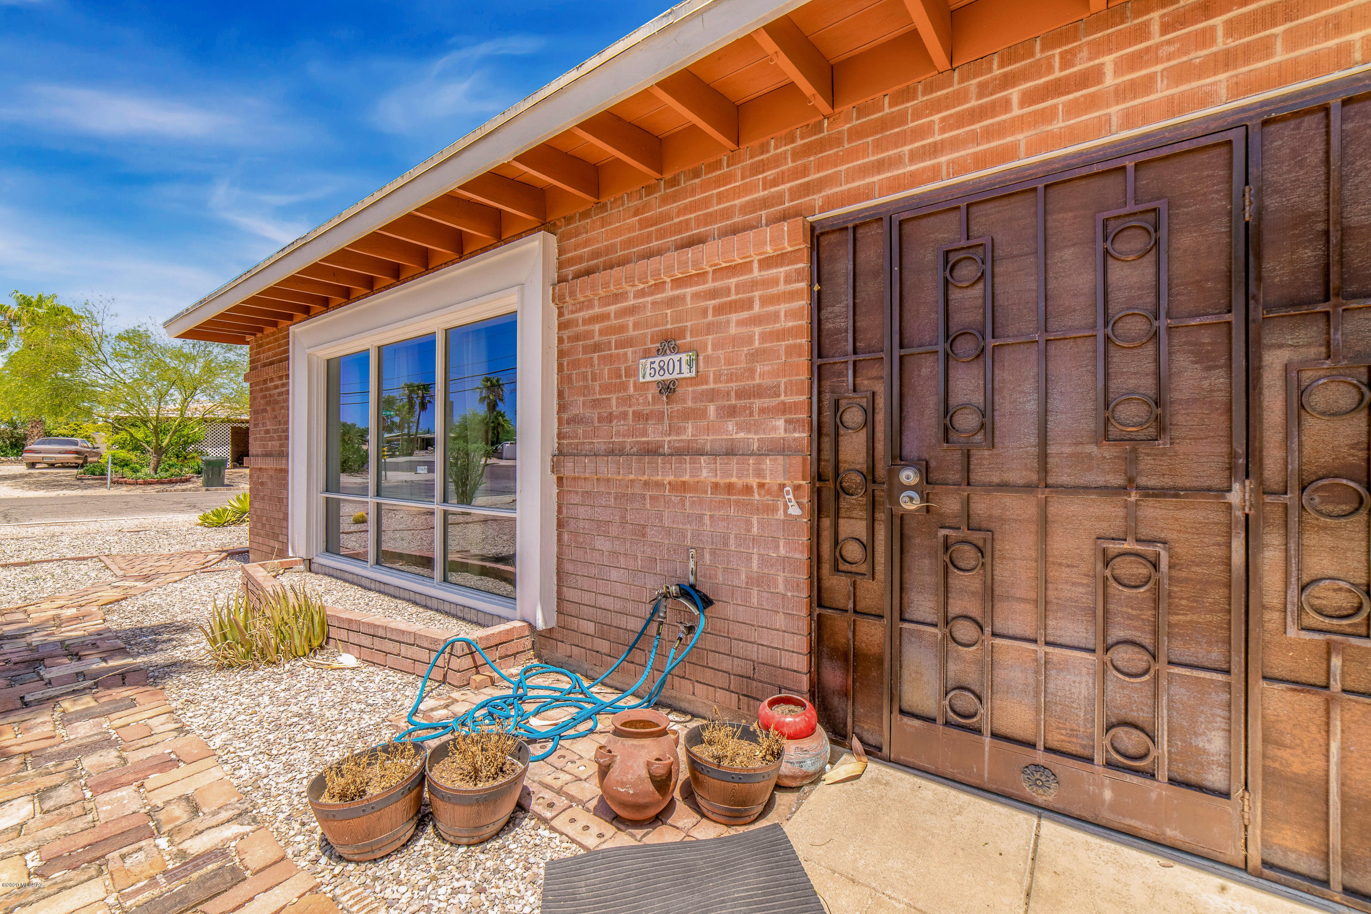
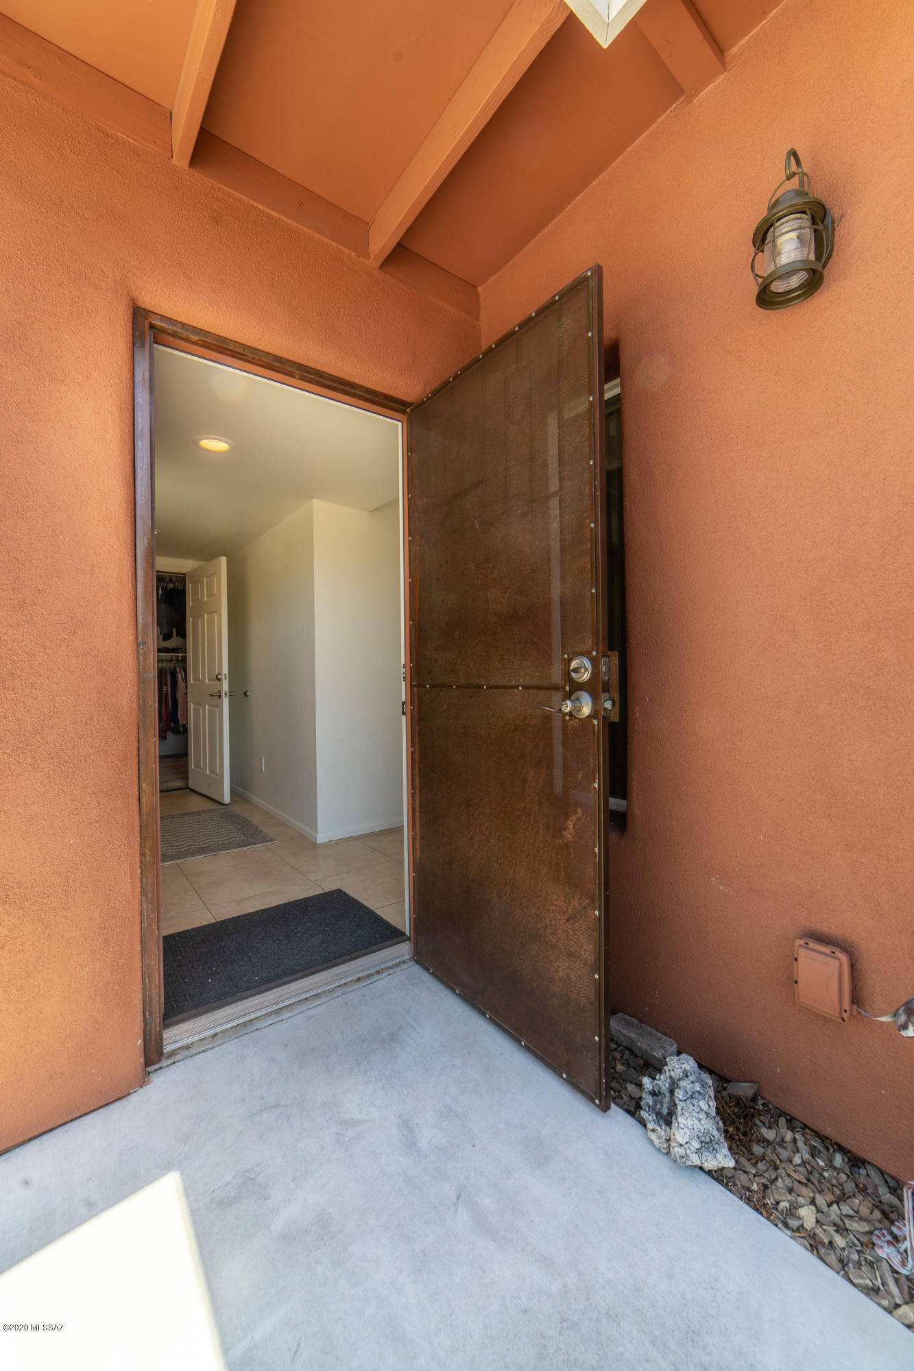
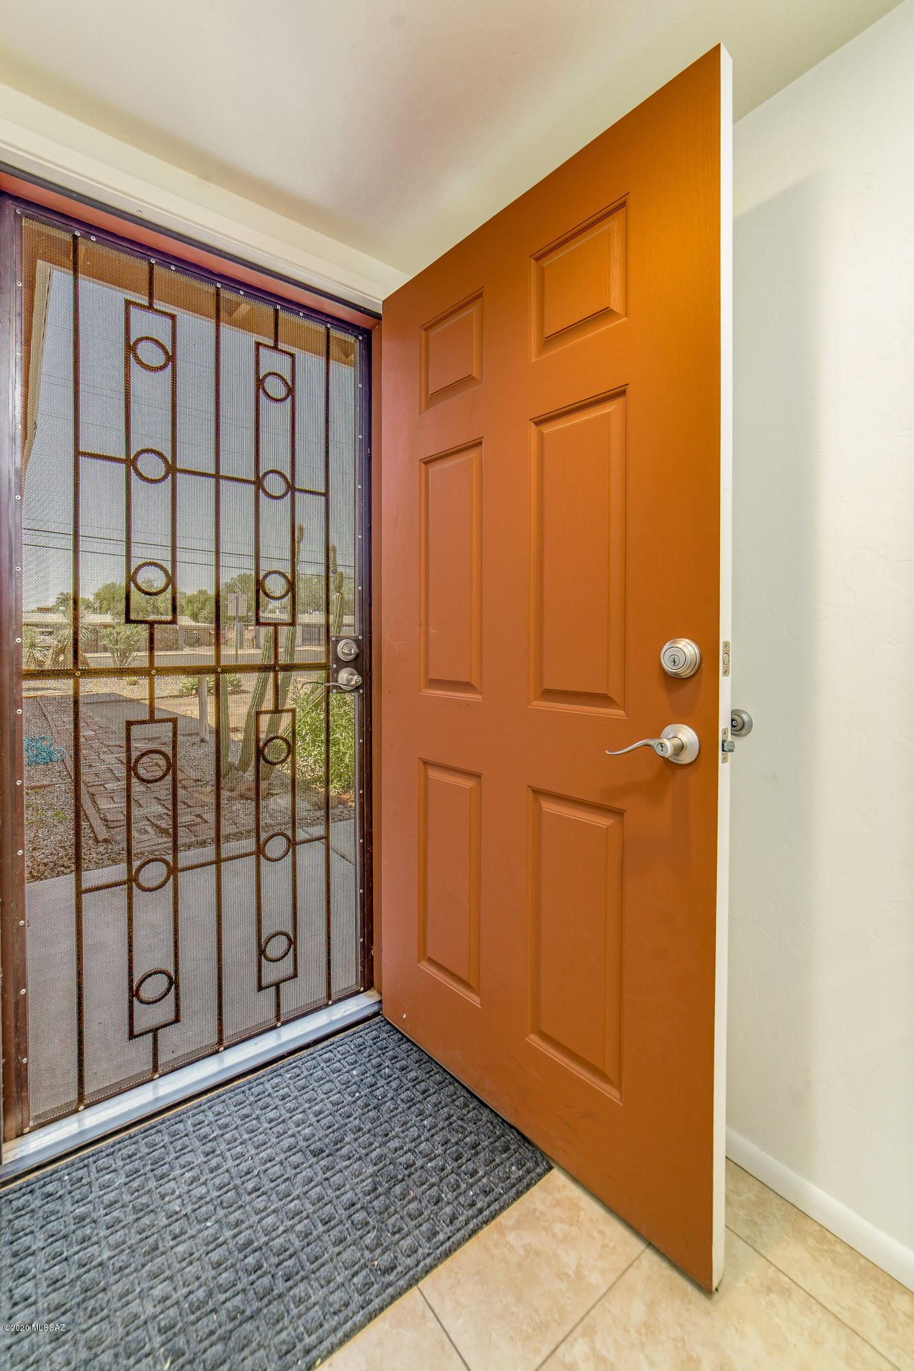
  • security FeaturesSmoke Detector(s), Wrought Iron Security Door

Financial

  • Sales Price$295,000
  • Real Estate Tax $2,346/yr
  • Zoning Tucson - R1
View Virtual Tour

Work With Jim

Together, we can make your realty goals a reality. Let me put my professional experience—backed by Long Realty’s world-class information technology, wide-reaching networks and culture of caring for the community—to work for you.

Follow Me on Instagram