6206 E Paseo Tierra Alta
SEE ALL PHOTOS
6206 E Paseo Tierra Alta
Sold

6206 E Paseo Tierra Alta

6206 E Paseo Tierra Alta, Tucson, AZ 85715

$1,200,000
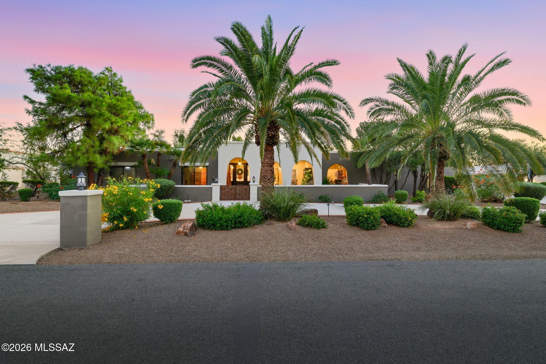
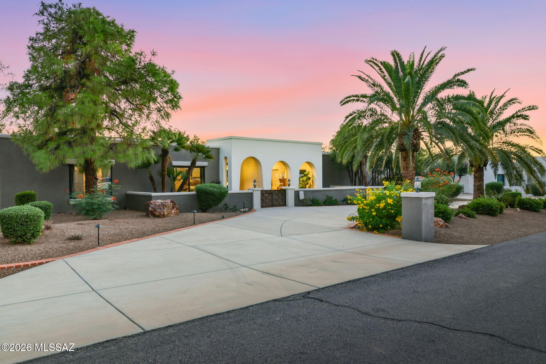
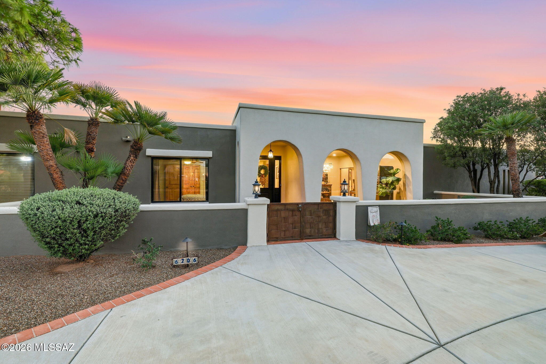
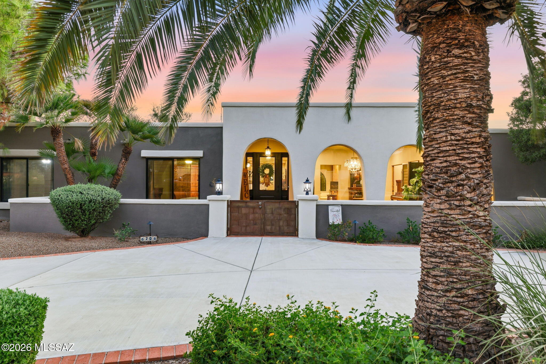
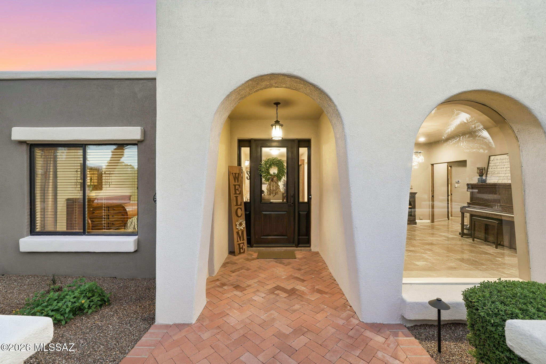
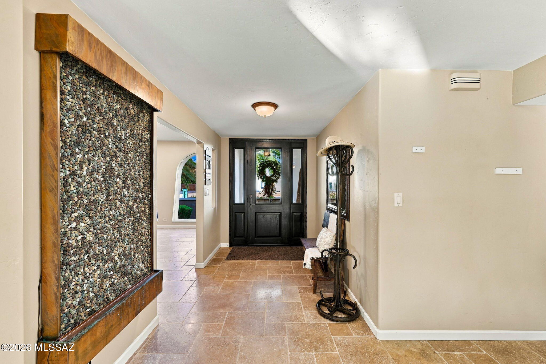
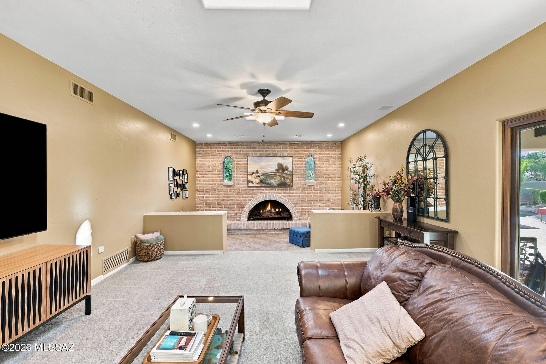
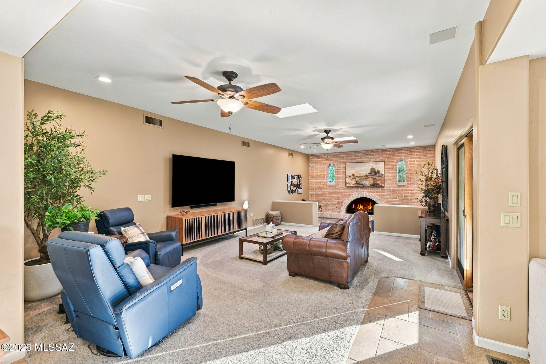
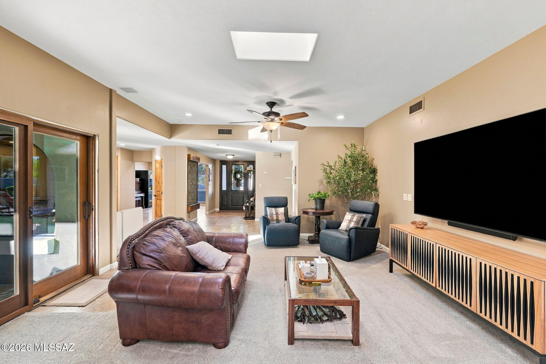
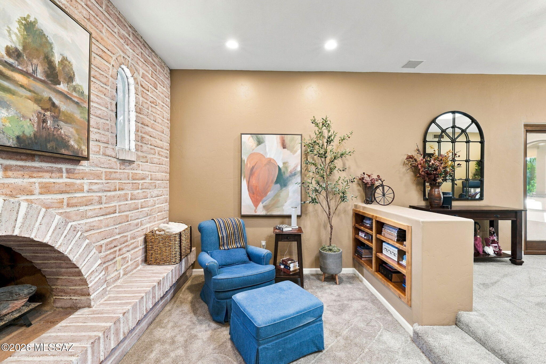
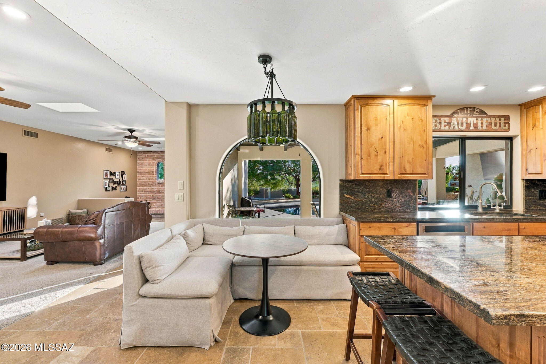
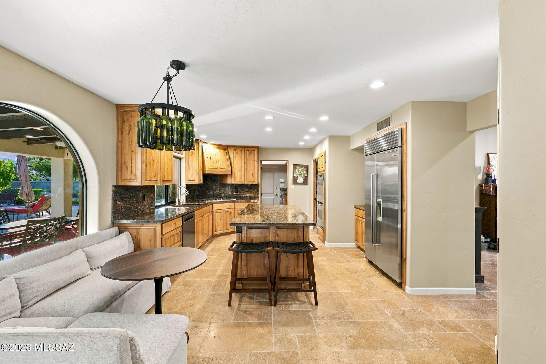
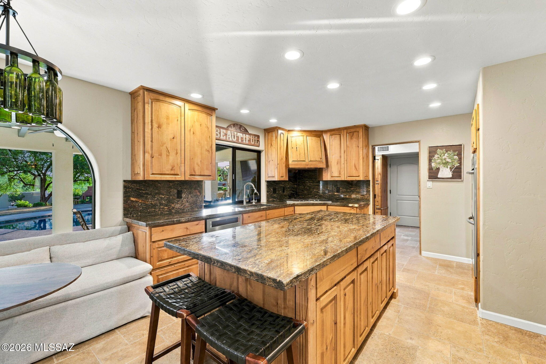
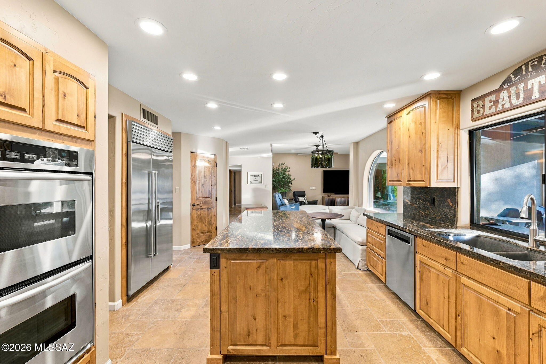
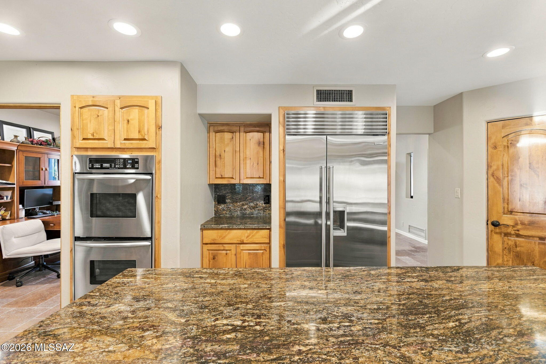
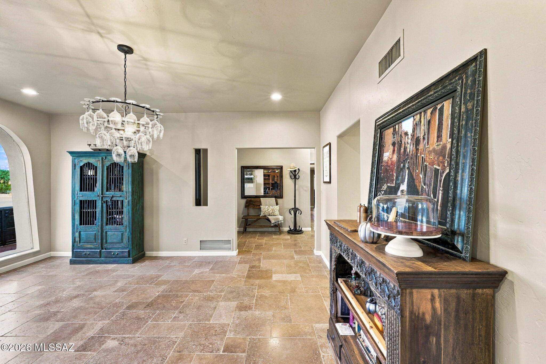
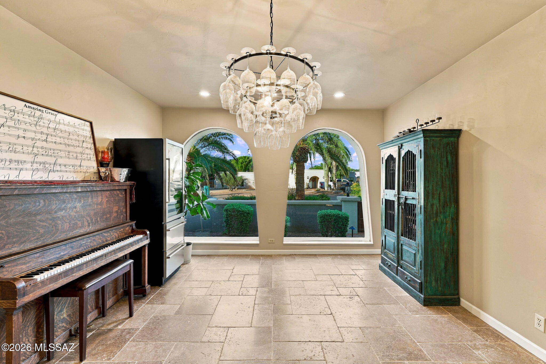
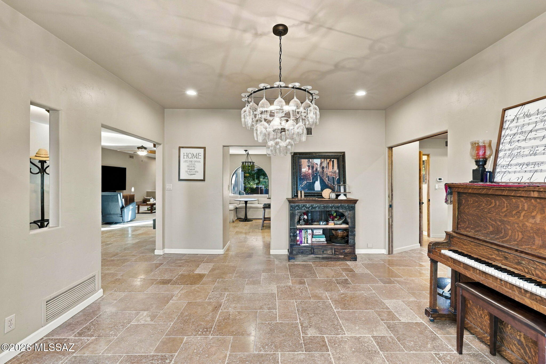
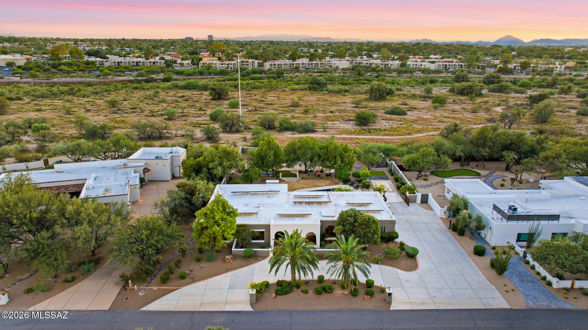
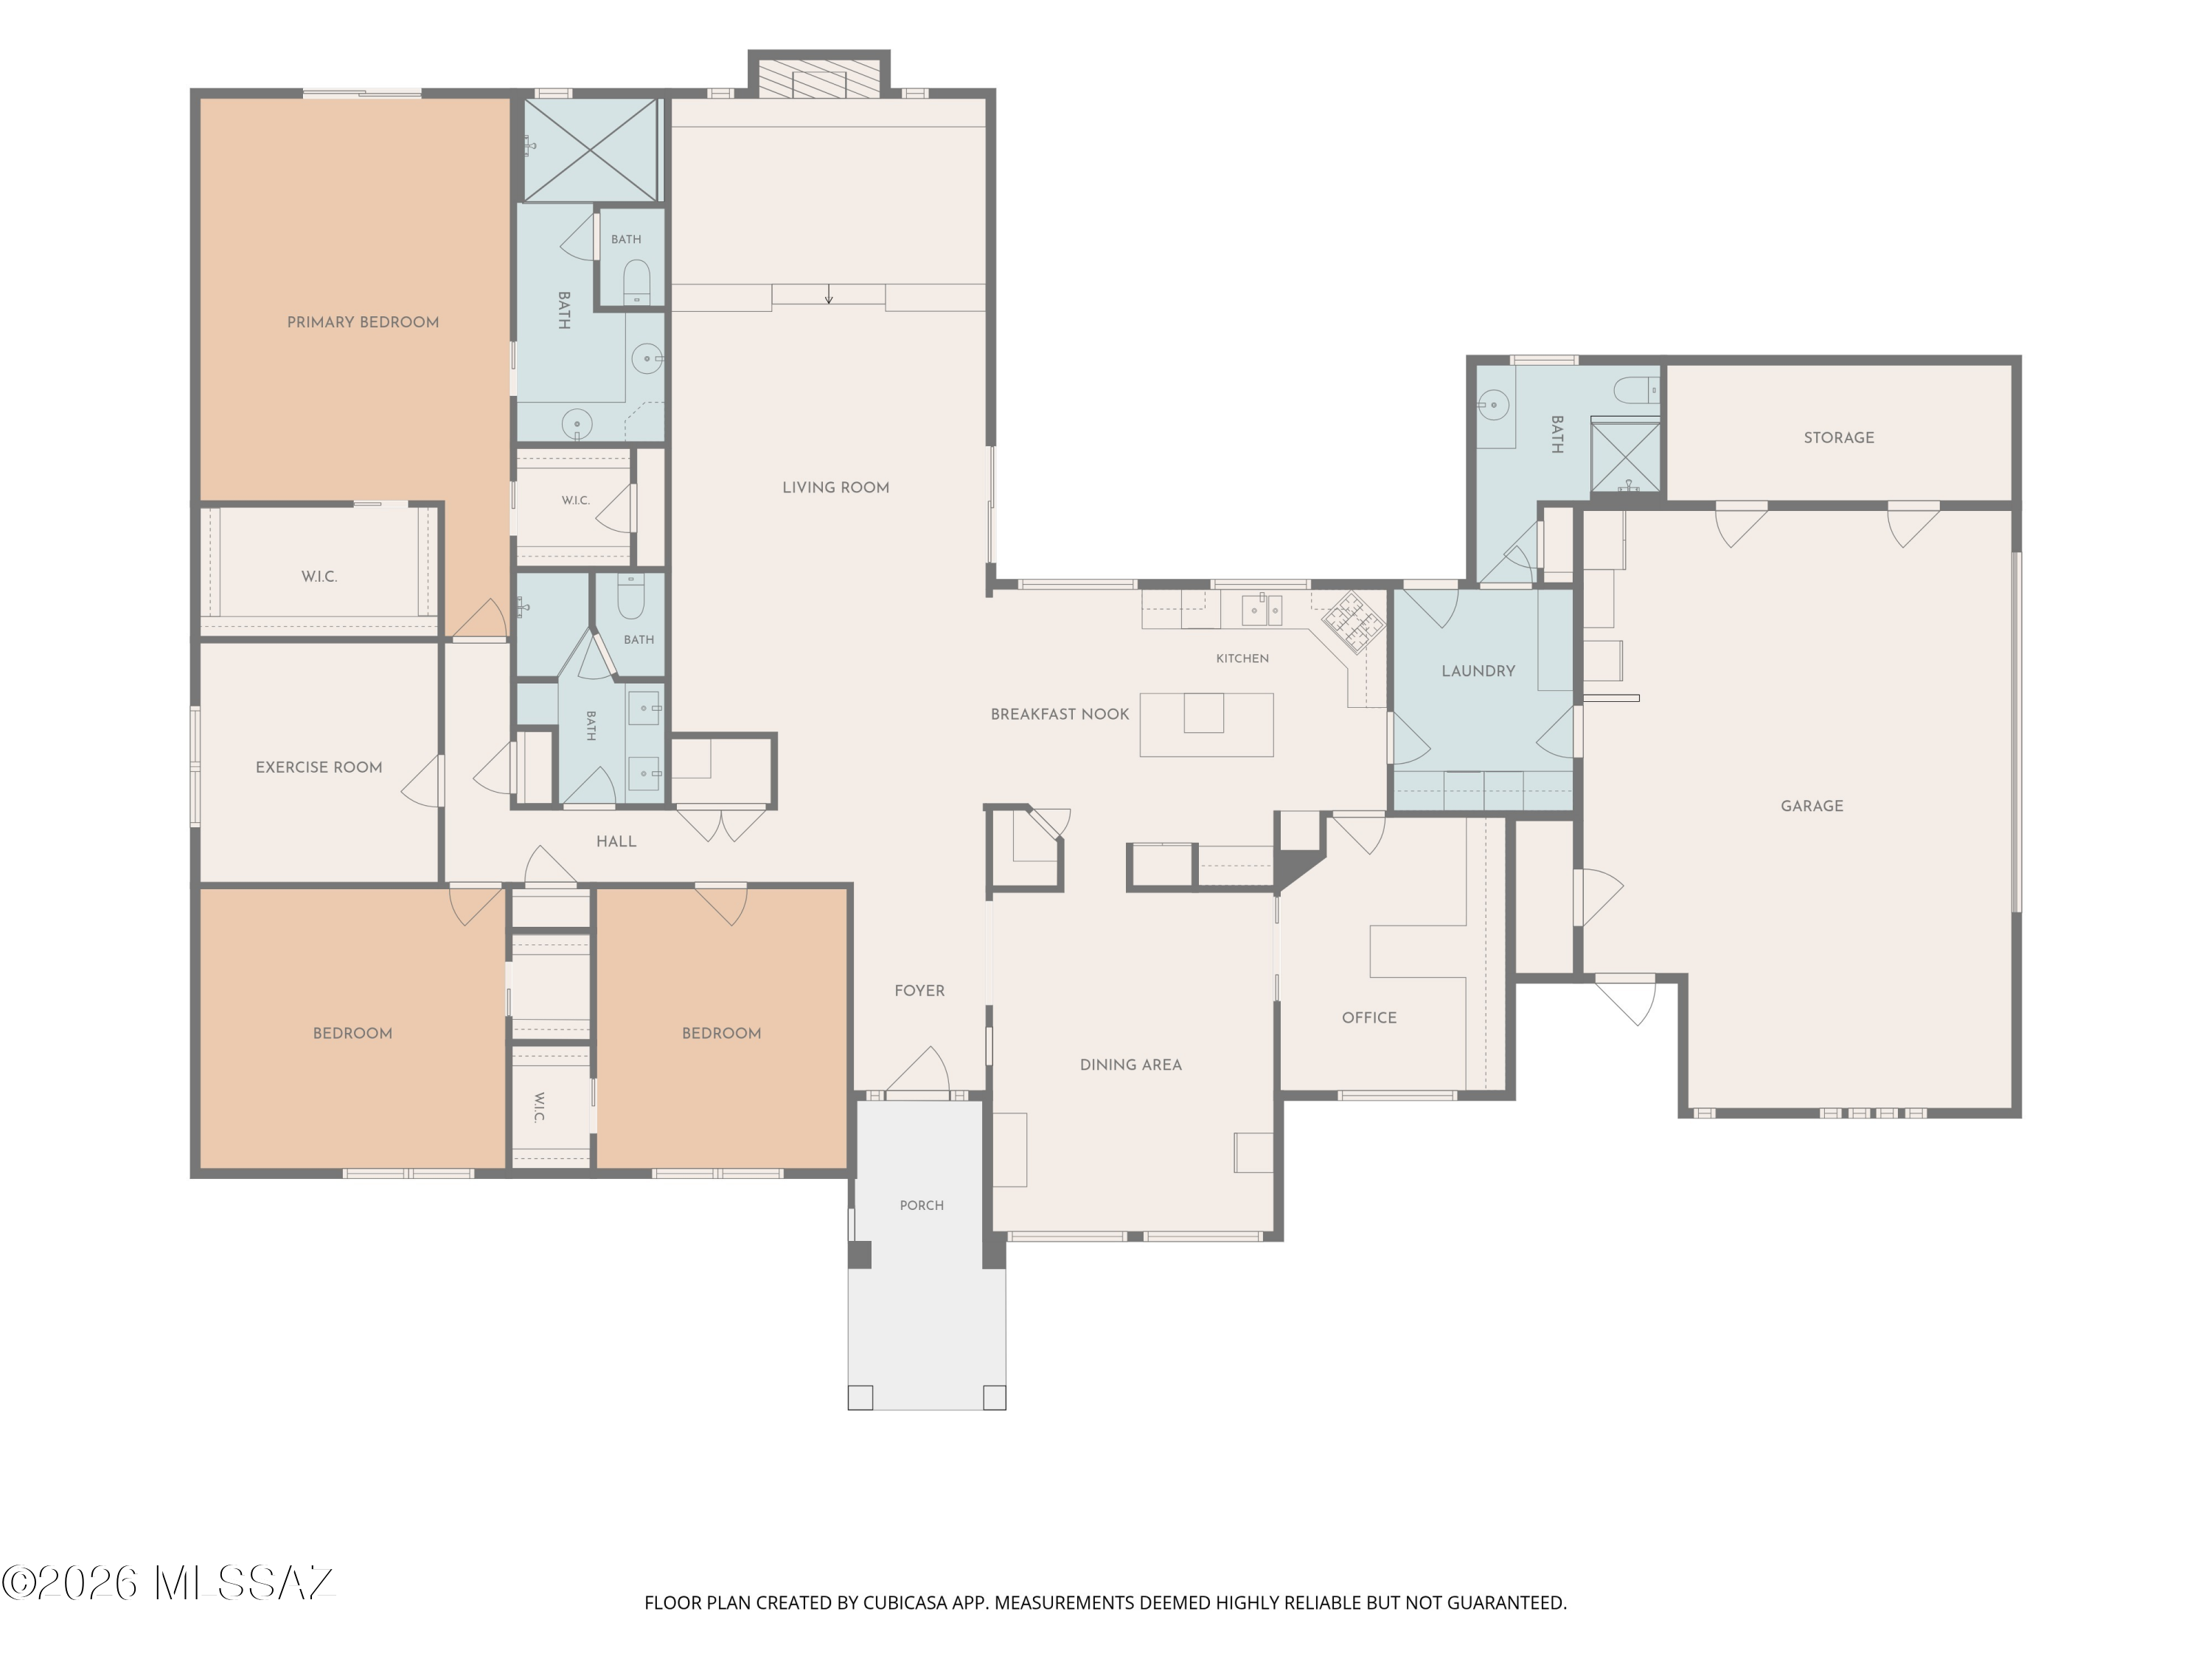
Discover an exceptional opportunity to experience luxury desert living in the highly desirable Tucson Country Club Estates. Situated on an expansive .91-acre homesite, this meticulously maintained 3,221-square-foot residence offers four bedrooms, three bathrooms, outstanding privacy, and an extraordinary backyard designed for entertaining, recreation, and enjoying the very best of the Arizona lifestyle. Located in a desirable section of the neighborhood with a voluntary HOA, this distinctive property combines timeless Southwestern charm, generous living spaces, and remarkable versatility in one of Tucson's most established and sought-after communities. From the moment you enter, the home welcomes you with beautiful travertine flooring, architectural details, and a comfortable yet sophisticated floor plan designed for both everyday living and entertaining. The spacious family room features soaring ceilings, and a gas fireplace, creating an inviting atmosphere for gatherings. A separate formal living room with elegant arched windows and a dedicated dining room offer additional entertaining spaces. The well-appointed kitchen features granite countertops, a premium Sub-Zero refrigerator, stainless steel appliances, abundant cabinetry, and a charming breakfast area overlooking the spectacular backyard.

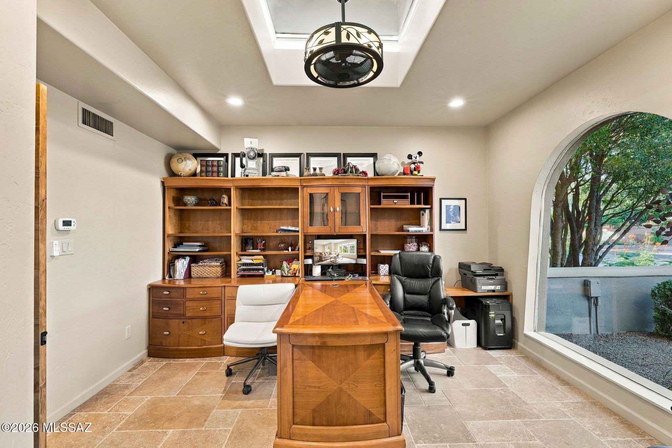
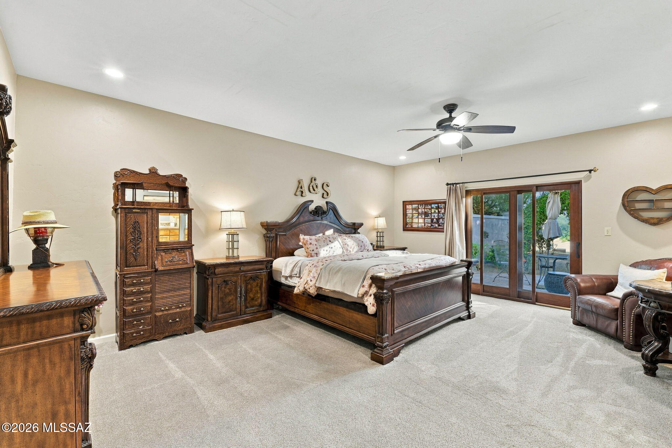
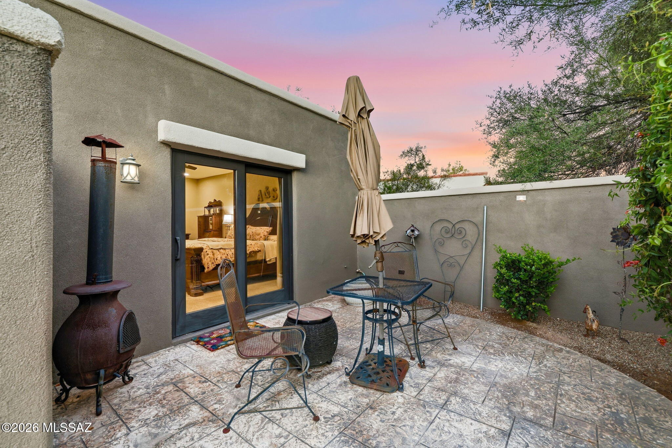
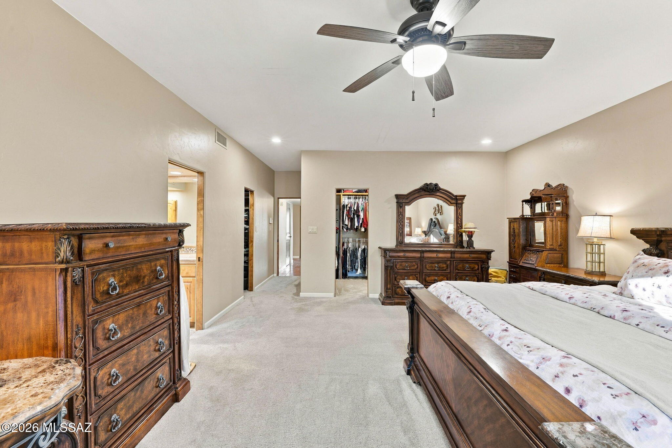
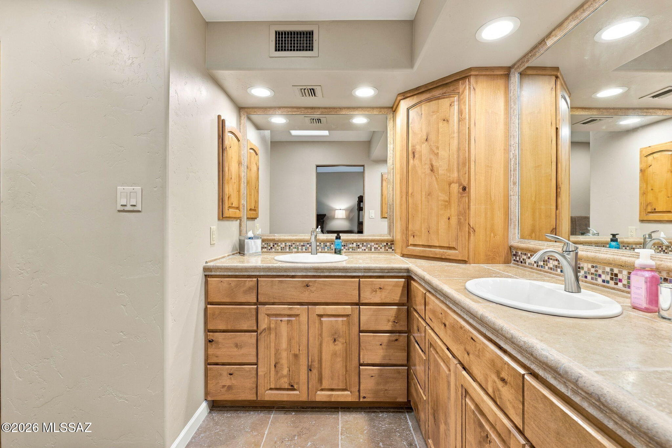
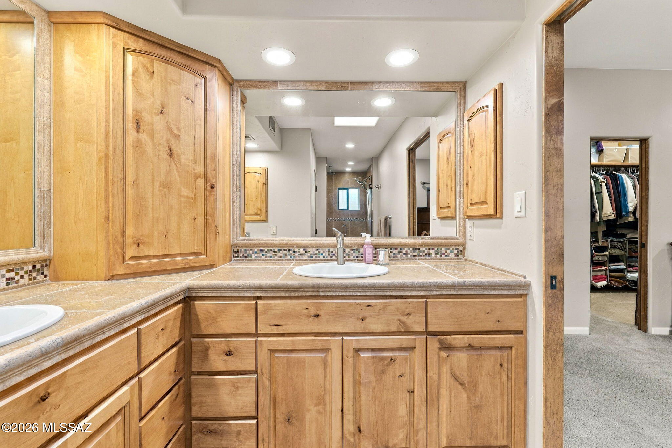
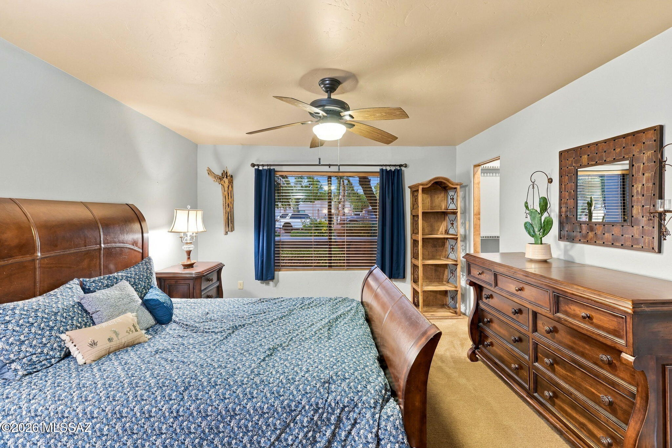
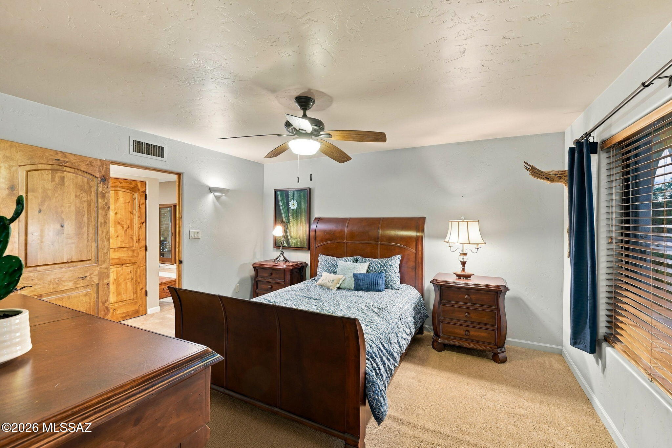
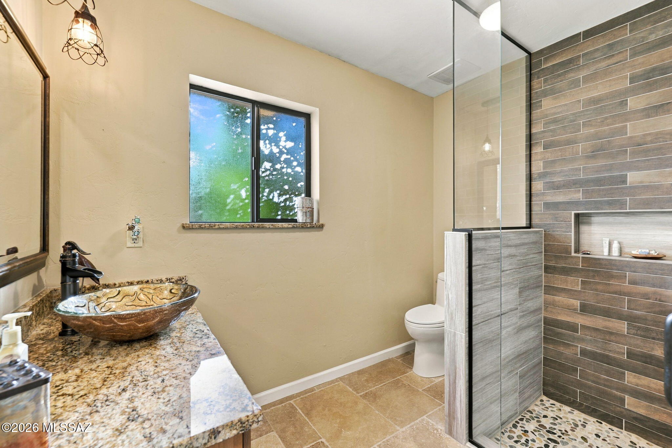
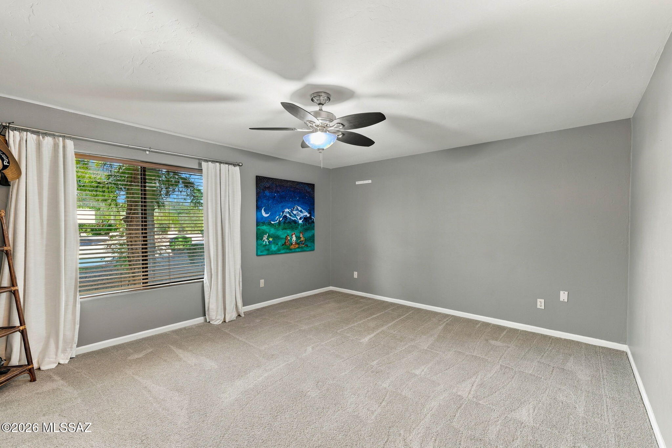
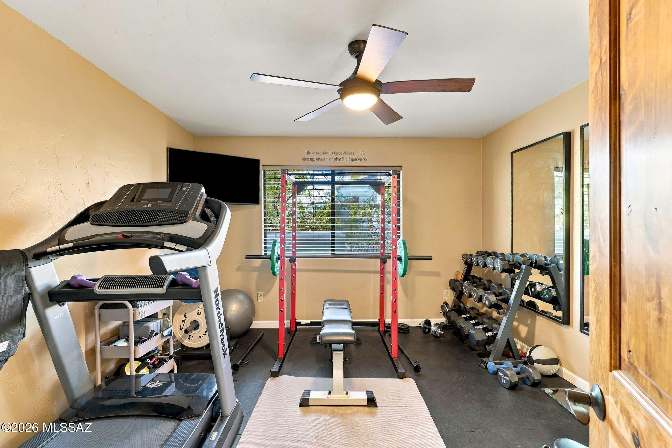
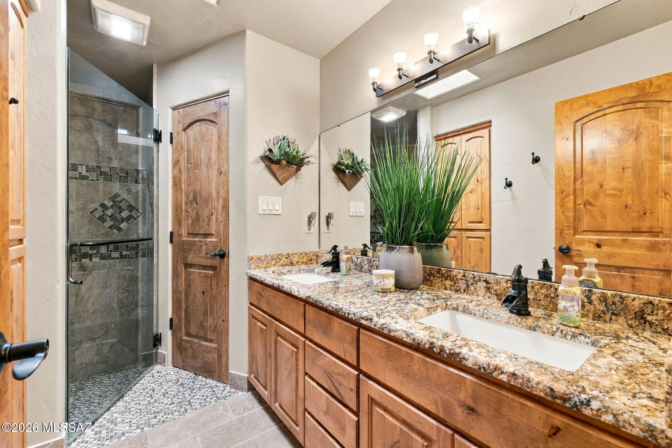
The generous primary suite provides a peaceful private retreat, complete with two walk-in closets, and direct access to a secluded patio. Three additional bedrooms provide comfortable accommodations for family and guests, with flexibility for a home office or additional living space.

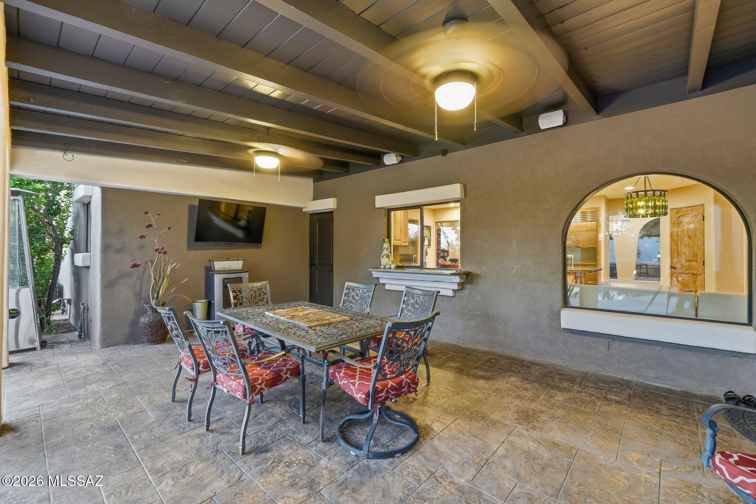
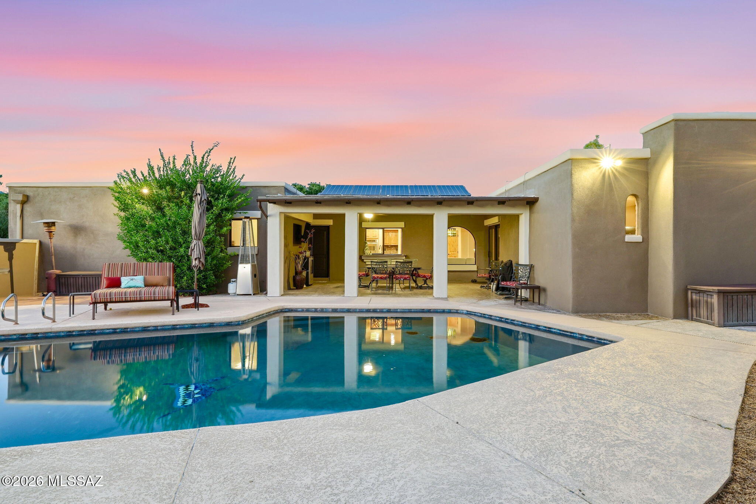
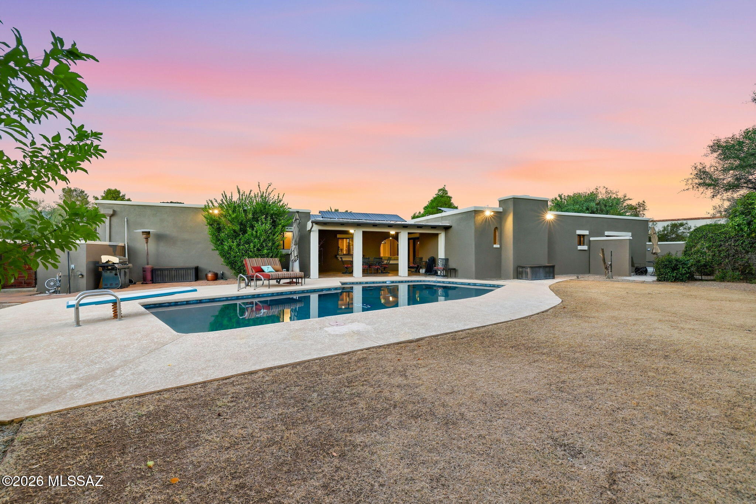
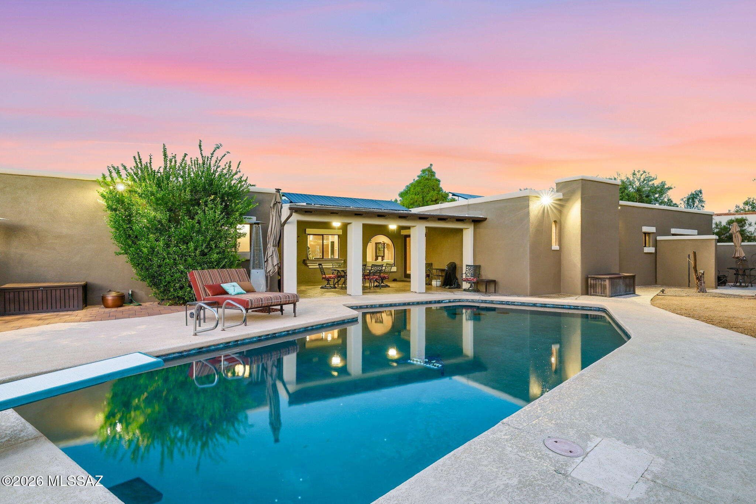
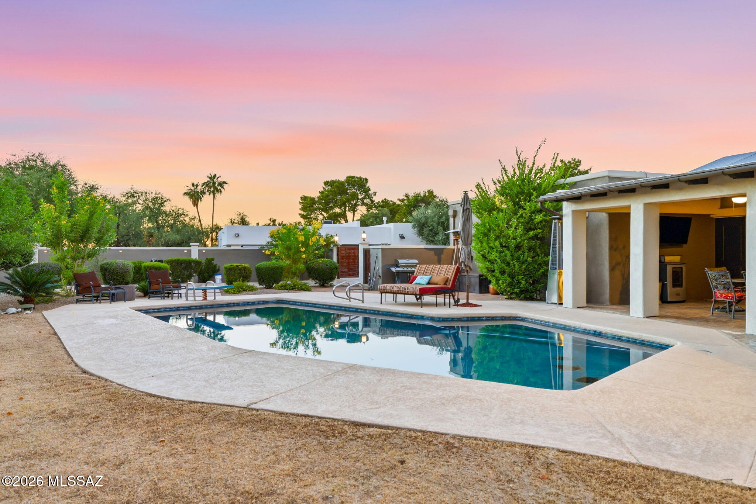
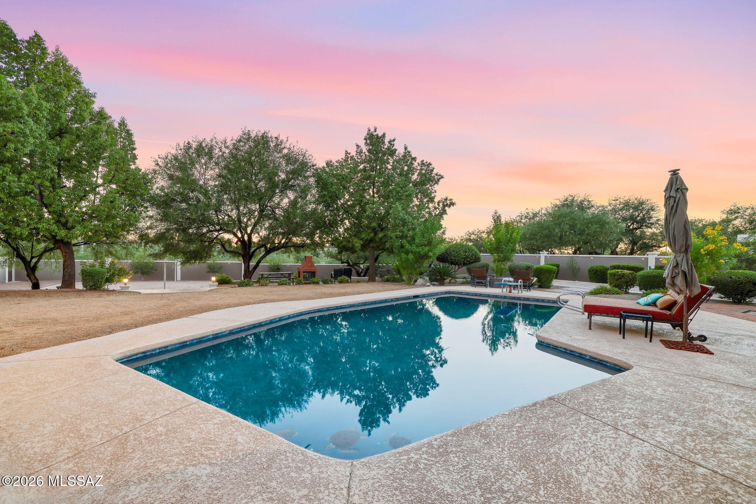
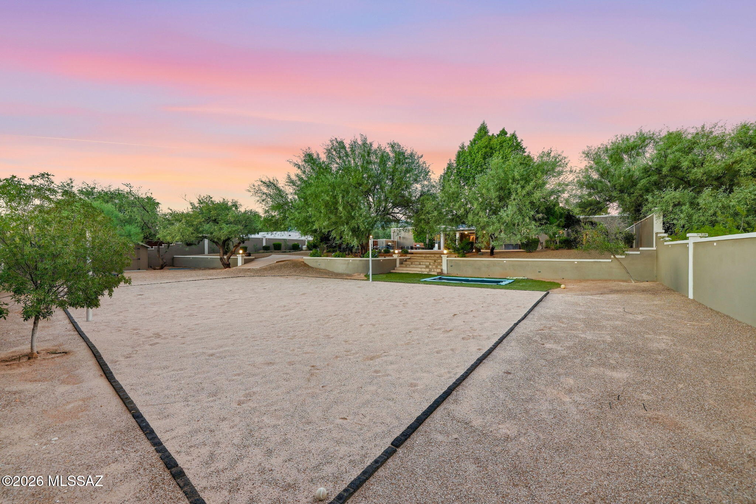
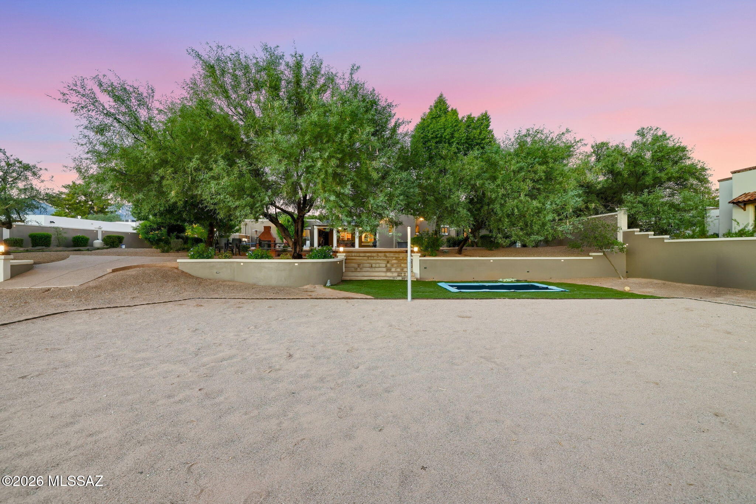
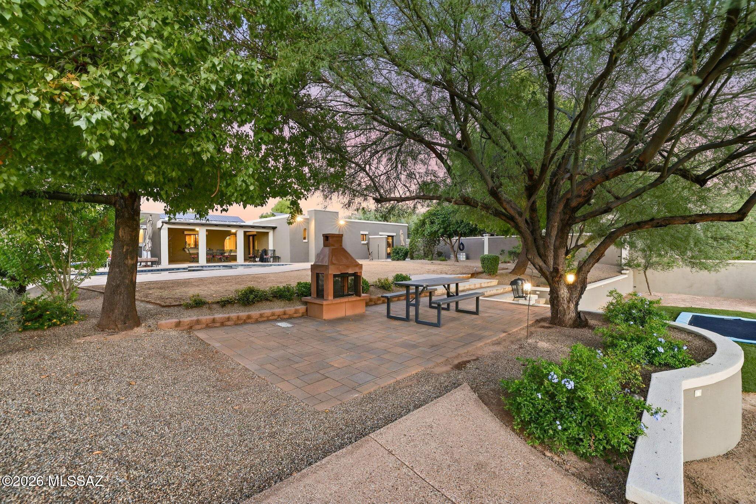
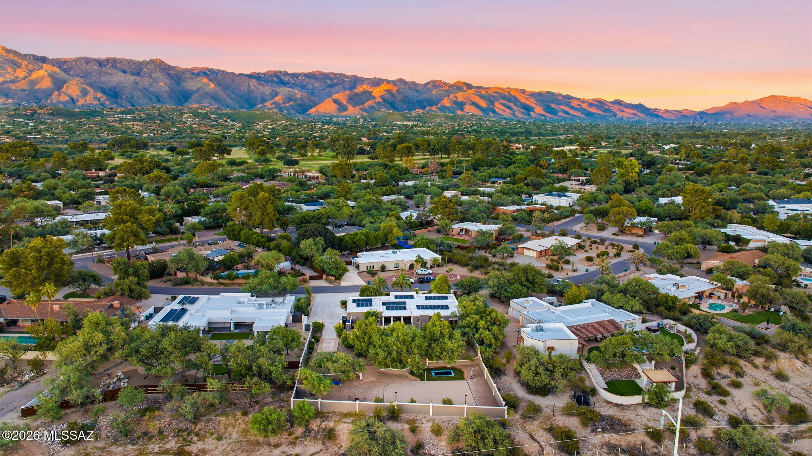
The backyard is truly the centerpiece of this exceptional property--an entertainer's dream with an incredible amount of space for family, friends, and outdoor recreation. An expansive covered patio overlooks the sparkling swimming pool, mature trees, and beautifully established desert surroundings, creating a private oasis ideal for everything from intimate evenings to large gatherings. A dedicated backyard volleyball court adds a unique recreational feature, with ample space and exciting potential for conversion into a pickleball court or multipurpose sport court. The expansive grounds offer remarkable flexibility for outdoor activities, relaxation, and entertaining, while the natural desert wash bordering the property enhances its peaceful atmosphere and sense of privacy.

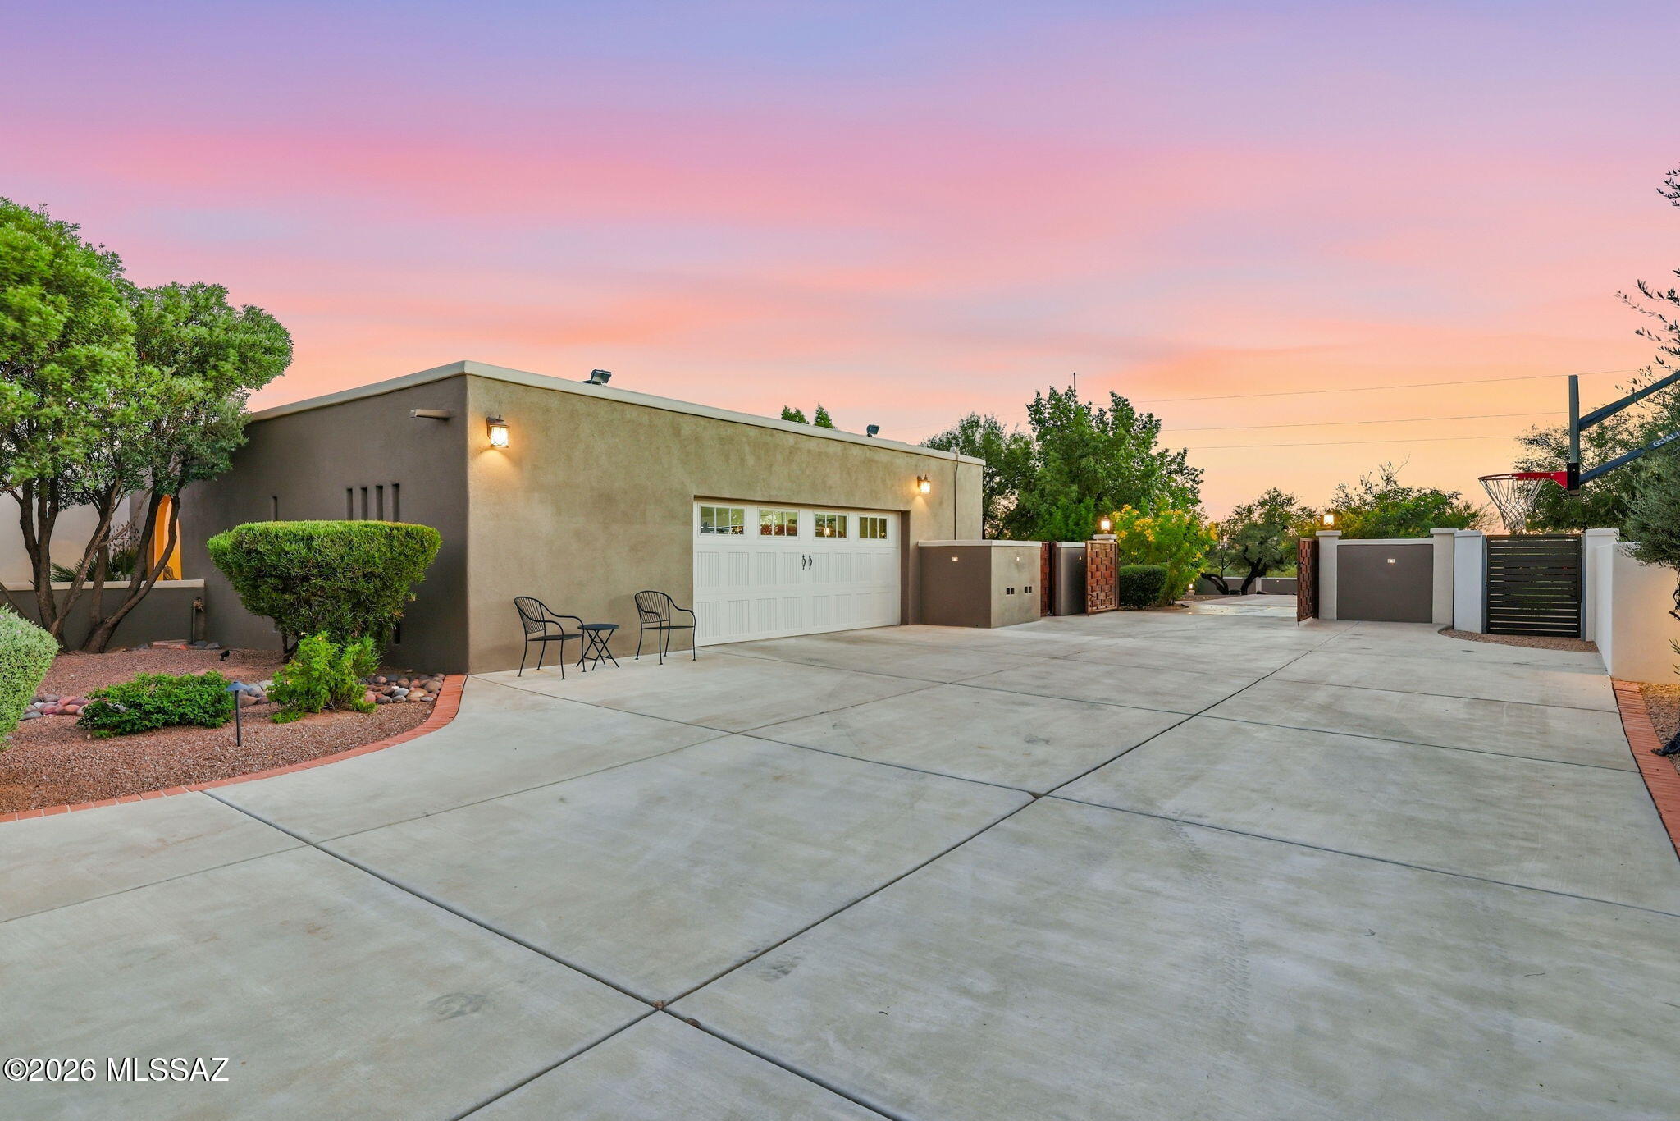
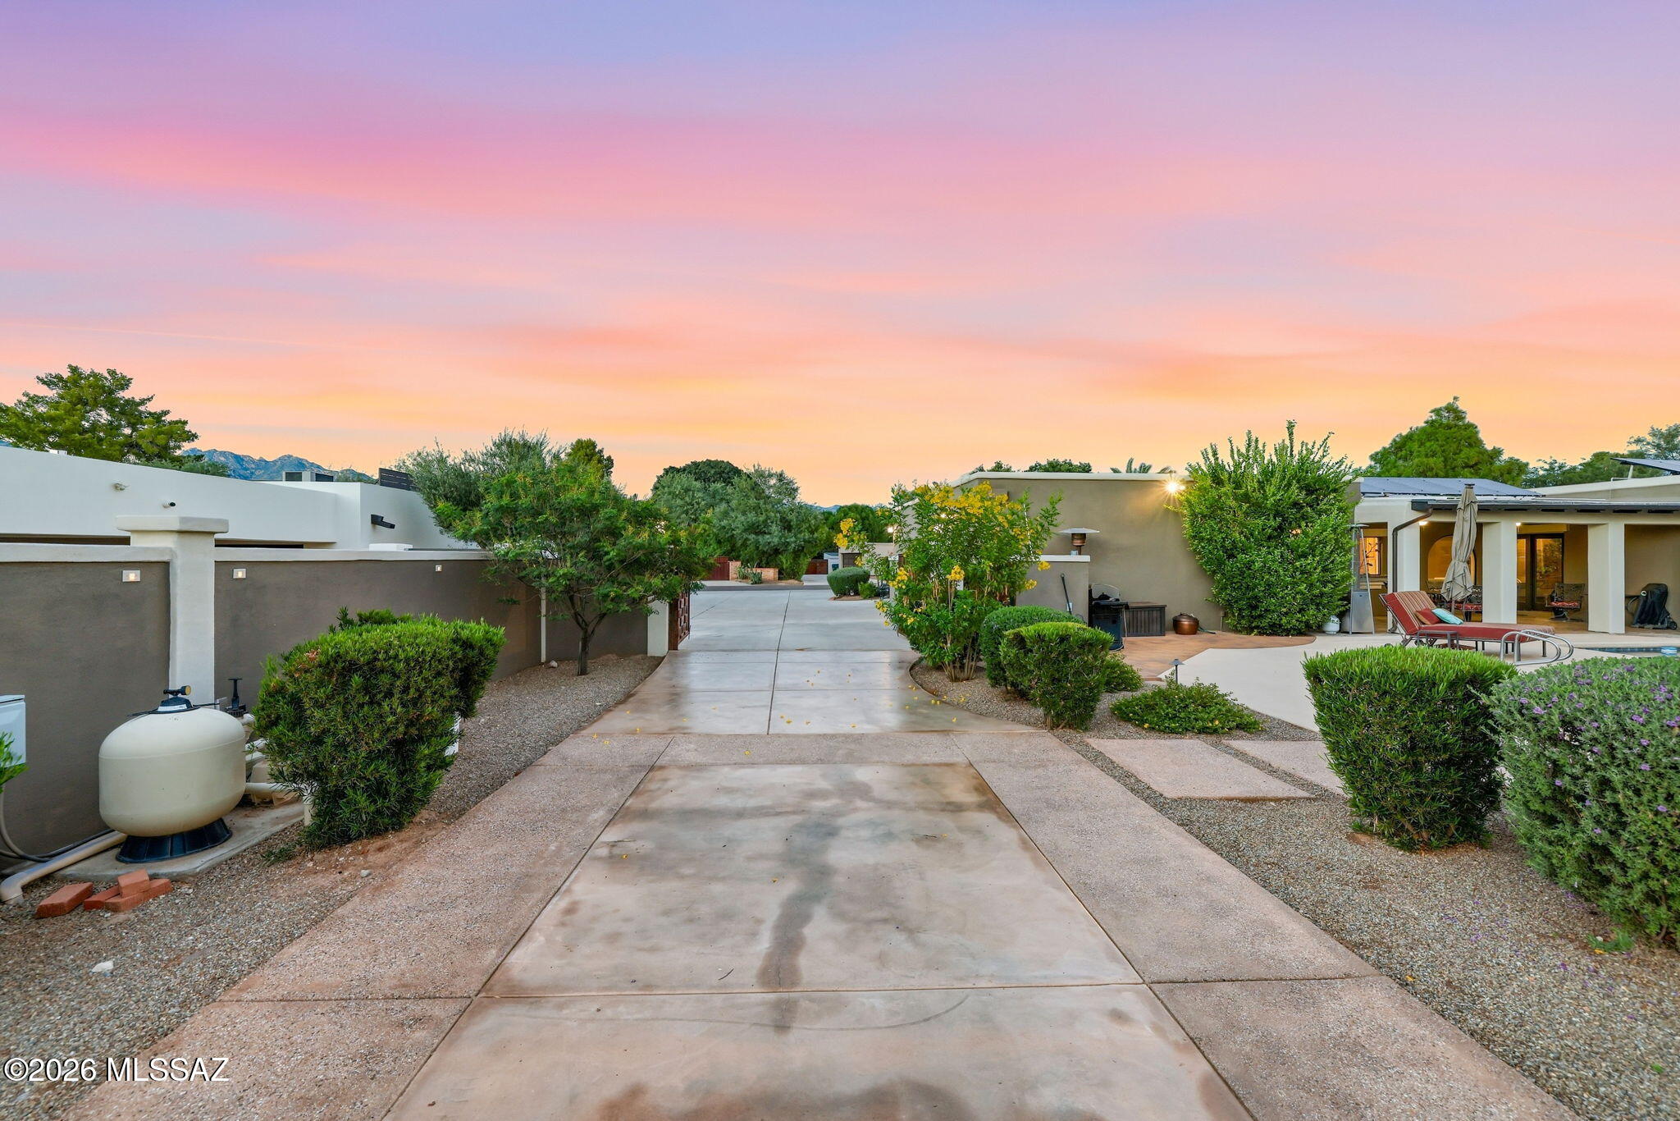
Additional highlights include owned solar panels, an oversized garage with generous storage and additional space for a golf cart, workshop, or workbench area, and a convenient RV gate with backyard space for RV parking. The property's thoughtful layout, exceptional upkeep, and abundance of usable outdoor space make it particularly appealing for those seeking an active lifestyle without sacrificing comfort, privacy, or convenience.

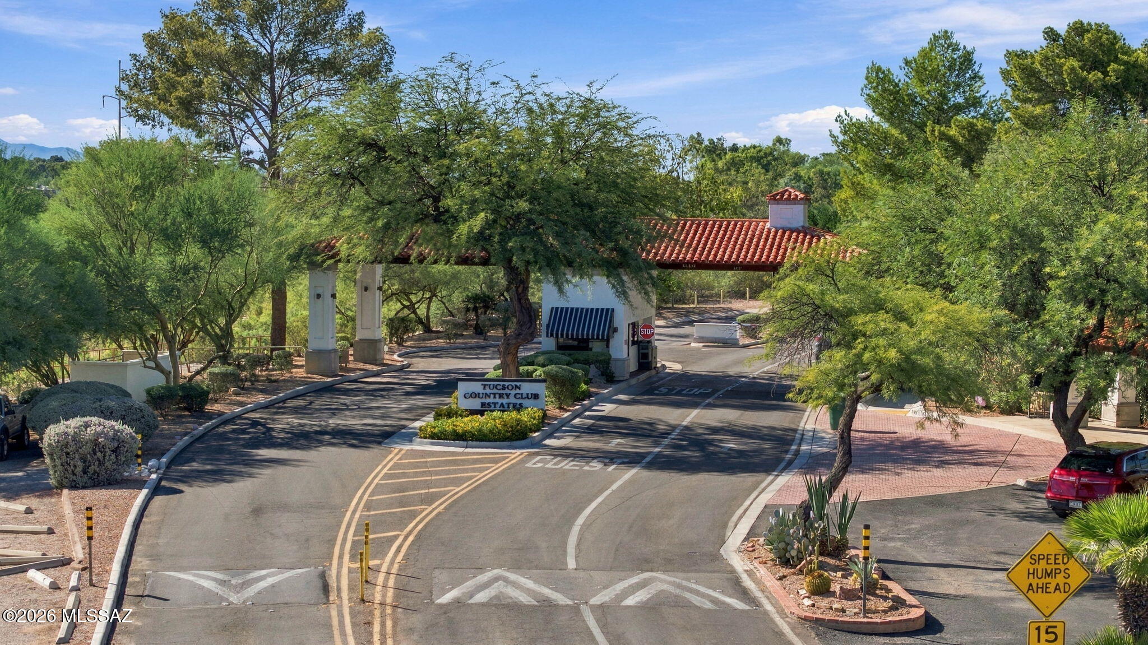
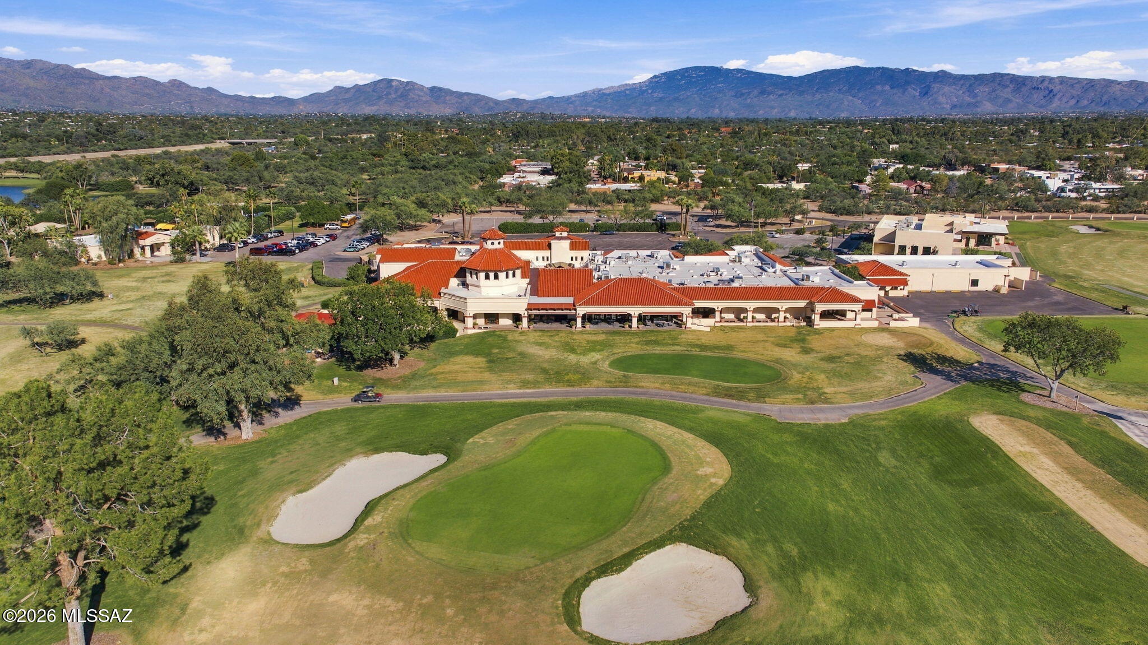
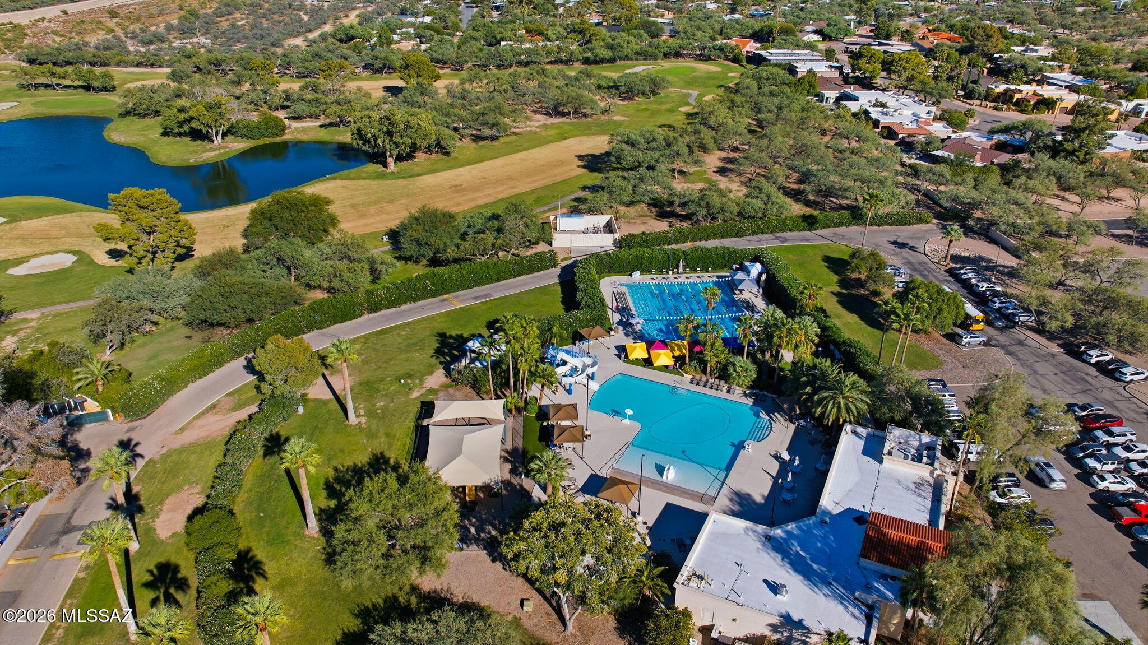
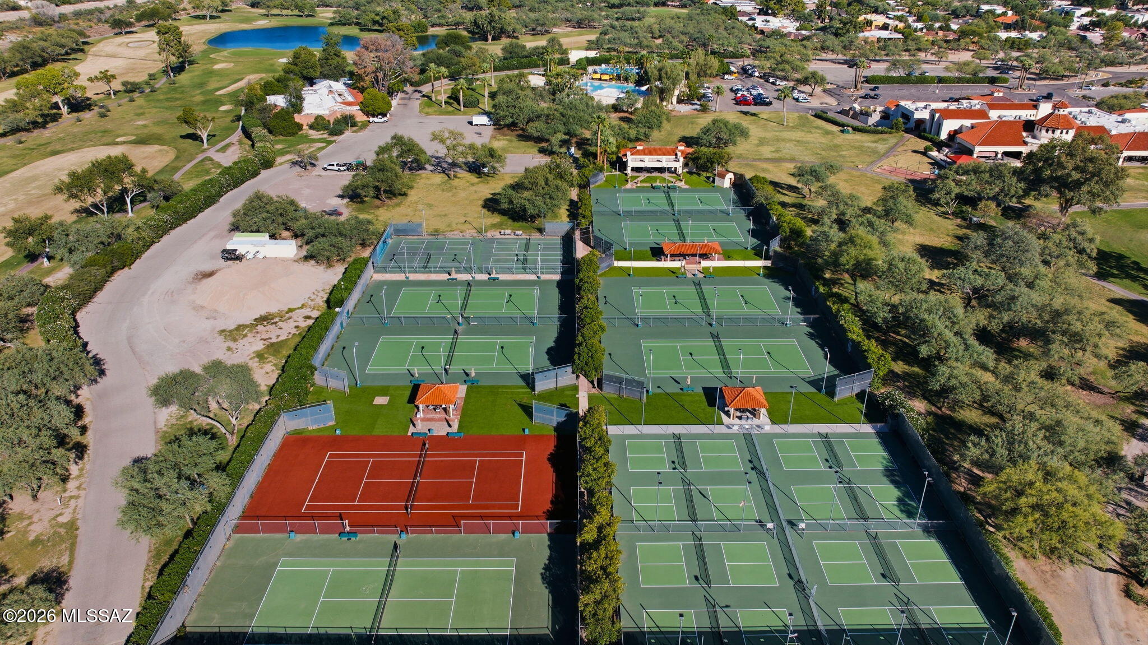
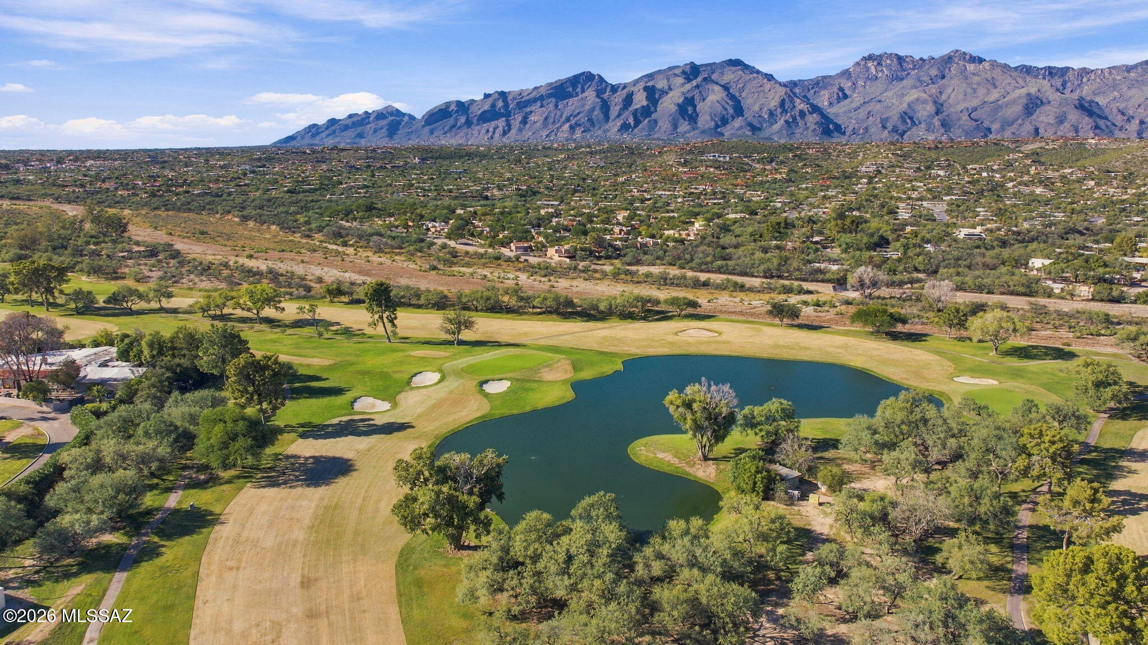
Tucson Country Club Estates is widely regarded as one of Northeast Tucson's most desirable and established neighborhoods, known for its distinctive homes, expansive properties, mature trees, and beautiful surroundings. Residents enjoy proximity to the prestigious Tucson Country Club, golf, shopping, dining, and recreation, all within a neighborhood that continues to attract buyers seeking exceptional quality of life.

A truly special property offering the rare combination of an expansive private homesite, resort-style outdoor living, outstanding recreational amenities, owned solar, RV accommodations, and a beautifully maintained residence. With its extraordinary backyard, generous entertaining spaces, and coveted Tucson Country Club Estates location, this home captures the very best of luxury Arizona living.

4
beds

3
baths

3,221 Sq.Ft. LIVING AREA

0.91 Acres lot

JIM STOREY

JIM STOREY

Features & Amenities

Interior

  • total bedrooms4
  • Total bathrooms3
  • full bathrooms3
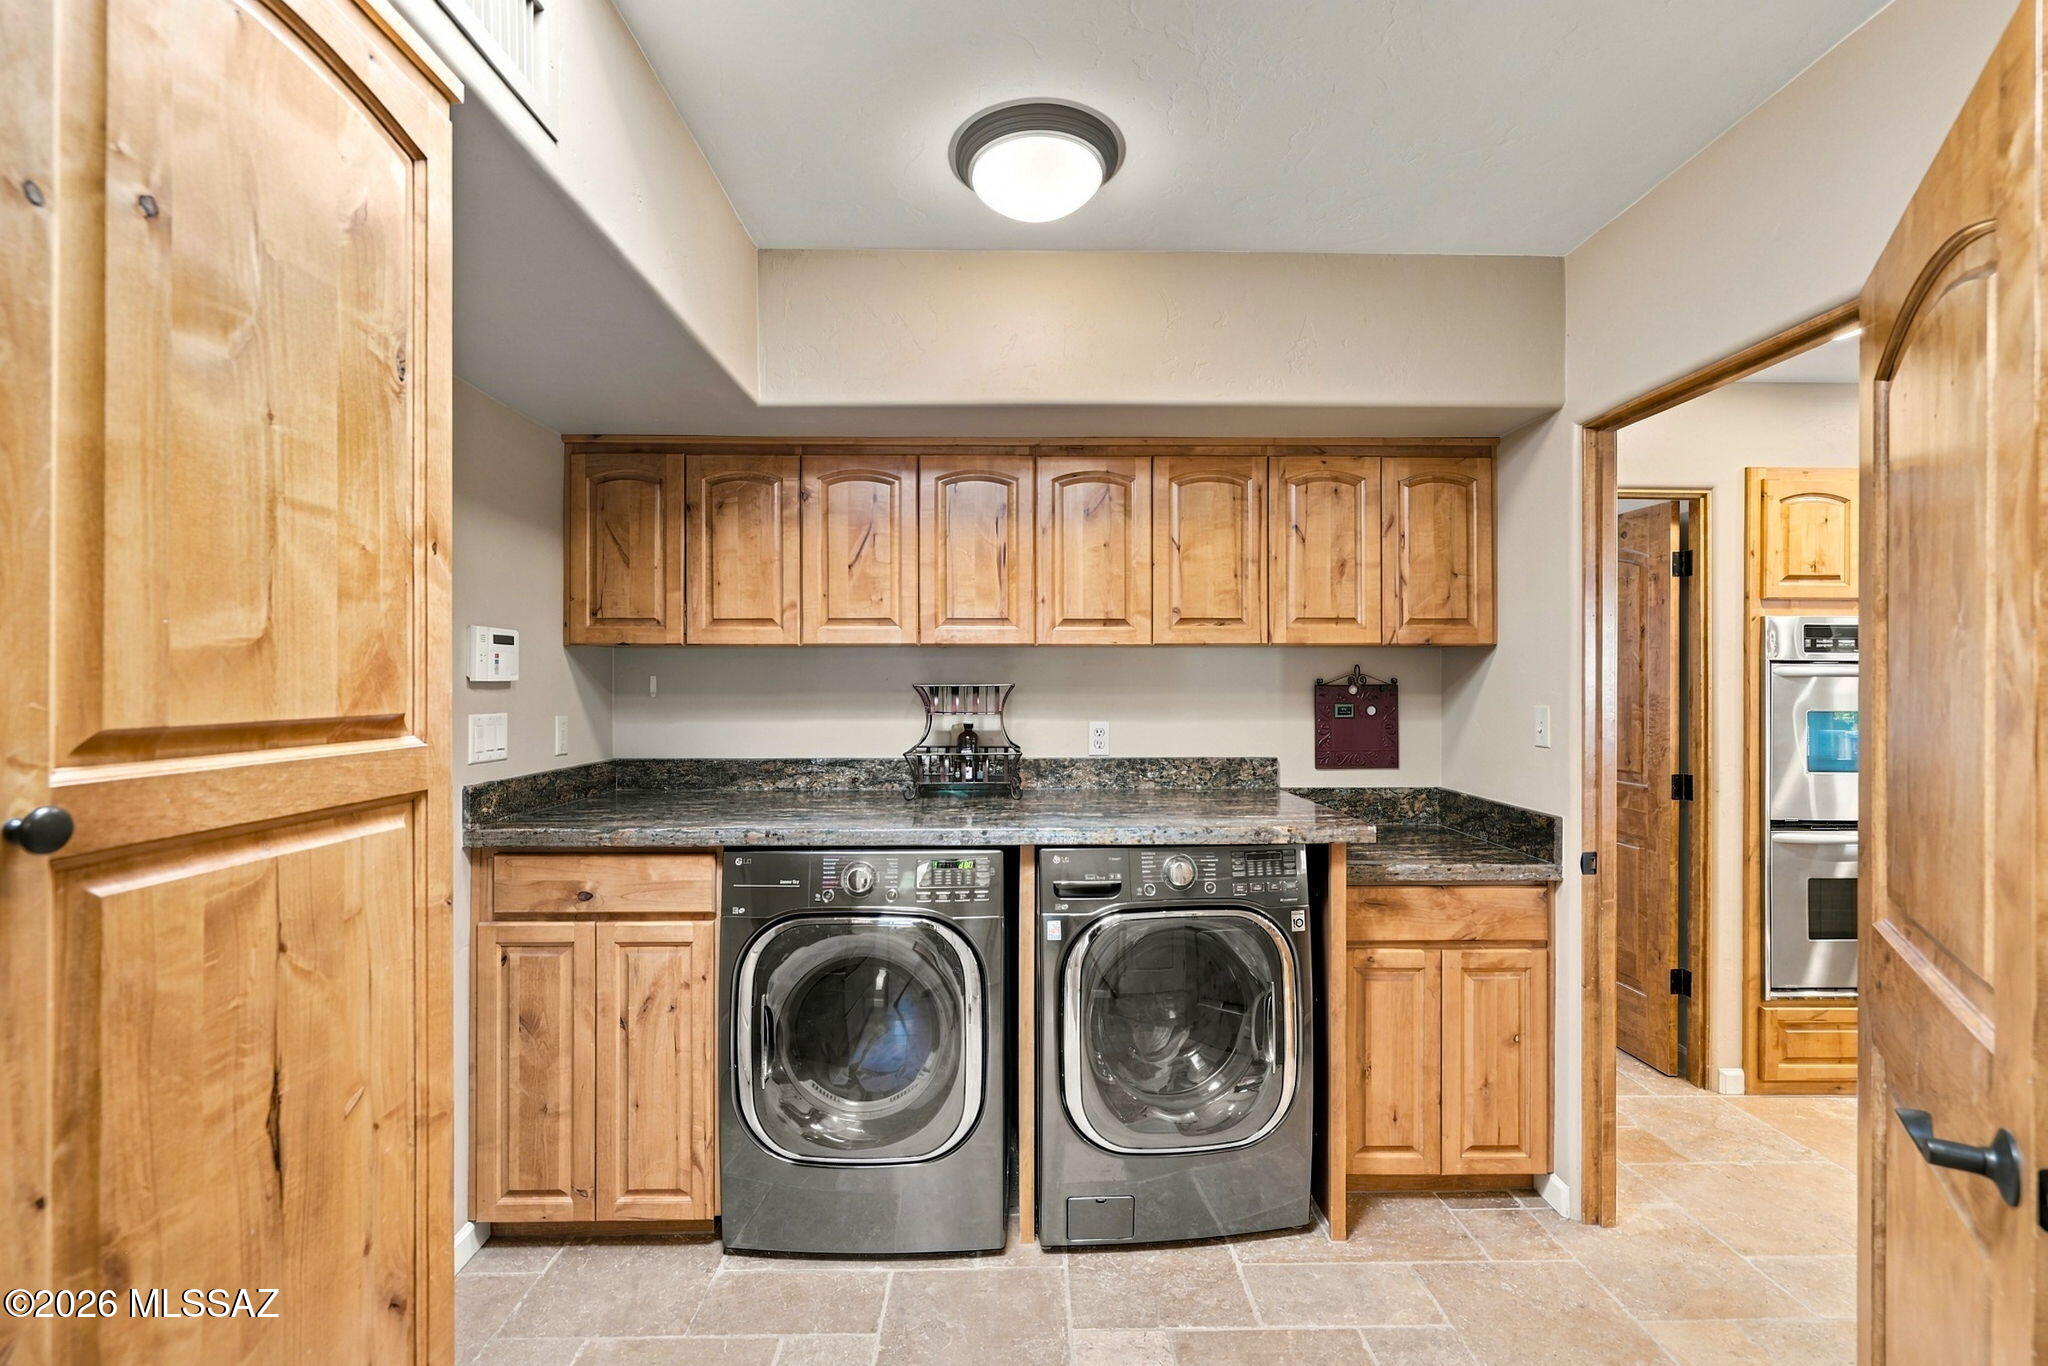
  • Laundry room Dryer, Storage, Washer, Laundry Room
  • Flooring Carpet, Stone
  • Fireplace Patio, Living Room, Gas, Wood Burning
  • APPLIANCES Disposal, Dishwasher, Electric Oven, Exhaust Fan, Gas Cooktop, Microwave, Refrigerator, Reverse Osmosis
  • other interior Features Walk-In Closet(s), Kitchen Island

Area & Lot

  • Status Sold
  • Date Sold October 30, 2026
  • Living Area3,221 Sq.Ft.
  • Total Area3,221 Sq.Ft.
  • Lot Area0.91 Acres
  • MLS® ID22626255
  • TypeResidential
  • YEAR BUILT1971
  • Architecture StylesRanch, Southwestern, Modern
  • View DescriptionMountain(s), Desert
  • Elementary SchoolFruchthendler
  • Middle SchoolBooth-Fickett Math/Science Magnet
  • High SchoolSabino
  • School DistrictTUSD

Exterior

  • STORIES1
  • Garage Space2.0
  • water SourcePublic
  • utilitiesSewer Connected
  • PoolConventional
  • roofBuilt-Up - Reflect
  • lot featuresAdjacent to Wash, Subdivided, Decorative Gravel, Graded, Shrubs, Sprinkler/Drip, Sprinklers In Front, North/South Exposure
  • parkingElectric Door Opener, Separate Storage Area, Circular Driveway, Gate, Electric Vehicle Charging Station(s)
  • HEAT TYPENatural Gas, Zoned
  • AIR CONDITIONINGZoned, Ceiling Fans
  • Disability FeaturesNone
  • HOA AmenitiesSecurity
  • security FeaturesCarbon Monoxide Detector(s), Alarm Installed, Smoke Detector(s)
  • other exterior FeaturesOther, Native Plants, Courtyard

Financial

  • Sales Price$1,200,000
  • Real Estate Tax $6,879/yr
  • HOA $430/3 mos
  • Zoning Pima County - CR2
View Virtual Tour

Work With Jim

Together, we can make your realty goals a reality. Let me put my professional experience—backed by Long Realty’s world-class information technology, wide-reaching networks and culture of caring for the community—to work for you.

Follow Me on Instagram