621 W Sulleys Place
621 W Sulleys Place
621 W Sulleys Place
621 W Sulleys Place
621 W Sulleys Place
621 W Sulleys Place
621 W Sulleys Place
621 W Sulleys Place
621 W Sulleys Place
621 W Sulleys Place
621 W Sulleys Place
621 W Sulleys Place
621 W Sulleys Place
621 W Sulleys Place
621 W Sulleys Place
621 W Sulleys Place
621 W Sulleys Place
621 W Sulleys Place
621 W Sulleys Place
621 W Sulleys Place
621 W Sulleys Place
621 W Sulleys Place
SEE ALL PHOTOS
621 W Sulleys Place
621 W Sulleys Place
621 W Sulleys Place
621 W Sulleys Place
621 W Sulleys Place
621 W Sulleys Place
621 W Sulleys Place
621 W Sulleys Place
621 W Sulleys Place
621 W Sulleys Place
621 W Sulleys Place
621 W Sulleys Place
621 W Sulleys Place
621 W Sulleys Place
621 W Sulleys Place
621 W Sulleys Place
621 W Sulleys Place
621 W Sulleys Place
621 W Sulleys Place
621 W Sulleys Place
621 W Sulleys Place
621 W Sulleys Place
Sold

621 W Sulleys Place

621 W Sulleys Place, Vail, AZ 85641

$190,500
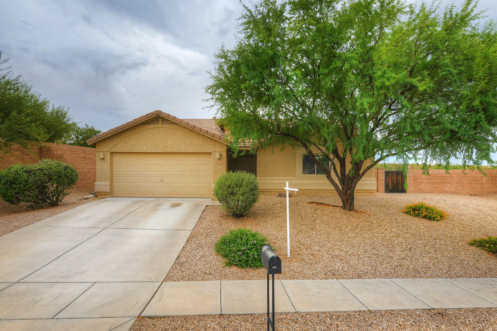
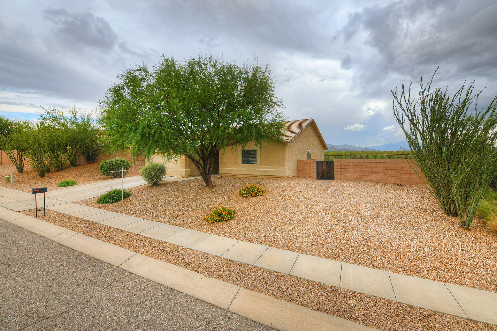
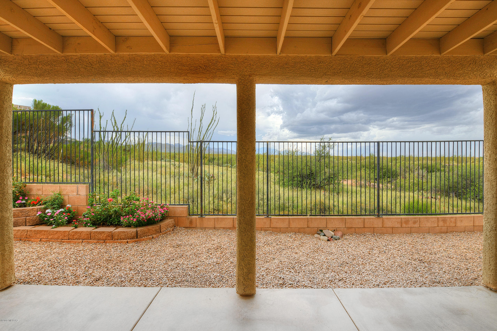
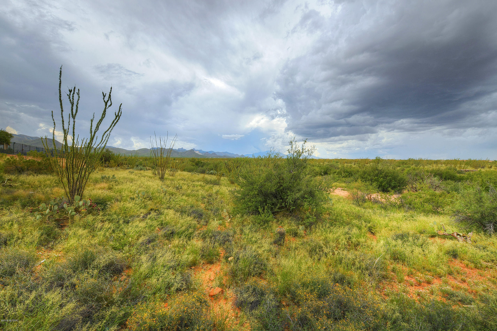
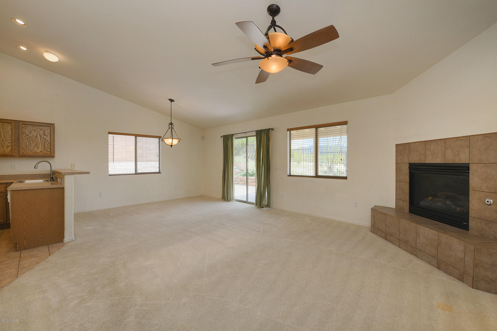
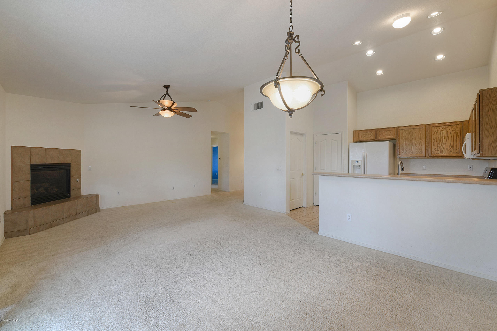
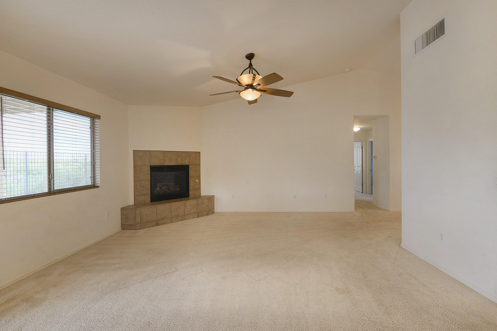
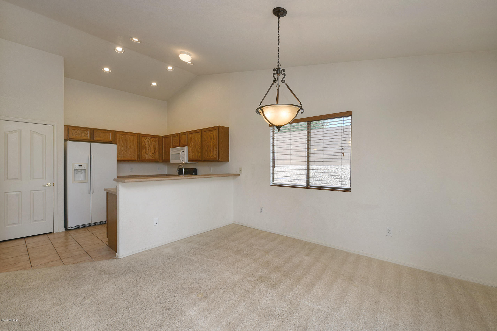
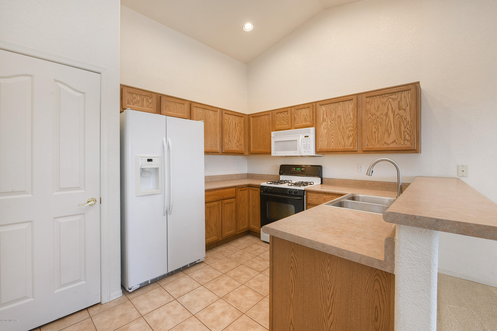
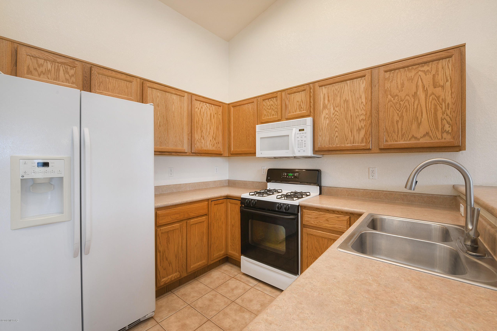
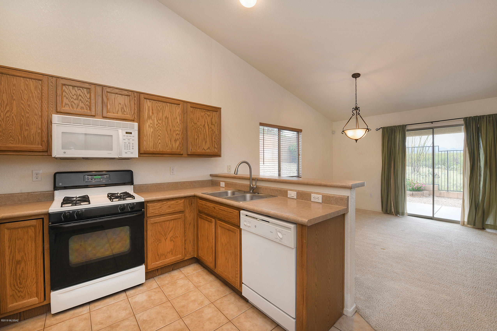
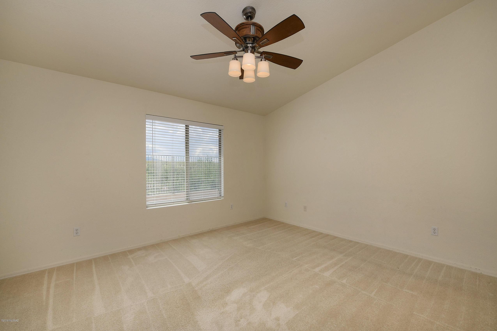
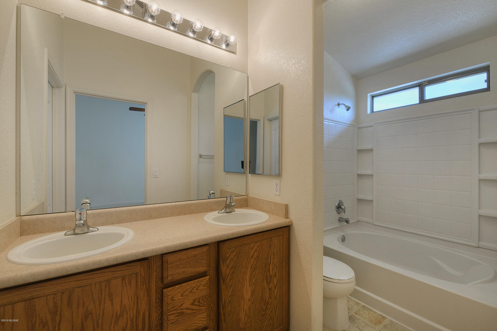
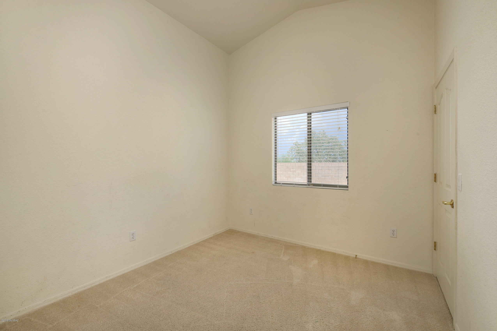
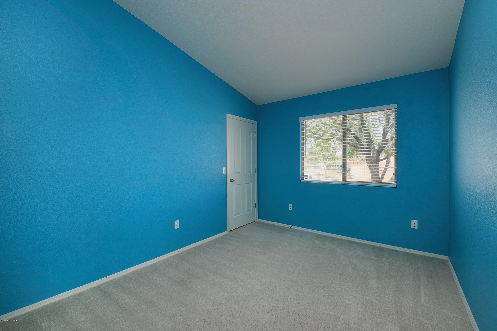
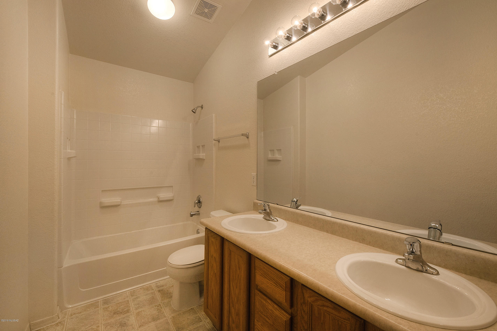
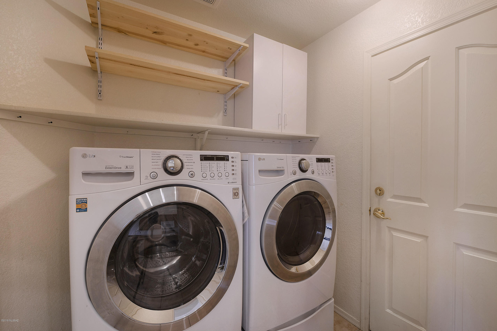
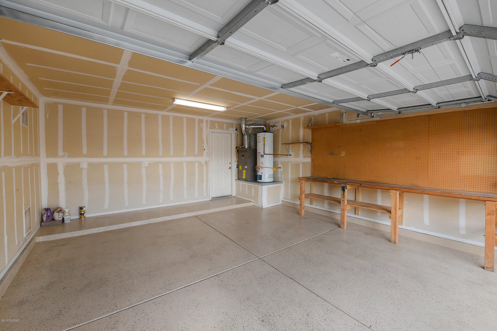
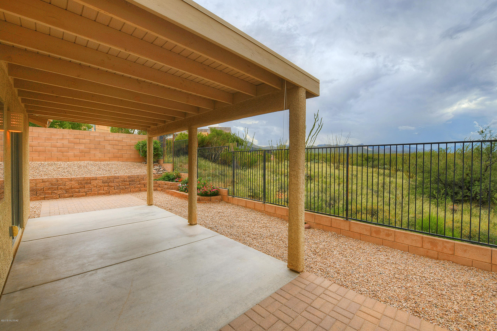
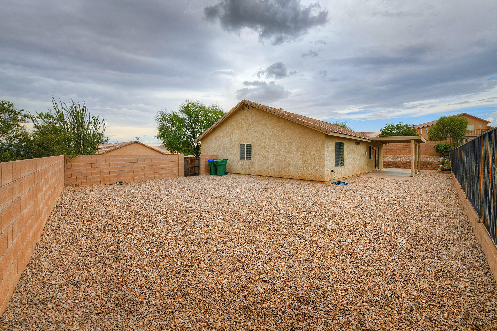
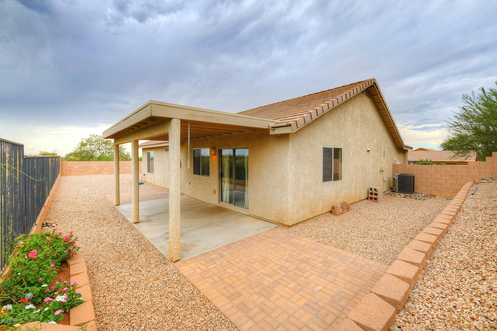
Large corner lot with unobstructed desert views from the backyard. Corona De Tucson community within the award winning Vail School District. This 3 bedroom, 2 bathroom sits on one of the best lots in the community, offering an efficient, low maintenance floor plan. 2 car garage, ceiling fans, washer & dryer, covered patio and gas fireplace highlight the home. This 1,408 Sq Ft floor plan sells quickly. Come experience the vast and beautiful desert in Corona De Tucson.

3
beds

2
baths

1,408 Sq.Ft. LIVING AREA

8,276 Sq.Ft. lot

JIM STOREY

JIM STOREY

Features & Amenities

Interior

  • total bedrooms3
  • Total bathrooms2
  • full bathrooms2
  • Laundry room Dryer, Laundry Room, Washer
  • Flooring Carpet, Ceramic Tile
  • Fireplace Gas, Family Room
  • APPLIANCES Dishwasher, Double Sink, Exhaust Fan, Garbage Disposal, Gas Range, Microwave
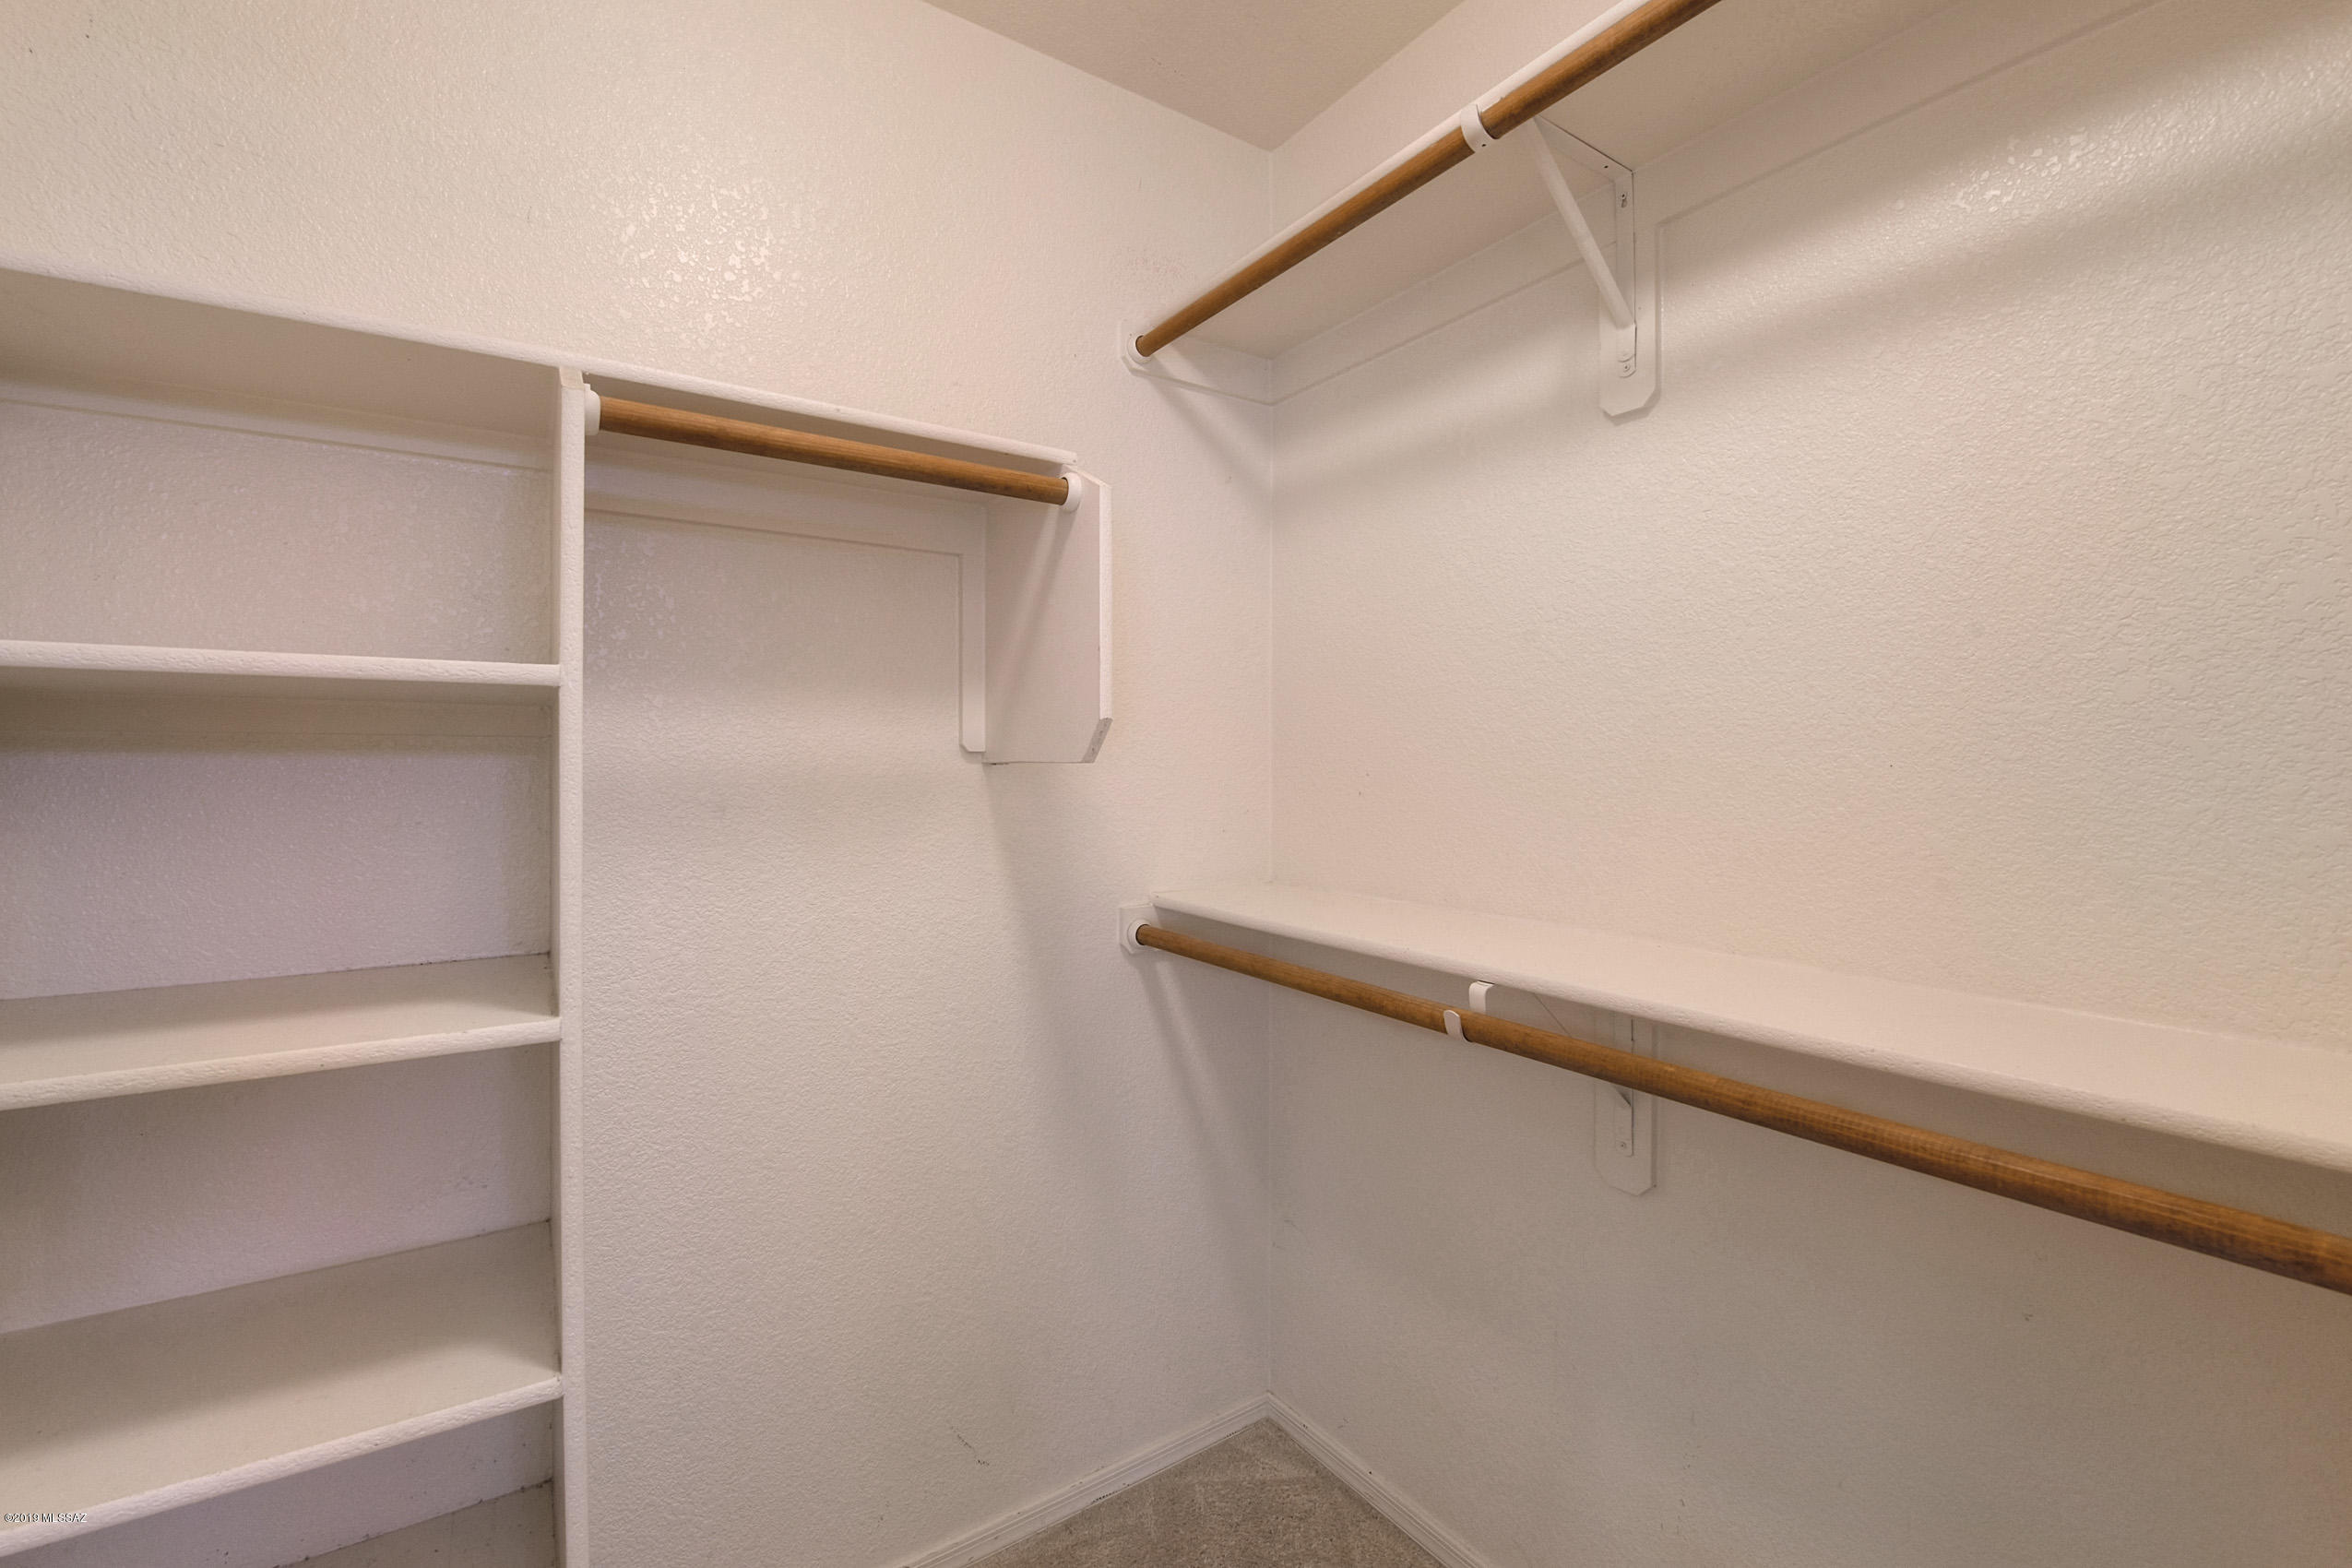
  • other interior Features Ceiling Fan(s), Dual Pane Windows, Walk In Closet(s), Breakfast Bar, Dining Area, Family Room, Off Kitchen

Area & Lot

  • Status Sold
  • Living Area1,408 Sq.Ft.
  • Lot Area8,276 Sq.Ft.
  • MLS® ID21924454
  • TypeResidential
  • YEAR BUILT2006
  • Architecture StylesContemporary
  • View DescriptionDesert, Mountains, Rural, Sunset
  • Elementary SchoolVail
  • Middle SchoolOld Vail
  • High SchoolVail High School
  • School DistrictVail

Exterior

  • STORIES1
  • Garage Space2.0
  • water SourceWater Company
  • PoolNone
  • roofTile
  • lot featuresAdjacent to Wash, Borders Common Area, North/South Exposure, Subdivided
  • parkingAttached Garage/Carport
  • HEAT TYPEForced Air, Natural Gas
  • AIR CONDITIONINGCentral Air
  • sewerConnected
  • Disability FeaturesNone
  • HOA AmenitiesNone, Common Area Maint
  • security FeaturesSmoke Detector(s), Wrought Iron Security Door
  • Green featuresBath Exhaust Out

Financial

  • Sales Price$190,500
  • Real Estate Tax $1,979/yr
  • HOA $23/3 mos
  • Zoning Vail - CR3

Work With Jim

Together, we can make your realty goals a reality. Let me put my professional experience—backed by Long Realty’s world-class information technology, wide-reaching networks and culture of caring for the community—to work for you.

Follow Me on Instagram