6340 N Placita De Rojelio
SEE ALL PHOTOS
6340 N Placita De Rojelio
Sold

6340 N Placita De Rojelio

6340 N Placita De Rojelio, Tucson, AZ 85718

$849,995
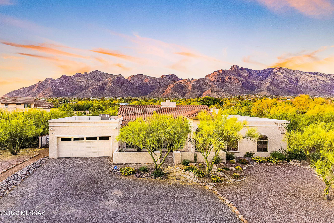
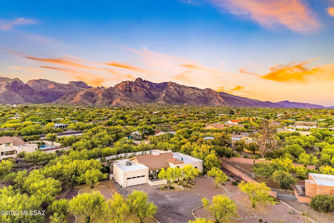
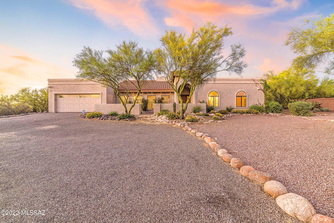
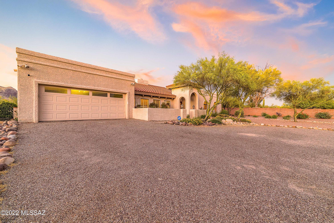
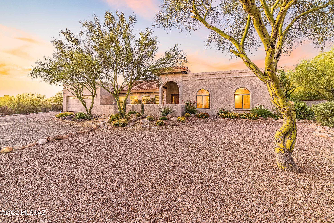
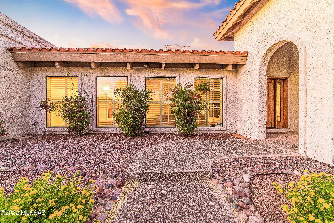
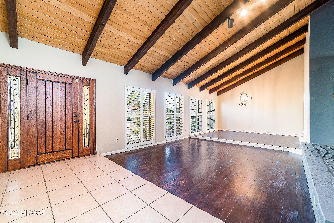
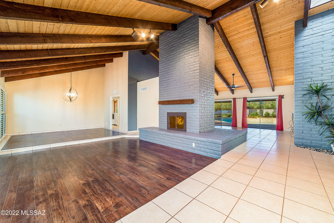
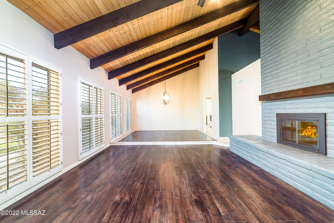
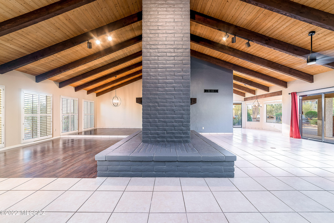
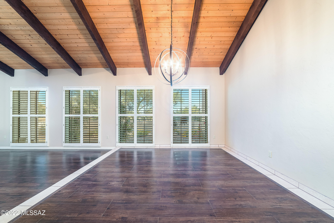
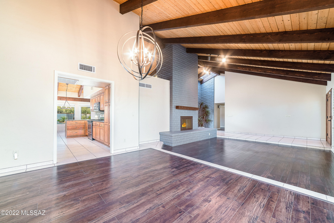
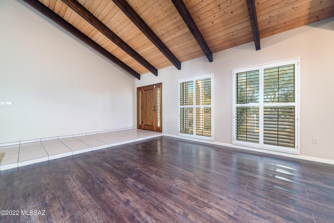
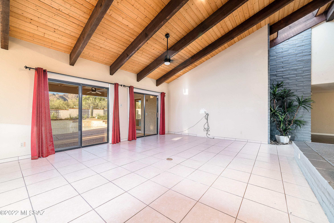
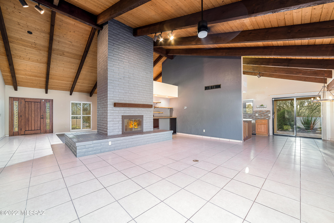
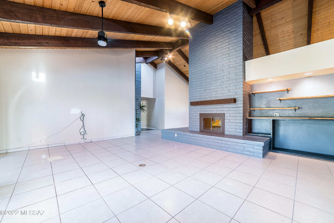
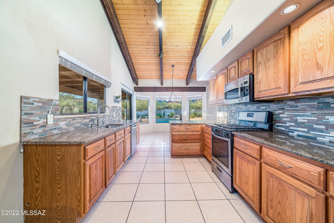
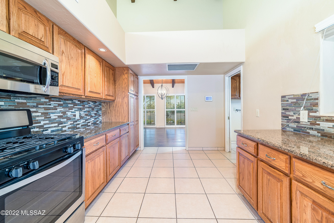
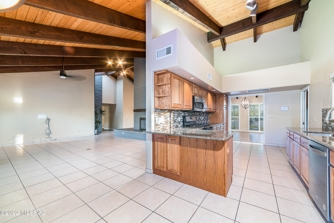
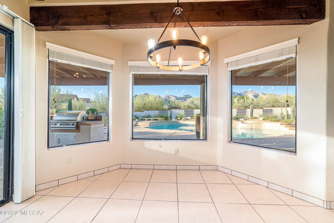
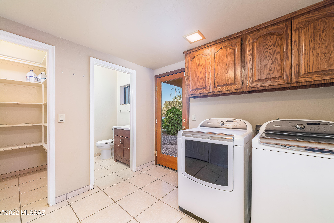
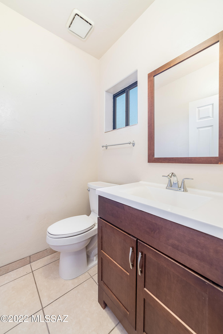
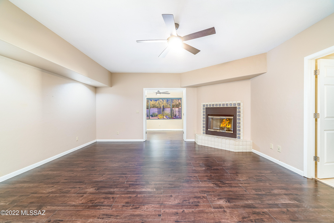
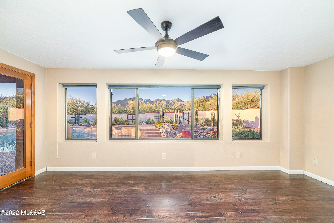
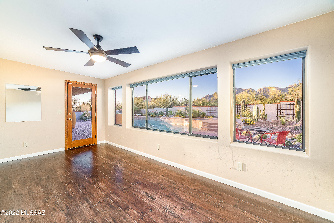
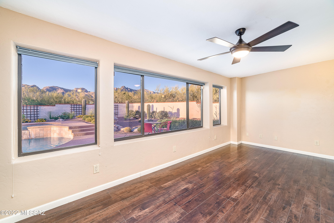
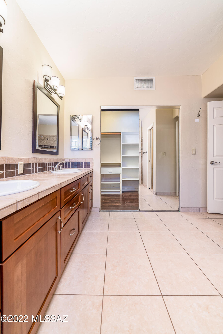
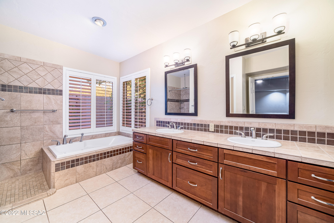
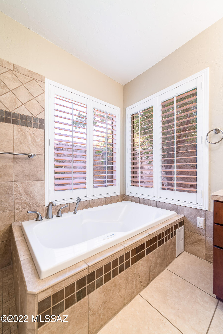
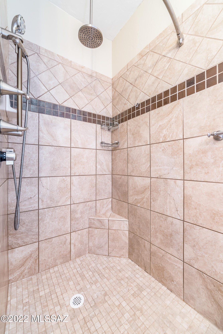
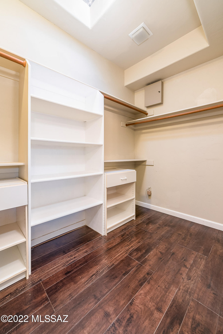
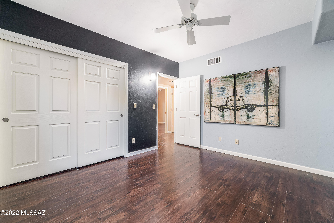
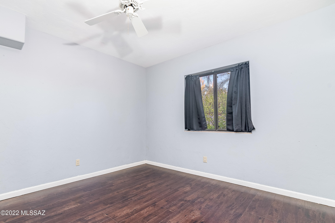
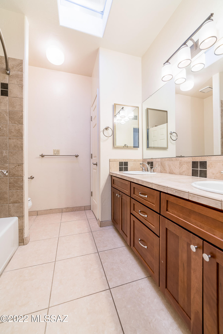
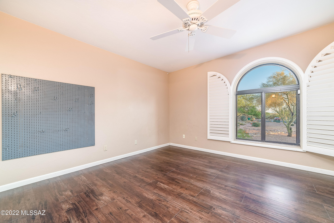
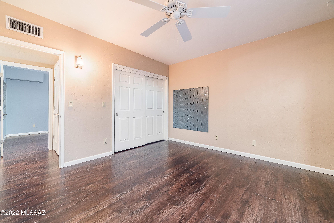
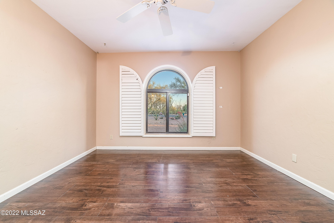
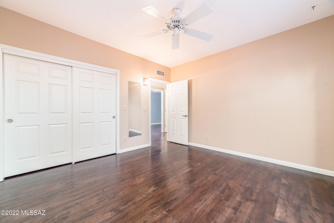
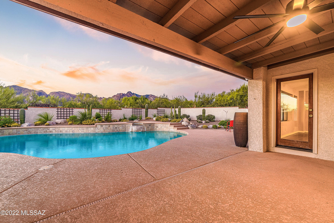
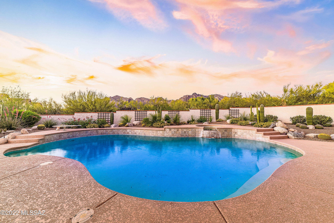
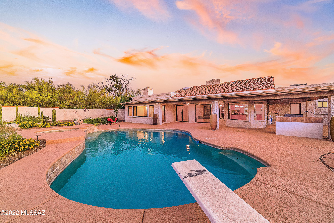
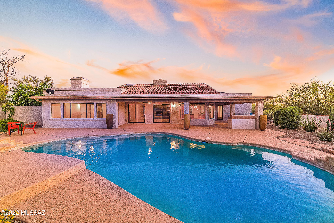
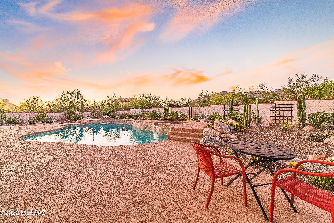
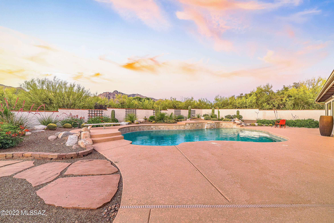
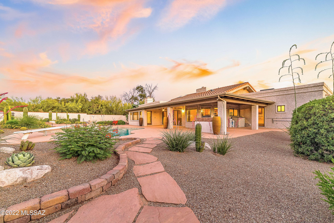
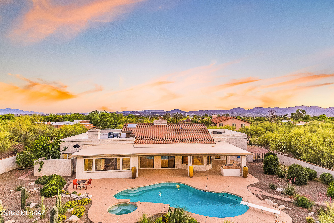
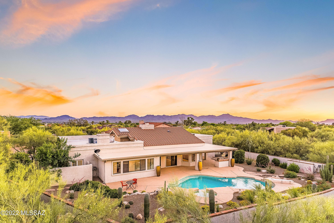
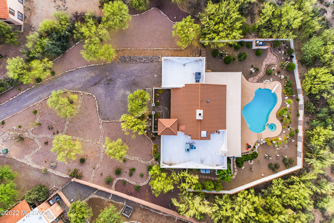
Single level, 4 bedroom, 3 bathroom home located on a cul-de-sac in the highly desired Shadow Hills community. Views of the Catalina Mountains, high vaulted wood beam ceilings & expansive floor plan. Double sided wood burning fireplace between the large living room & comfortable family room. Kitchen with granite countertops, stainless-steel appliances with adjacent laundry room, which incl. washer & dryer, large pantry, & accessible powder room. Spacious primary bedroom w/ fireplace + additional flex space for an office or workout room. Primary bathroom includes double vanity, separate shower, soaking tub, and walk-in closet. 3 guest bedrooms and guest bathroom w/ shower & tub. Incredible views of the Catalina Mountains from the expansive, entertainment friendly backyard with pool & spa

4
beds

3
baths

2,964 Sq.Ft. LIVING AREA

0.83 Acres lot

JIM STOREY

JIM STOREY

Features & Amenities

Interior

  • total bedrooms4
  • Total bathrooms3
  • full bathrooms2
  • half bathroom1
  • Laundry room Dryer, Laundry Room, Storage, Washer
  • Flooring Ceramic Tile, Engineered Wood
  • Fireplace See Through, Wood Burning, Family Room, Living Room, Primary Bedroom
  • APPLIANCES Dishwasher, Exhaust Fan, Garbage Disposal, Gas Range, Microwave
  • other interior Features Cathedral Ceilings, Ceiling Fan(s), Dual Pane Windows, High Ceilings 9, Skylights, Storage, Walk In Closet(s), Breakfast Nook, Formal Dining Room, Family Room, Living Room

Area & Lot

  • Status Sold
  • Living Area2,964 Sq.Ft.
  • Lot Area0.83 Acres
  • MLS® ID22212902
  • TypeResidential
  • YEAR BUILT1986
  • Architecture StylesContemporary
  • View DescriptionMountains
  • Elementary SchoolManzanita
  • Middle SchoolOrange Grove
  • High SchoolCatalina Fthls
  • School DistrictCatalina Foothills

Exterior

  • STORIES1
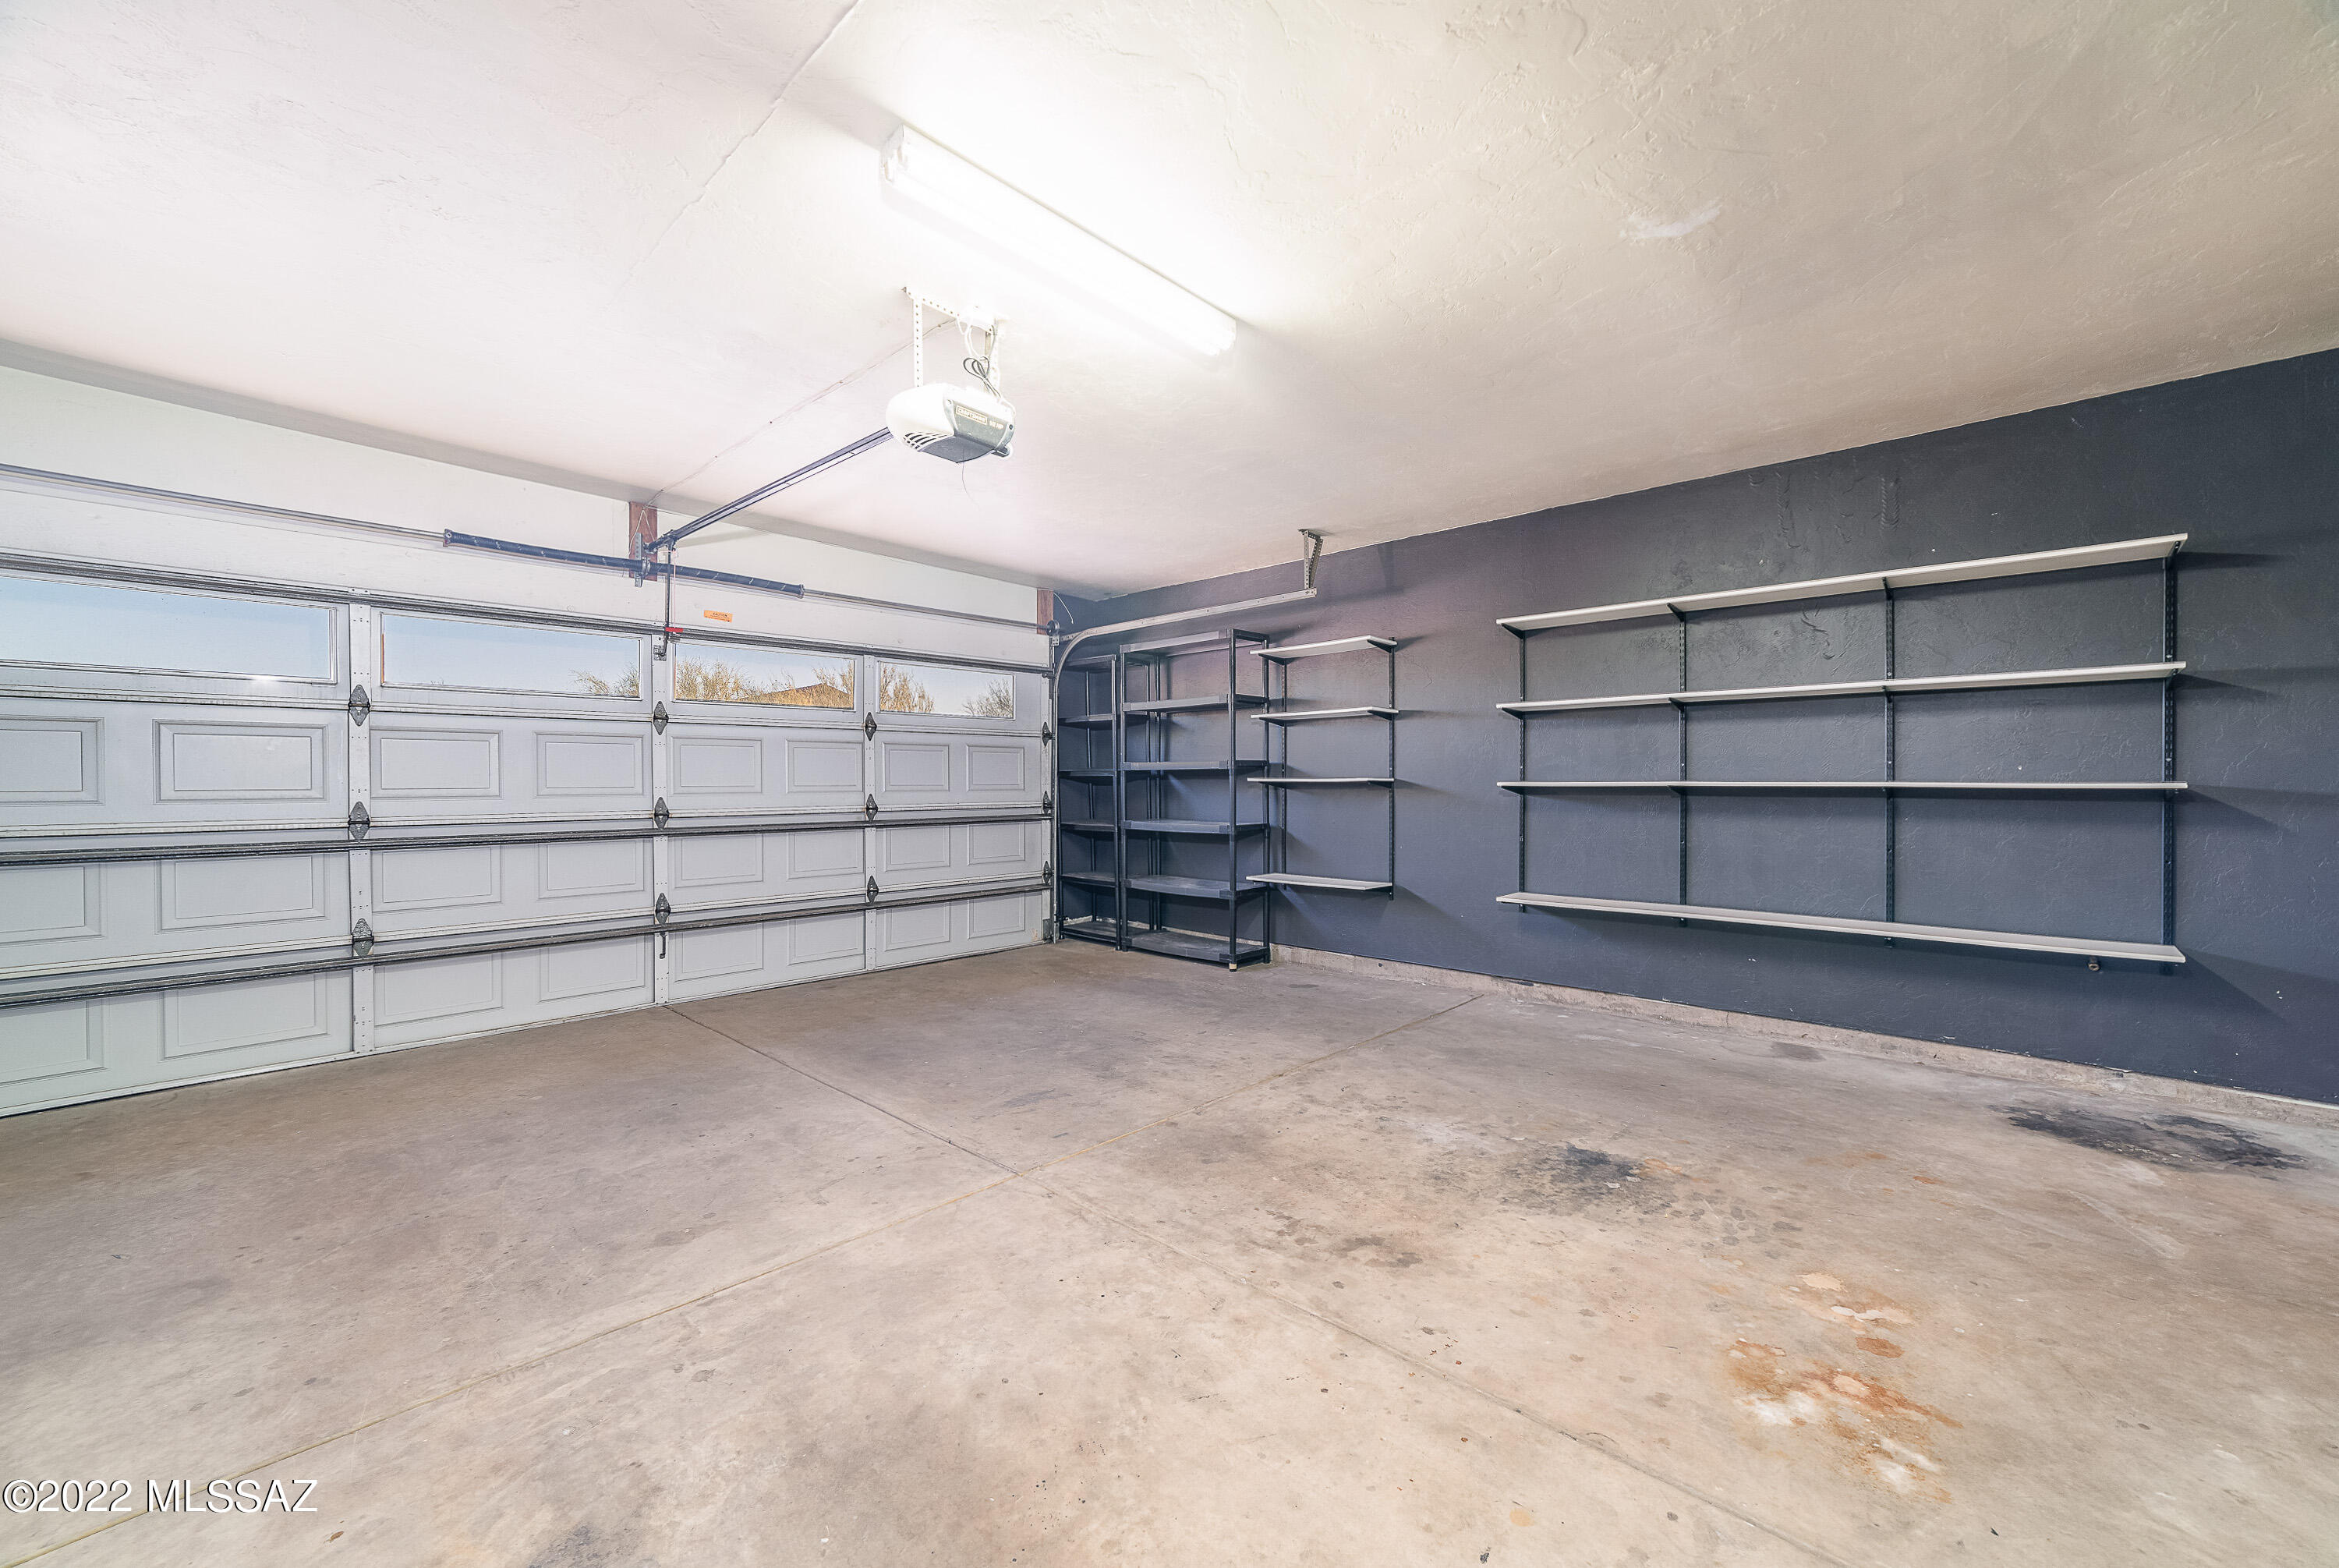
  • Garage Space2.0
  • water SourceCity
  • roofBuilt-Up - Reflect, Tile
  • lot featuresCul-De-Sac, North/South Exposure, Subdivided
  • parkingAttached Garage/Carport, Electric Door Opener
  • HEAT TYPEHeat Pump
  • AIR CONDITIONINGCeiling Fans, Central Air
  • sewerConnected
  • Disability FeaturesNone
  • HOA AmenitiesNone
  • security FeaturesAlarm Installed, Smoke Detector(s)
  • other exterior FeaturesNone

Financial

  • Sales Price$849,995
  • Real Estate Tax $5,355/yr
  • HOA $6/yr
  • Zoning Pima County - CR1
View Virtual Tour

Work With Jim

Together, we can make your realty goals a reality. Let me put my professional experience—backed by Long Realty’s world-class information technology, wide-reaching networks and culture of caring for the community—to work for you.

Follow Me on Instagram