6342 N Sabino Shadow Lane
SEE ALL PHOTOS
6342 N Sabino Shadow Lane
For Sale

6342 N Sabino Shadow Lane

6342 N Sabino Shadow Lane, Tucson, AZ 85750

$1,350,000
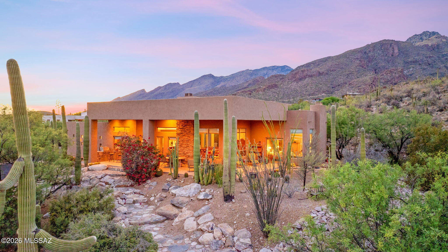
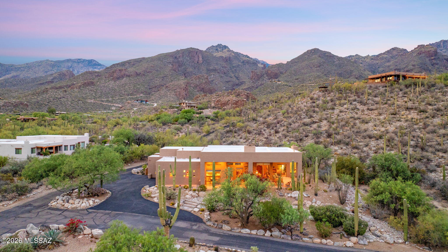
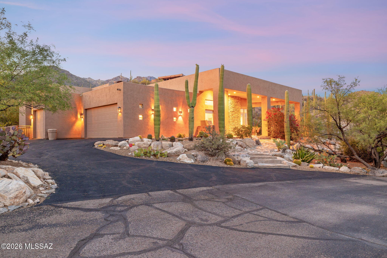
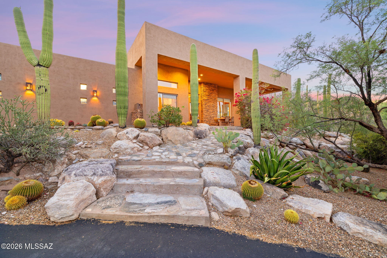
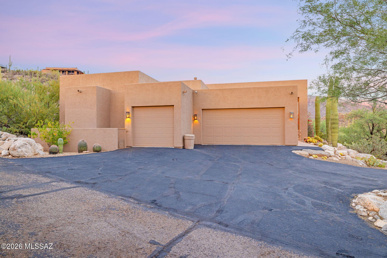
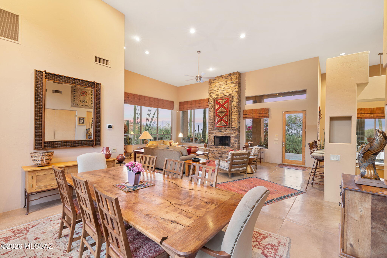
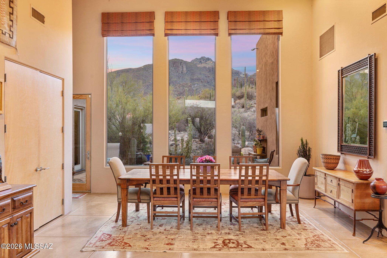
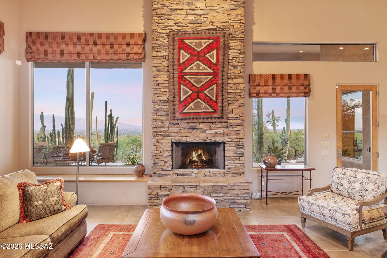
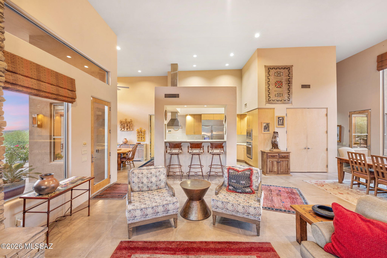
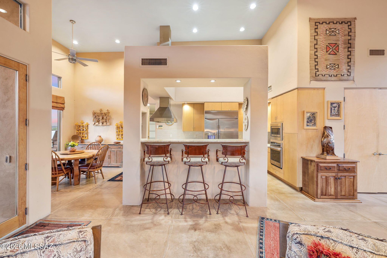
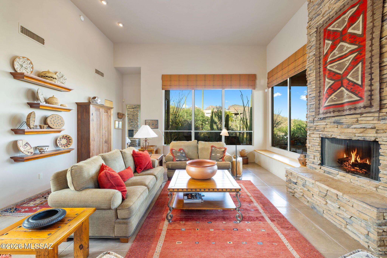
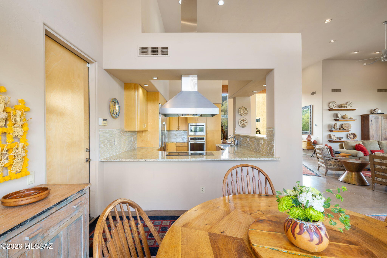
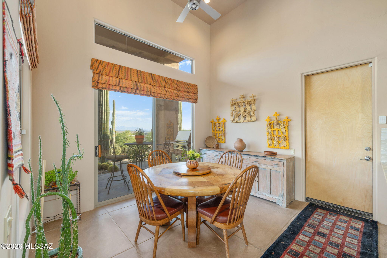
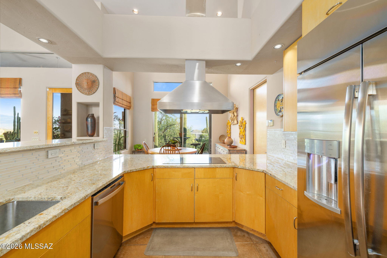
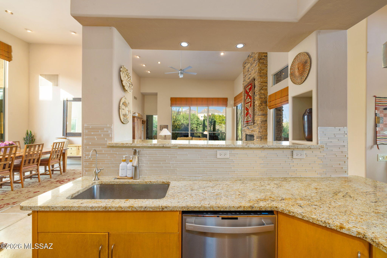
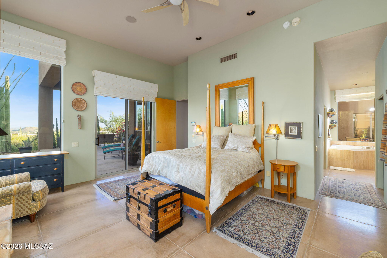
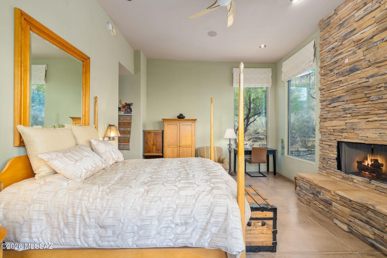
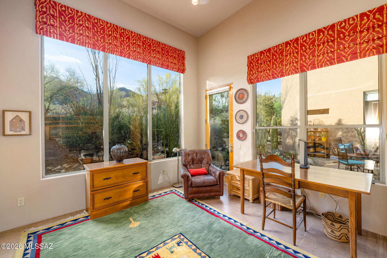
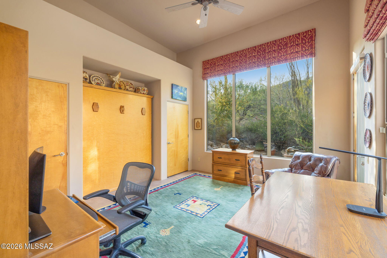
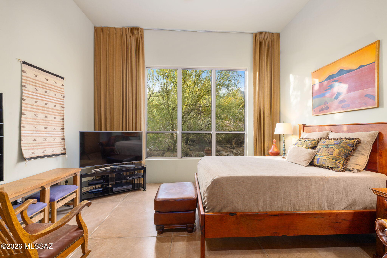
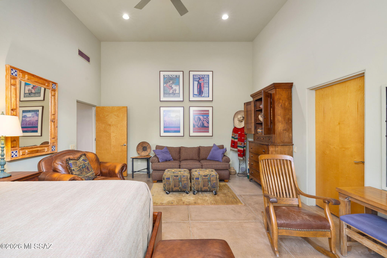
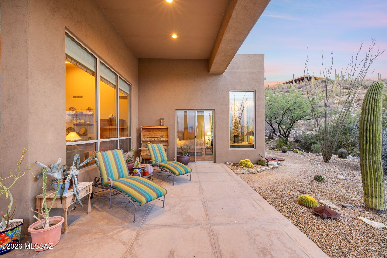
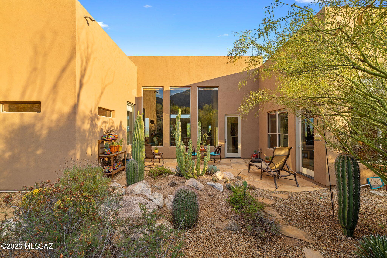
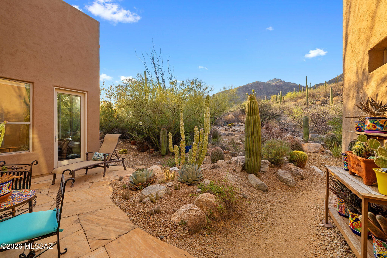
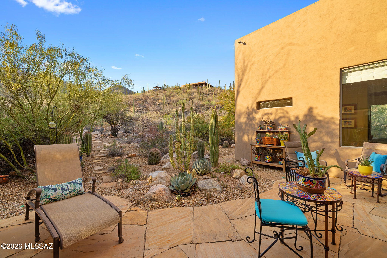
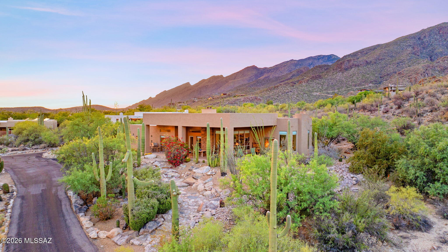
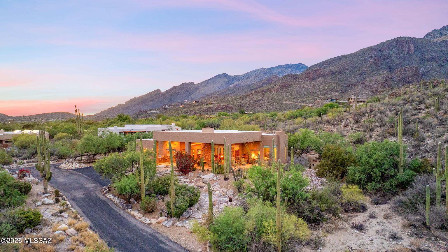
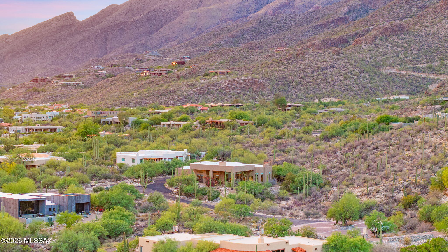
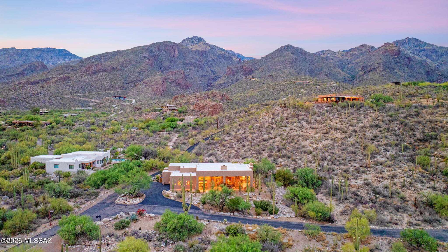
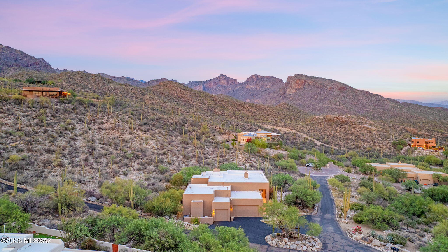
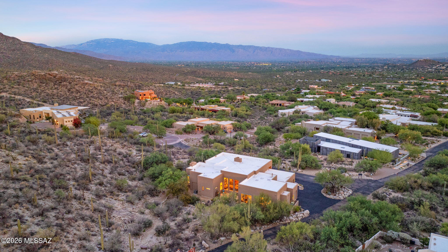
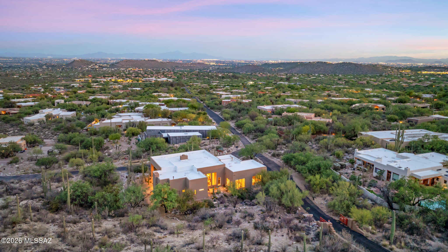
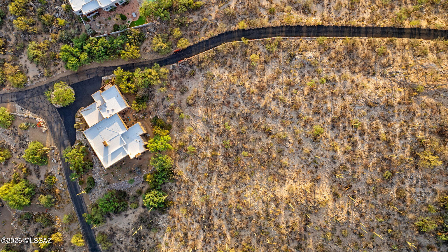
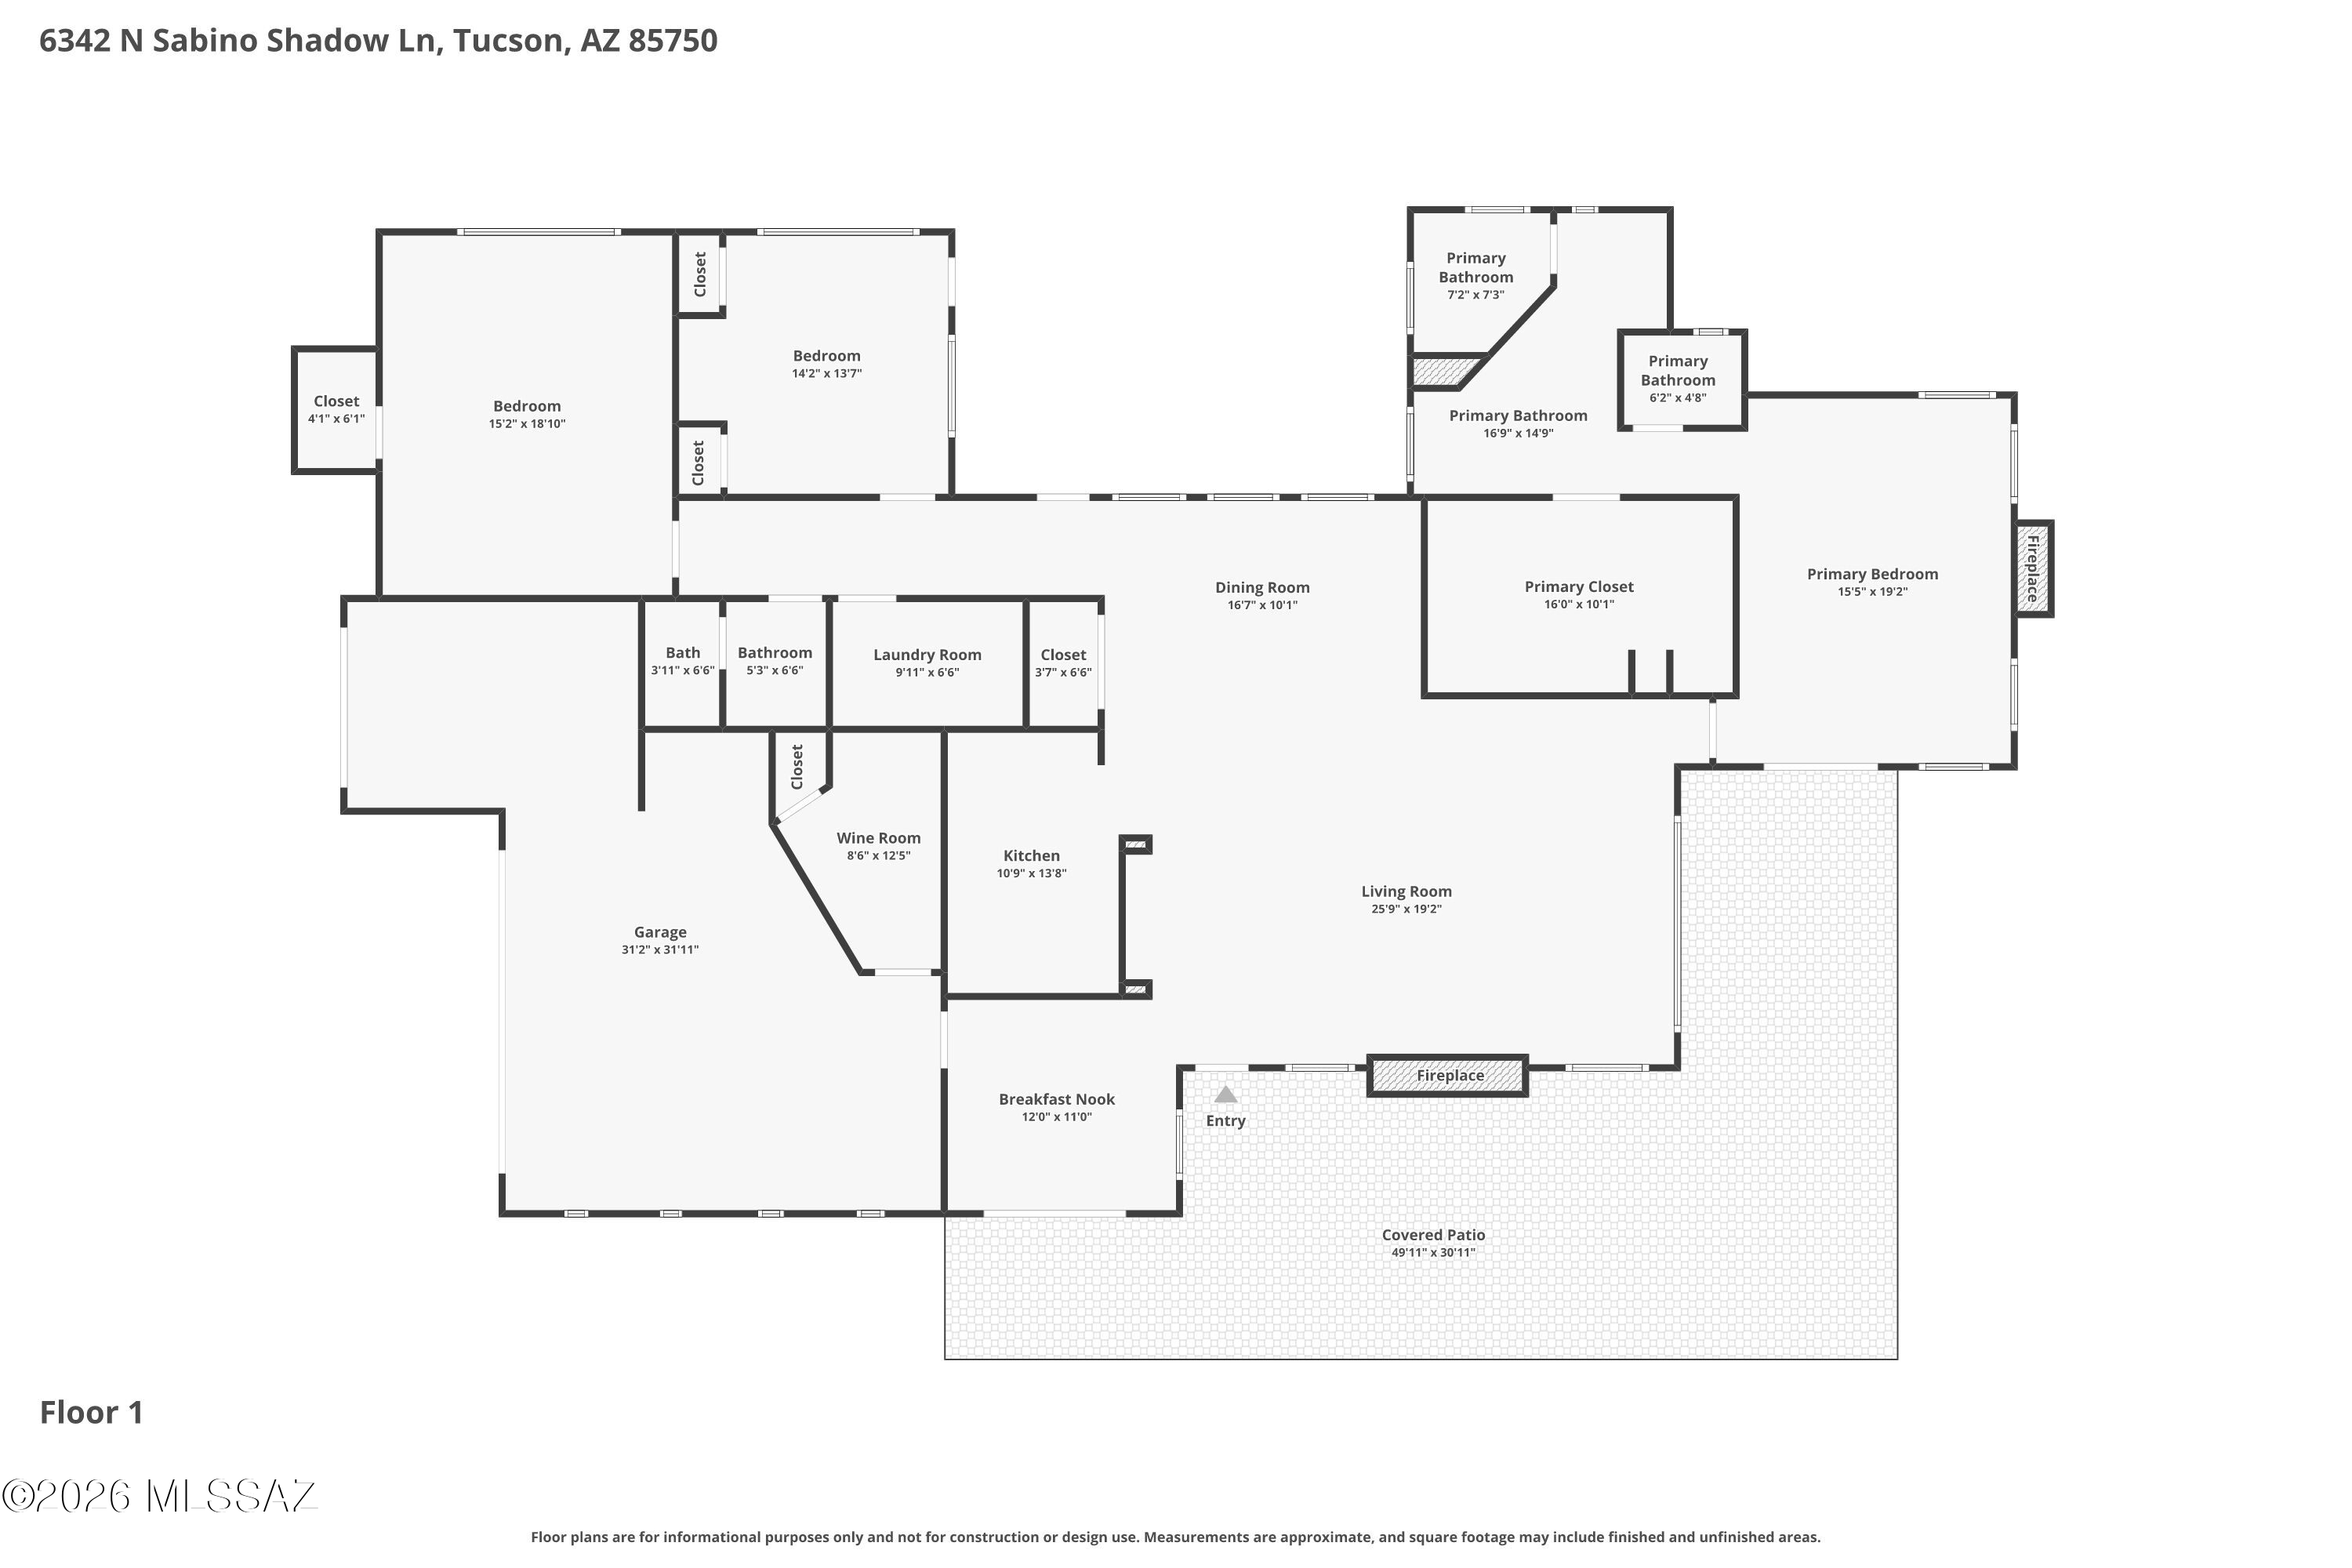
Discover a truly distinctive desert retreat in the heart of Tucson's prestigious Catalina Foothills at 6342 N Sabino Shadow Lane. Set on approximately one acre and surrounded by the natural beauty of the Sonoran Desert, this unique three-bedroom, two-bath residence offers an exceptional combination of privacy, dramatic views, abundant natural light and comfortable, low-maintenance living. From the moment you enter the home, the setting immediately makes an impression. Three expansive viewing windows frame a picturesque mountain backdrop, creating a stunning focal point and bringing the beauty of the desert landscape directly into the home. Throughout the property, sweeping mountain and city views complement the private surroundings and reinforce the feeling of a secluded Arizona retreat. The interior is defined by polished concrete floors, immense natural light and a comfortable, functional floor plan designed for effortless everyday living and entertaining. The spacious living room is anchored by a fireplace and oriented to capture the surrounding views, while a second fireplace in the primary bedroom adds warmth and character to the private owner's retreat.

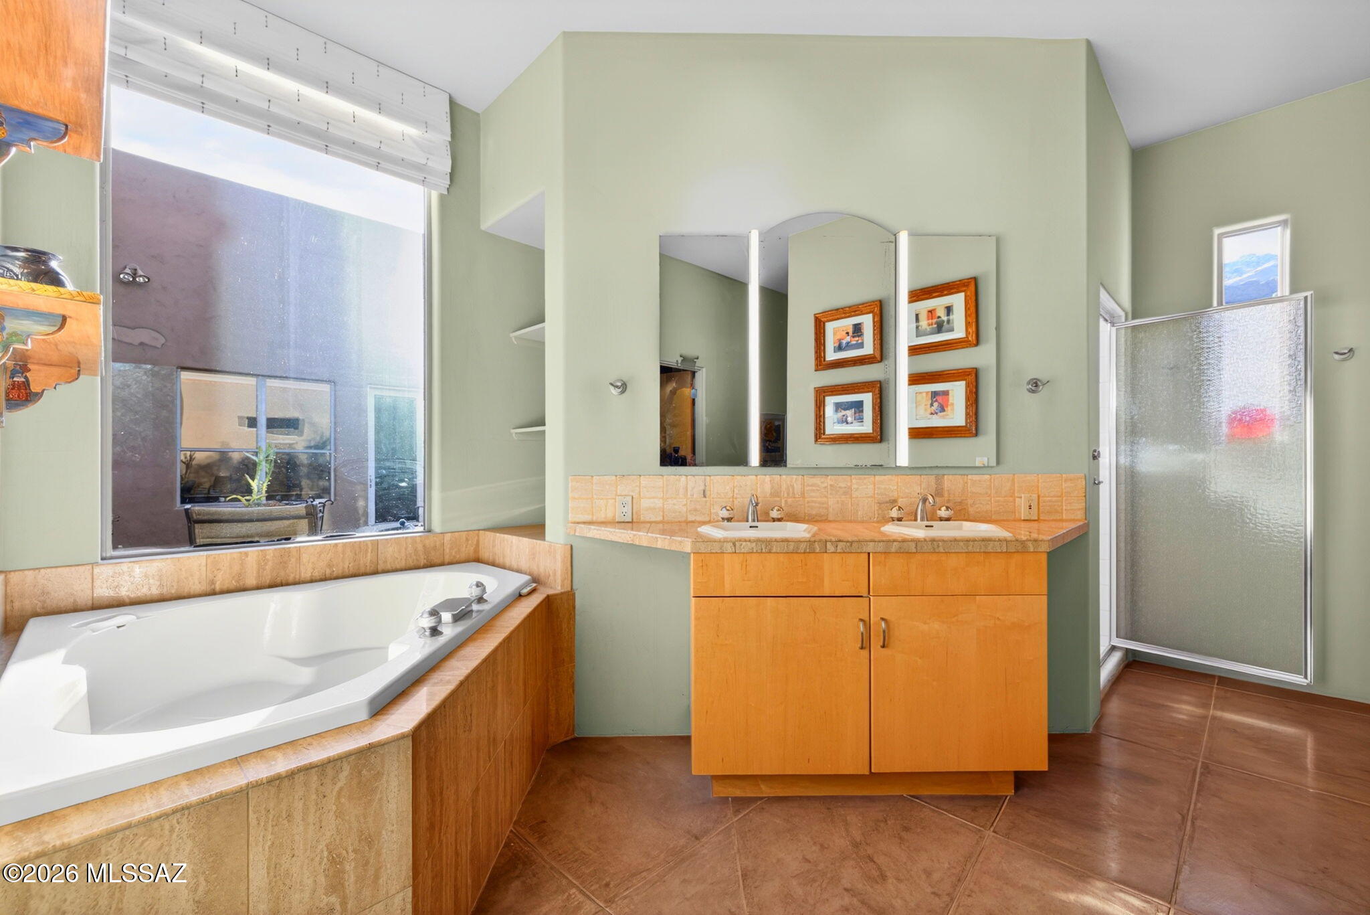
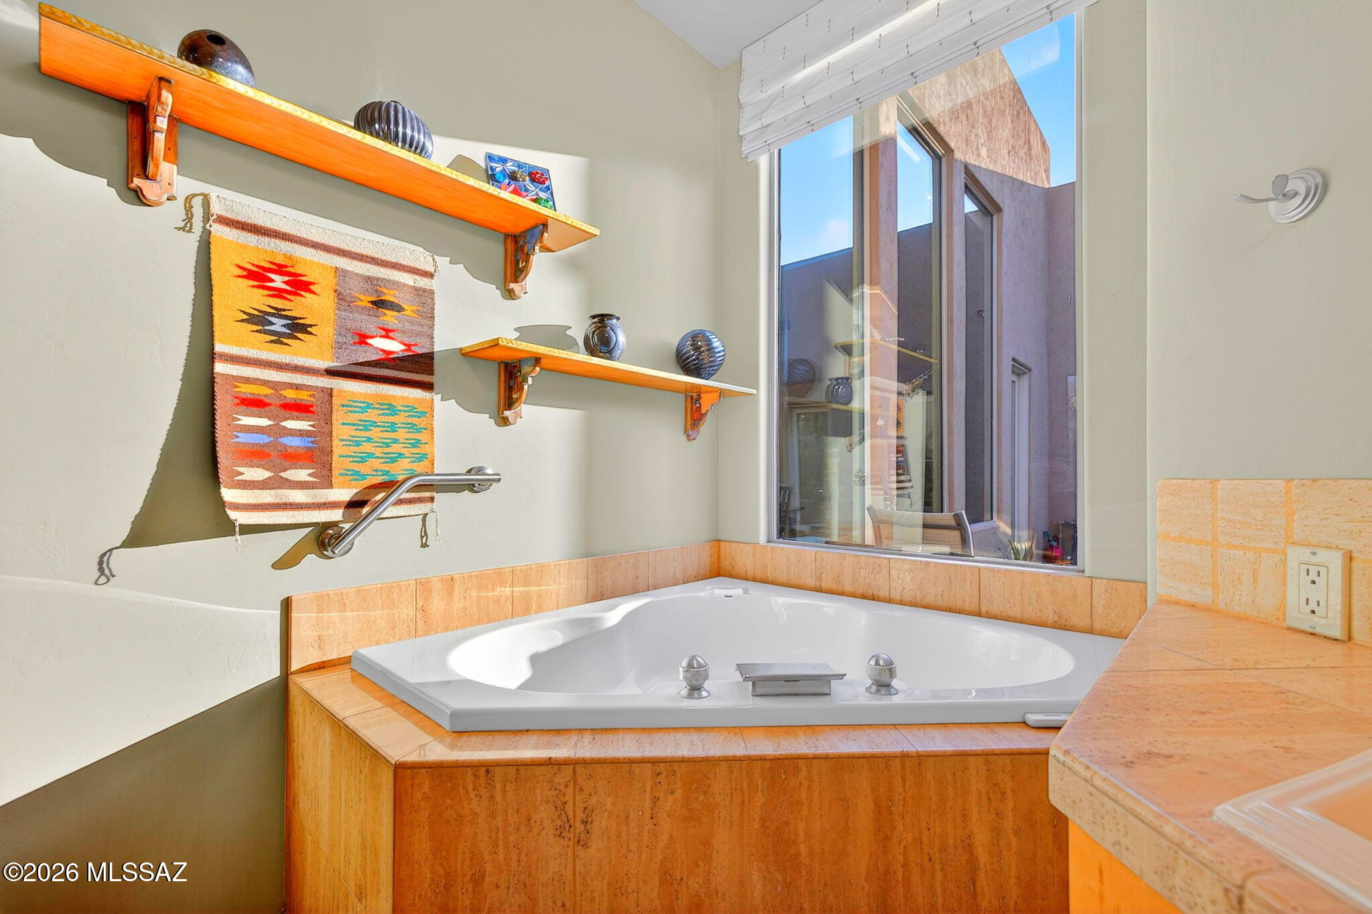
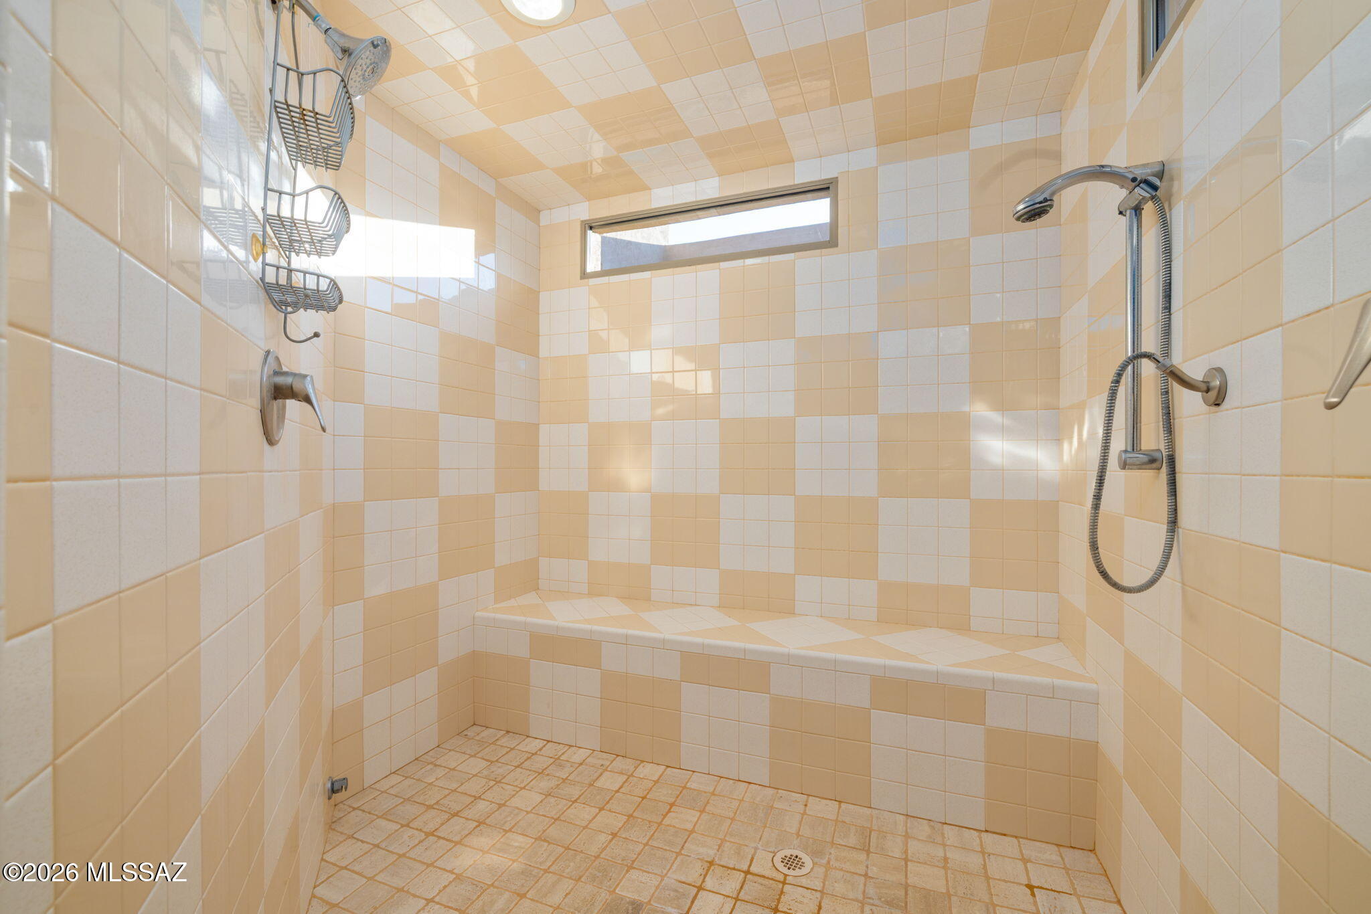
The generously sized primary ensuite offers exceptional comfort with a large walk-in closet, spacious shower and separate soaking bathtub. Additional living areas provide flexibility while maintaining an open and inviting feel throughout the residence.

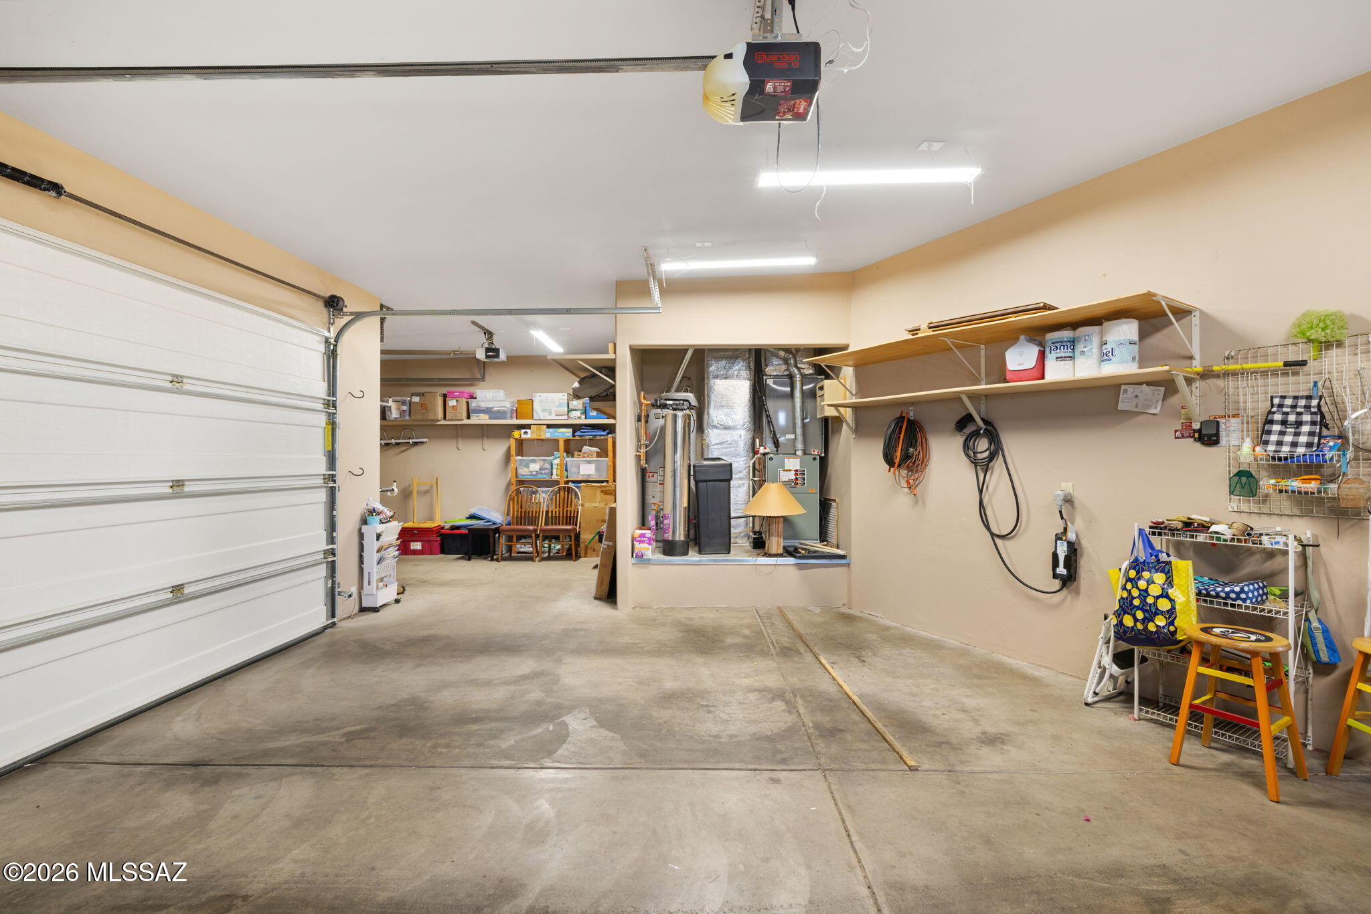
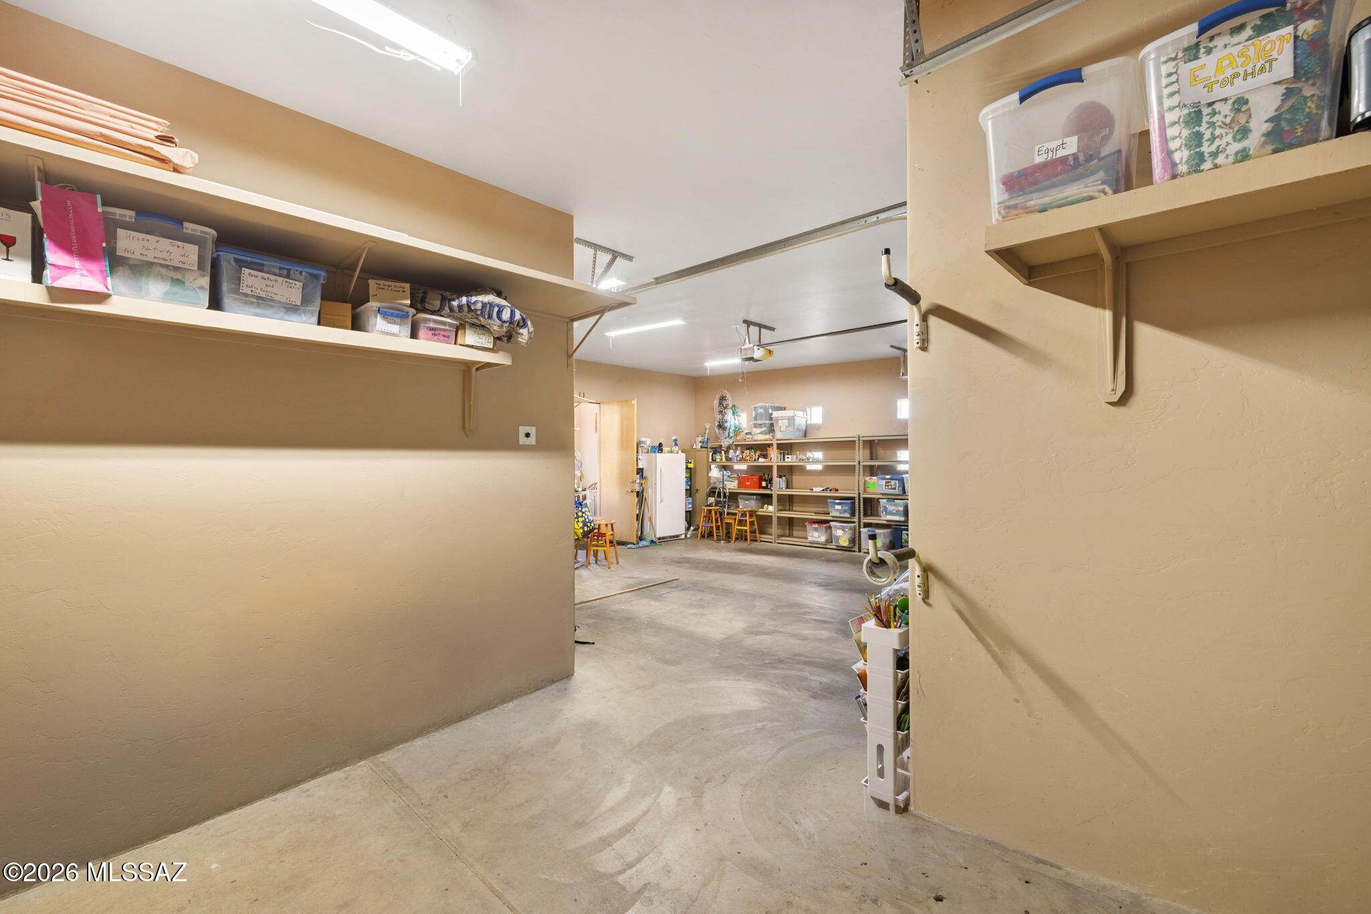
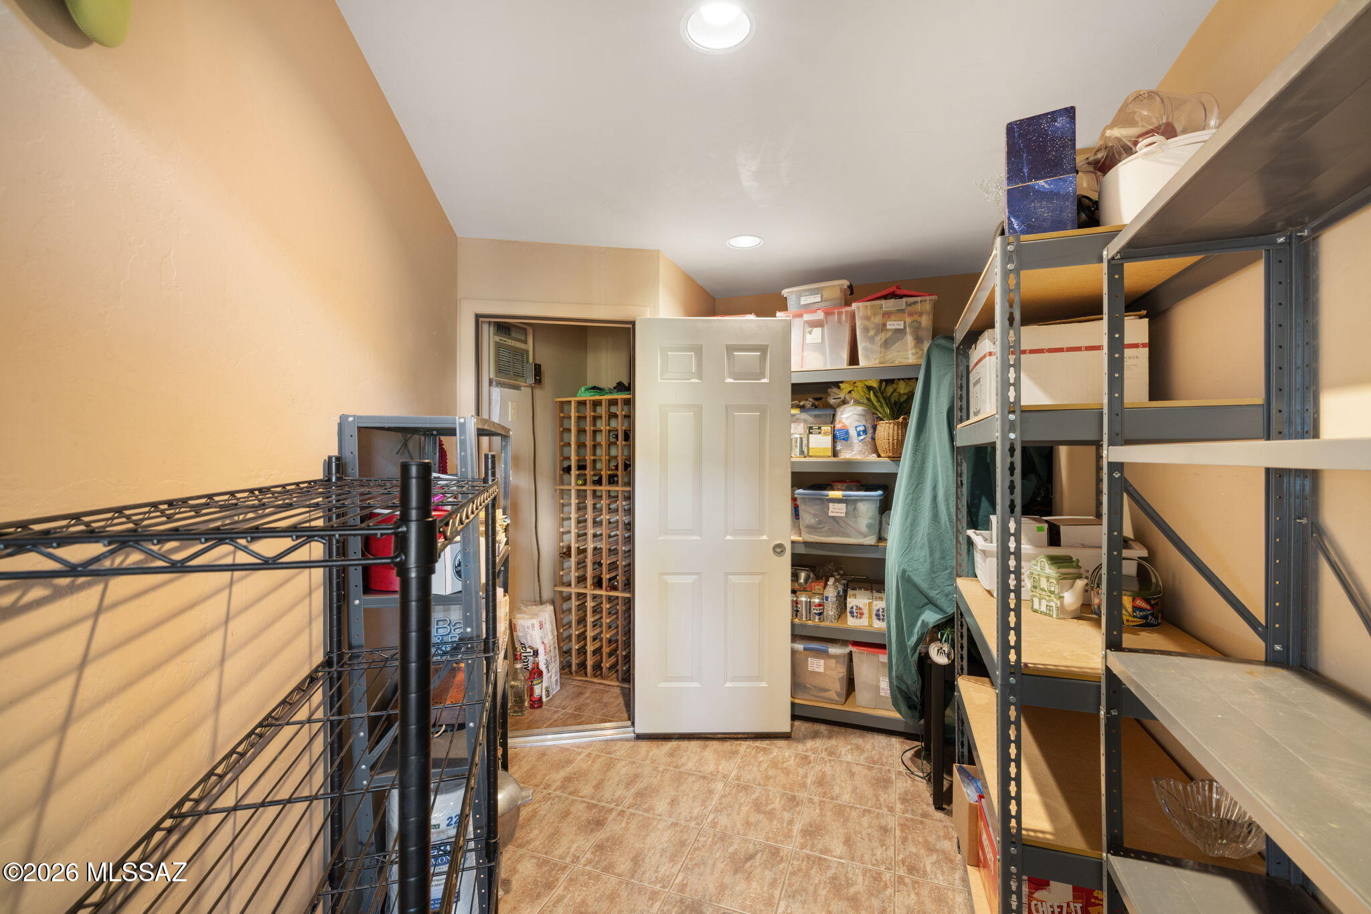
A three-car garage provides excellent parking and storage, while a separate dedicated storage room offers tremendous versatility and could easily serve as a wine room, oversized pantry, additional household storage or specialty space depending on the buyer's needs.

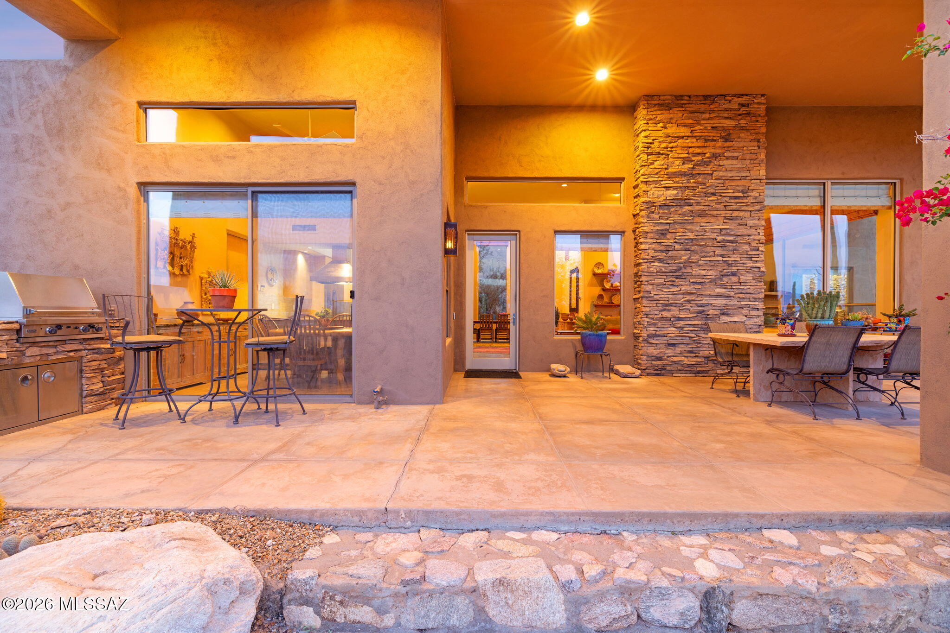
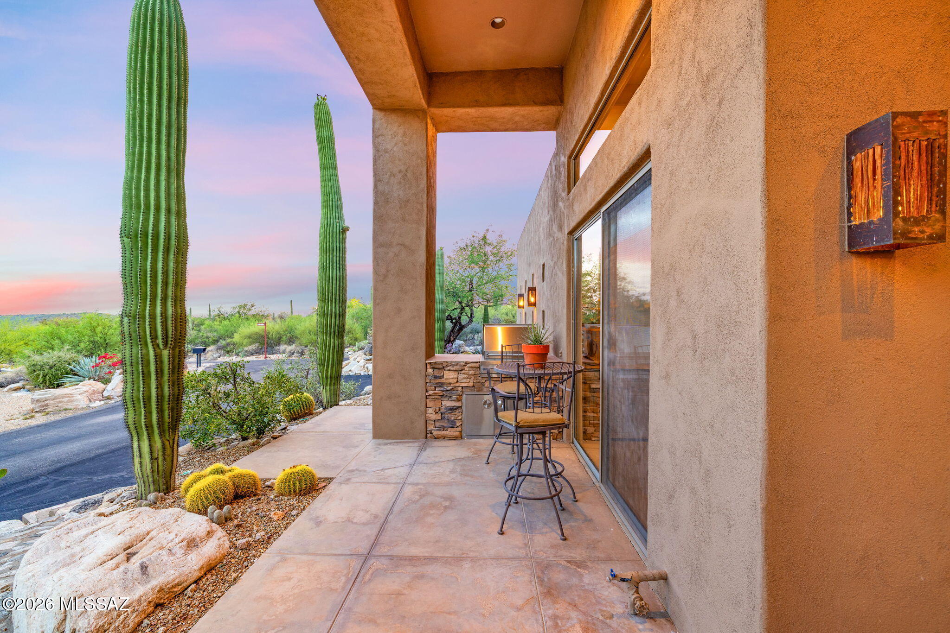
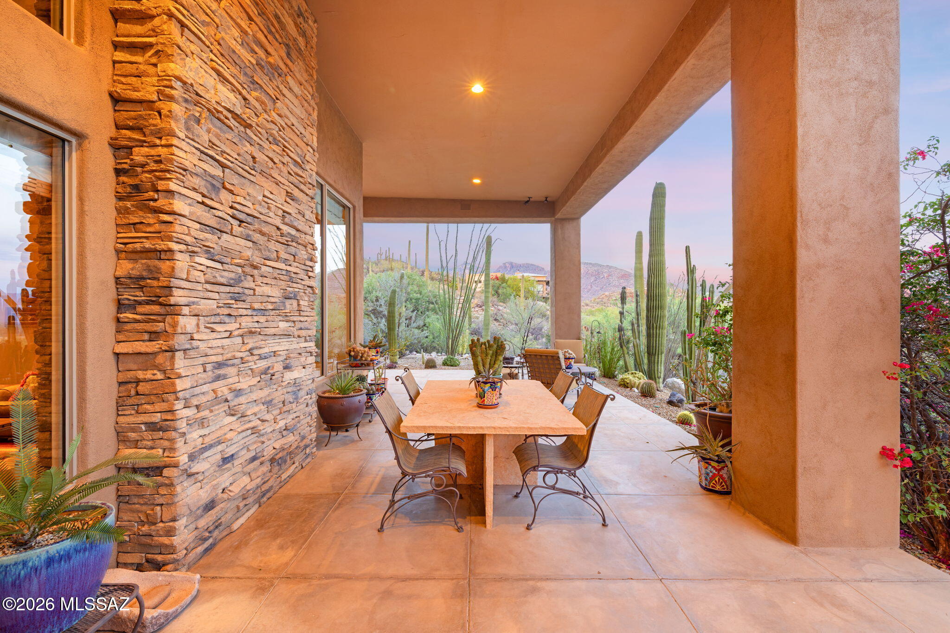
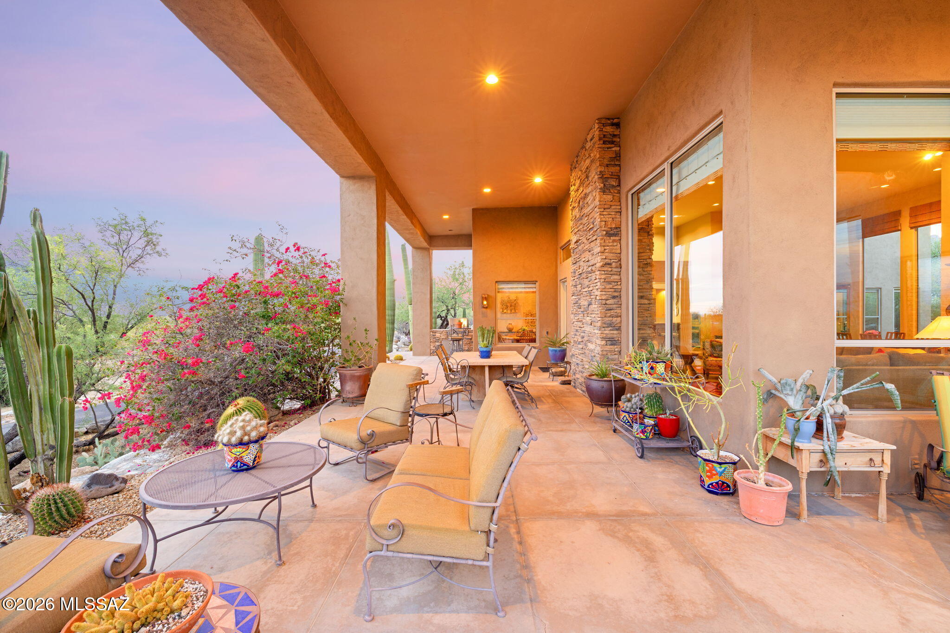
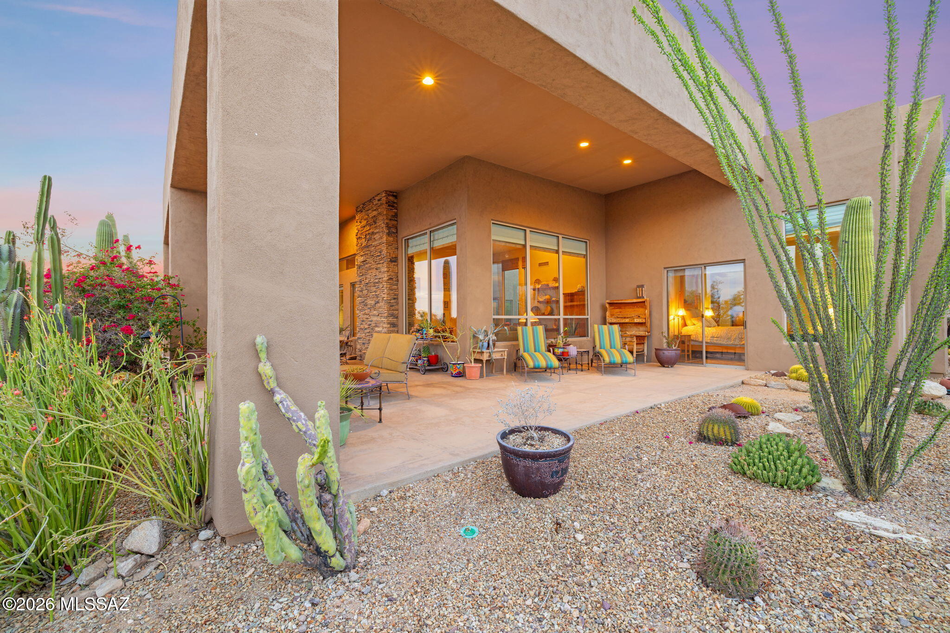
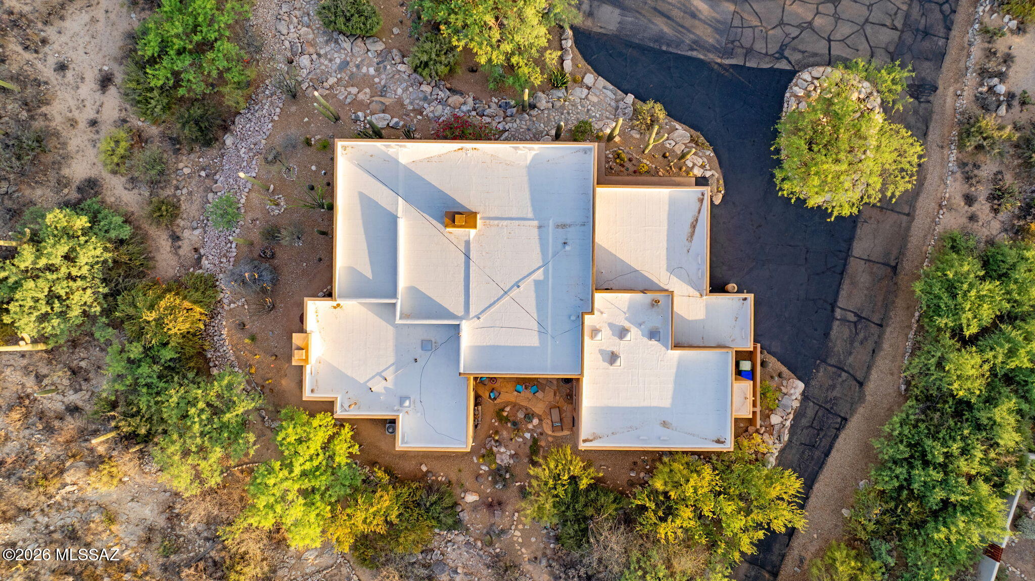
Outdoor living is enhanced by the privacy and scale of the approximately one-acre homesite, creating a peaceful setting where desert vegetation, mountain scenery, city lights and open skies become part of the everyday experience. The property is particularly appealing for buyers seeking a home that embraces the Tucson lifestyle without the demands of extensive maintenance.

Adding to the opportunity is the potential to purchase the adjacent vacant parcel of nearly one acre, creating the possibility of an even larger private desert compound, expanded outdoor living space or simply additional separation and privacy.

Ideally located near Sabino Canyon, Ventana Canyon, hiking, golf, shopping, dining and the amenities of the Catalina Foothills, the home also enjoys access to the highly regarded Catalina Foothills School District.

6342 N Sabino Shadow Lane is a rare offering for the buyer seeking something beyond the ordinary--a private desert sanctuary with exceptional natural light, striking mountain and city views, architectural character and the opportunity to create an even more expansive Arizona retreat.

3
beds

2
baths

3,000 Sq.Ft. LIVING AREA

1 Acres lot

image

Schedule a Showing

I would love to show you this beautiful property. Please select your preferred date and time below. I'll be in touch shortly to confirm your appointment.

Schedule a Showing

I would love to show you this beautiful property. Please select your preferred date and time below. I'll be in touch shortly to confirm your appointment.
Thank you for your interest in 6342 N Sabino Shadow Lane, Tucson, AZ 85750. We are reviewing your request and will be in touch shortly!
JIM STOREY

JIM STOREY

Features & Amenities

Interior

  • total bedrooms3
  • Total bathrooms2
  • full bathrooms2
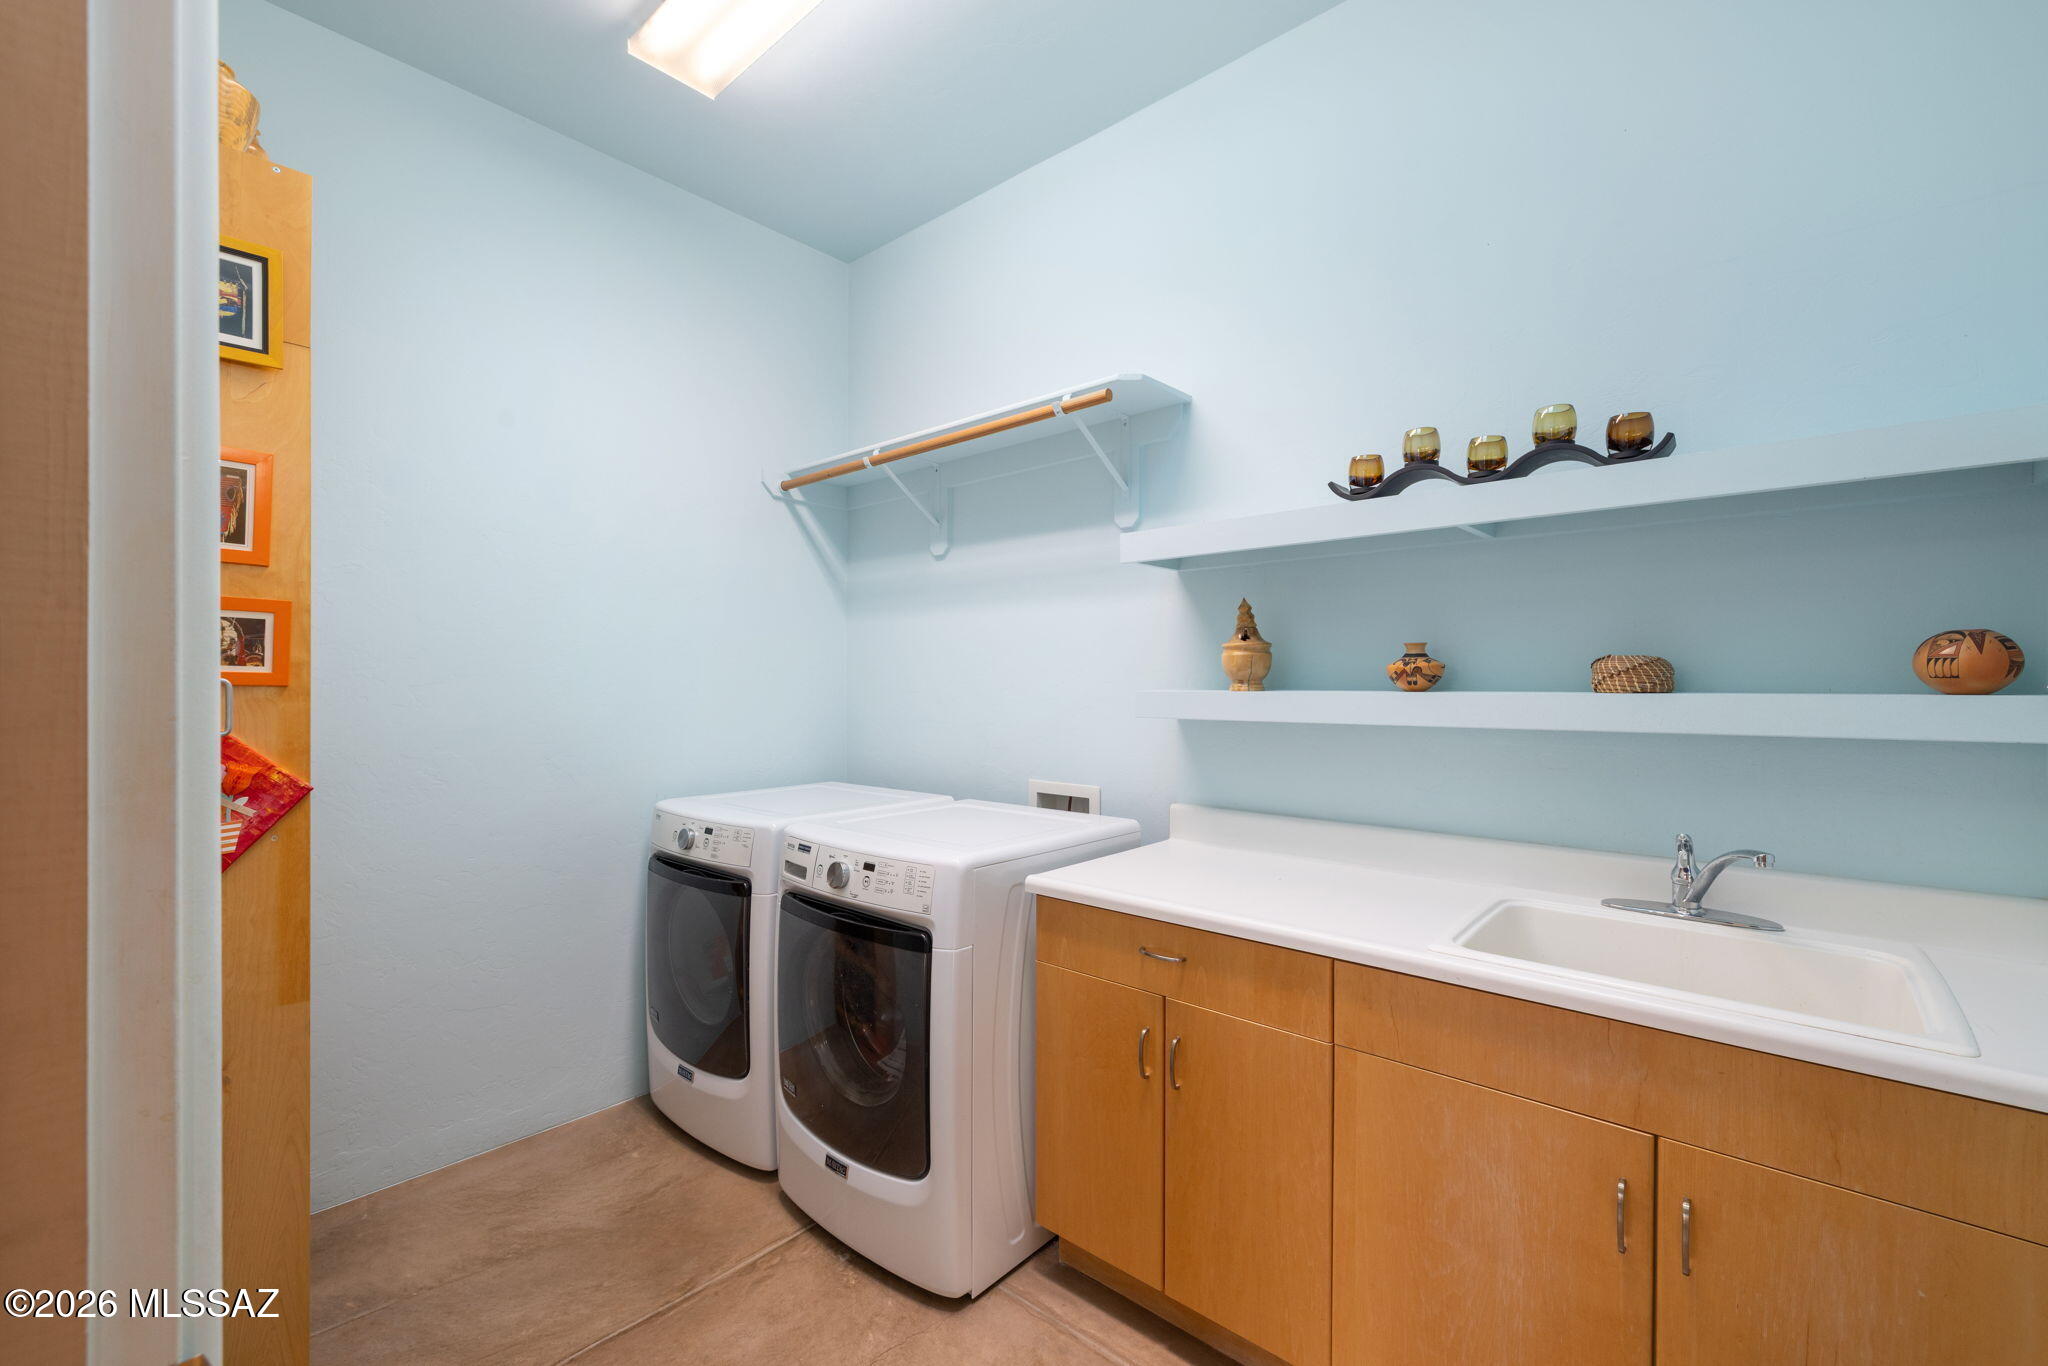
  • Laundry room Dryer, Washer, Sink, Laundry Room
  • Flooring Concrete
  • Fireplace Primary Bedroom, Living Room, Gas
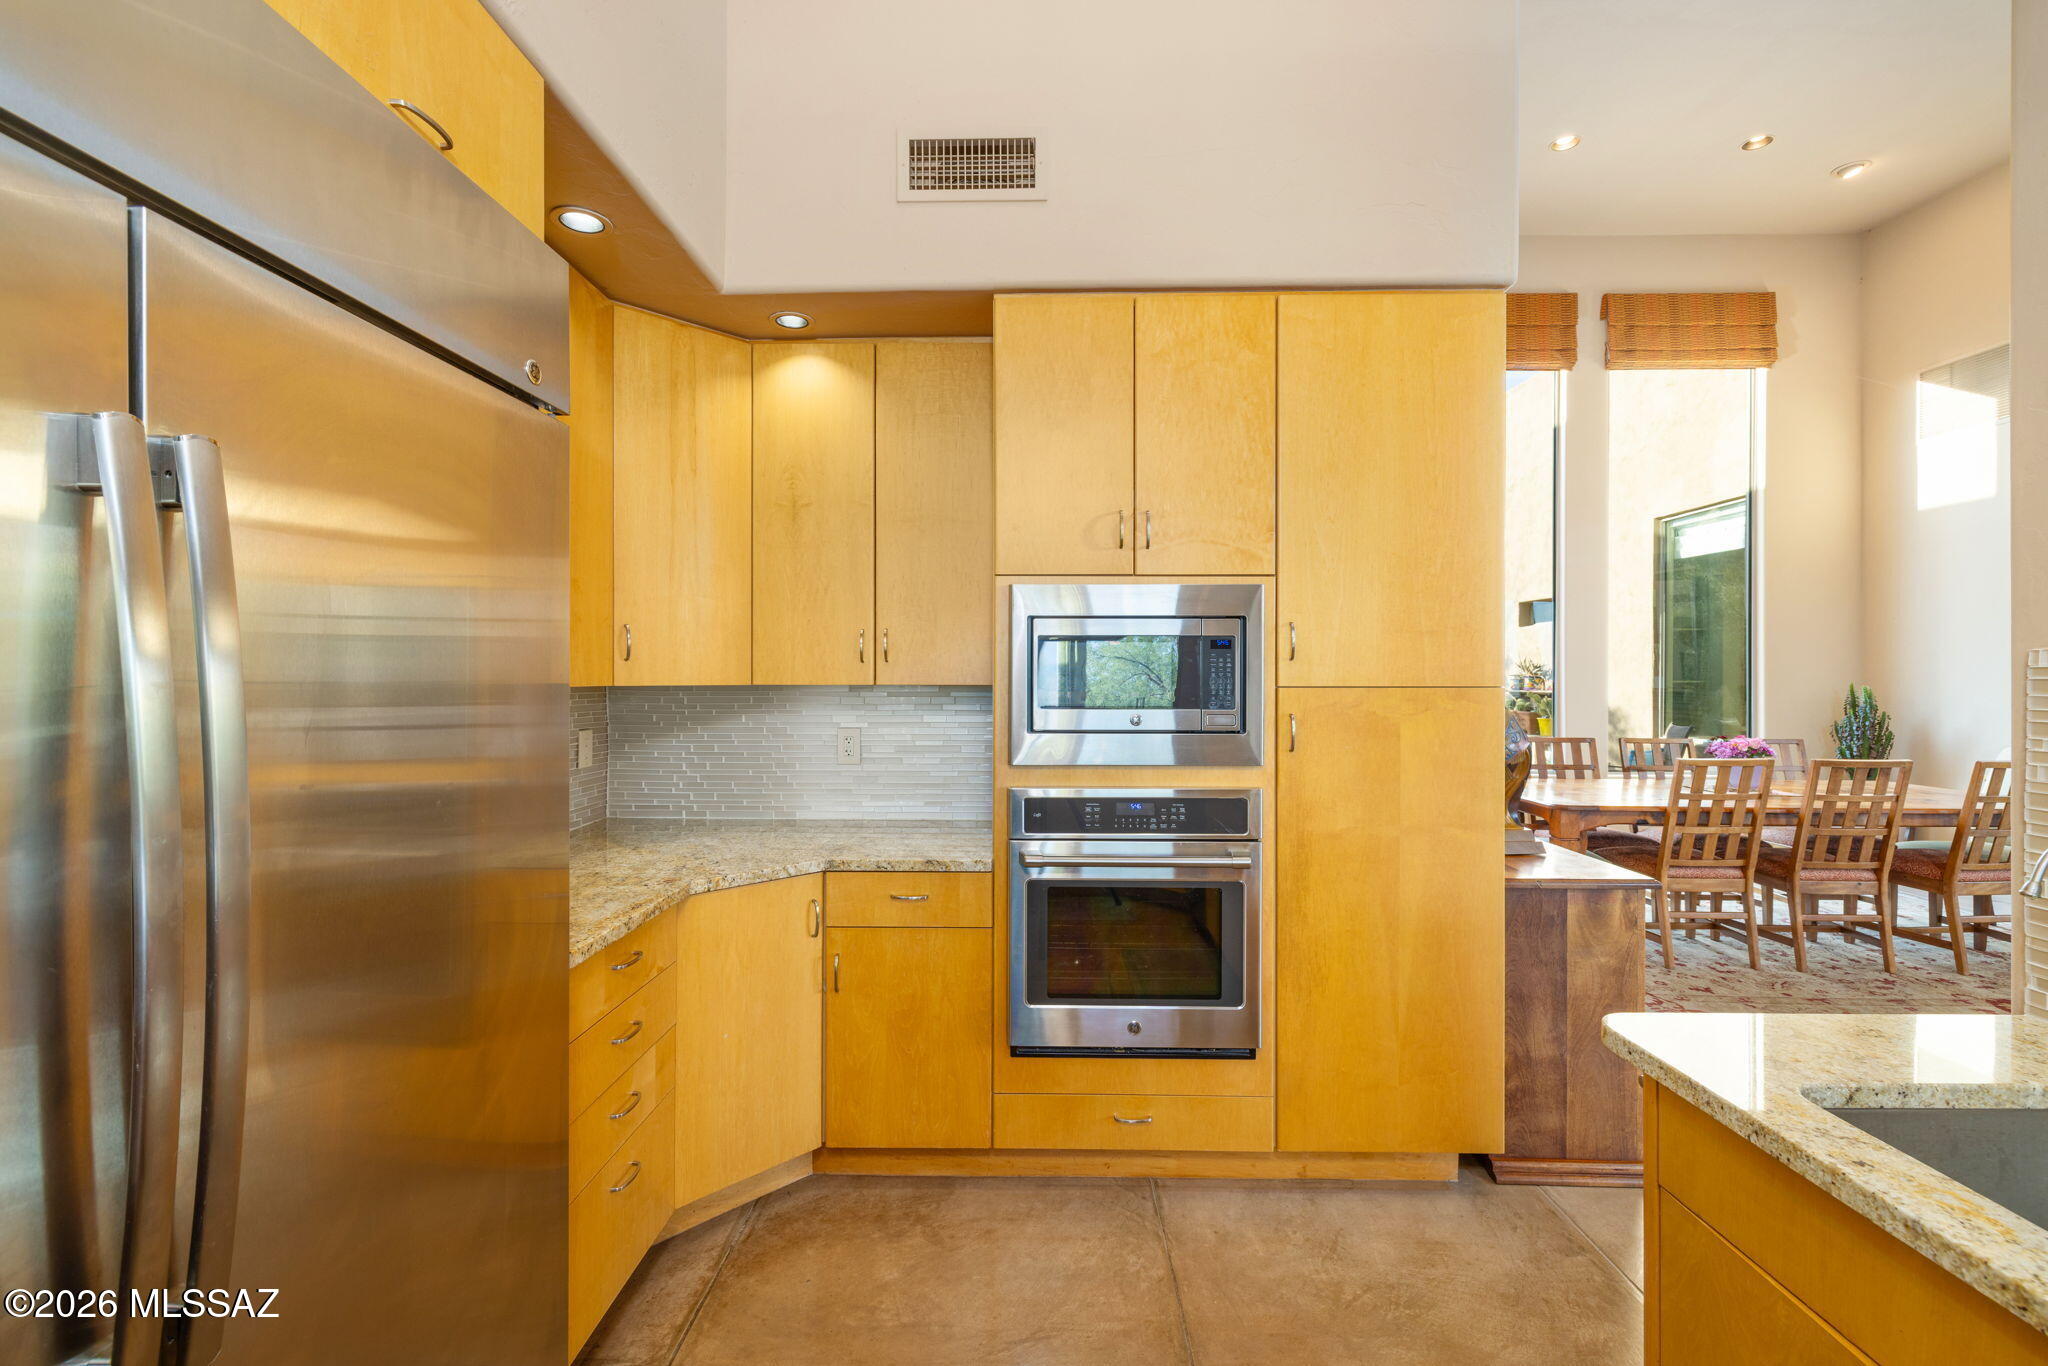
  • APPLIANCES Disposal, Dishwasher, Electric Cooktop, Exhaust Fan, Microwave, Refrigerator
  • other interior Features High Ceilings, Walk-In Closet(s)

Area & Lot

  • Status For Sale
  • Living Area3,000 Sq.Ft.
  • Total Area3,000 Sq.Ft.
  • Lot Area1 Acres
  • MLS® ID22621901
  • TypeResidential
  • YEAR BUILT1999
  • Architecture StylesContemporary, Southwestern
  • View DescriptionMountain(s), Sunrise, Sunset, Desert, City
  • Elementary SchoolCanyon View
  • Middle SchoolEsperero Canyon
  • High SchoolCatalina Fthls
  • School DistrictCatalina Foothills

Exterior

  • STORIES1
  • Garage Space3.0
  • water SourcePublic
  • roofBuilt-Up - Reflect
  • lot featuresAdjacent to Wash, Decorative Gravel, Shrubs, Corner Lot, North/South Exposure
  • parkingOther, Electric Door Opener, Circular Driveway
  • HEAT TYPENatural Gas, Zoned
  • AIR CONDITIONINGCentral Air, Ceiling Fans
  • sewerSeptic Tank
  • Disability FeaturesLevel
  • HOA AmenitiesNone
  • security FeaturesCarbon Monoxide Detector(s), Alarm Installed, Smoke Detector(s)
  • other exterior FeaturesBuilt-in Barbecue

Financial

  • Sales Price$1,350,000
  • Real Estate Tax $6,354/yr
  • Zoning Pima County - CR1
View Virtual Tour

Mortgage Calculator

Estimate your monthly mortgage payment, including the principal and interest, property taxes, and HOA. Adjust the values to generate a more accurate rate.
All estimates are provided for informational purposes only. Actual amounts may vary.
$0,000 Your Payment 20 15 65
$0,000 Your Payment

Work With Jim

Together, we can make your realty goals a reality. Let me put my professional experience—backed by Long Realty’s world-class information technology, wide-reaching networks and culture of caring for the community—to work for you.

Follow Me on Instagram