6490 N Val Dosta Drive
SEE ALL PHOTOS
6490 N Val Dosta Drive
Sold

6490 N Val Dosta Drive

6490 N Val Dosta Drive, Tucson, AZ 85718

$380,000
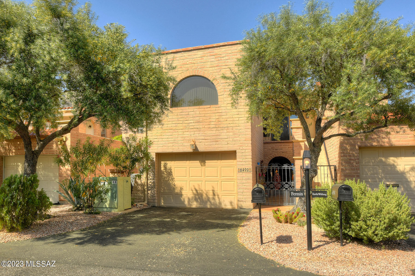
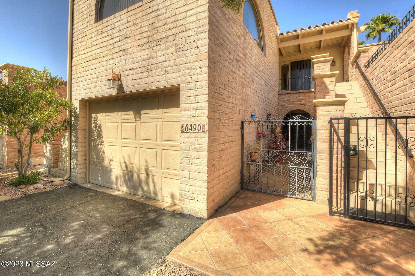
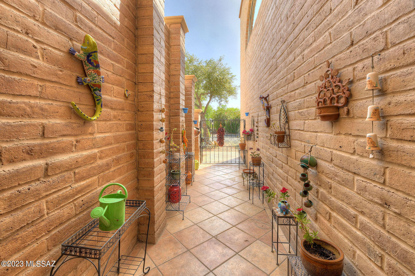
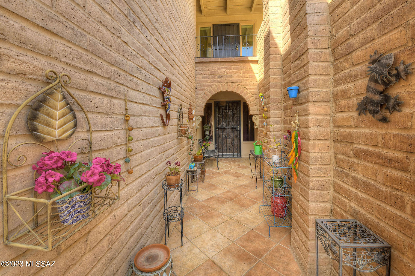
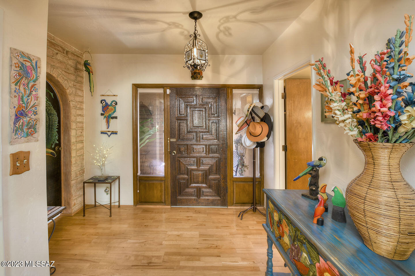
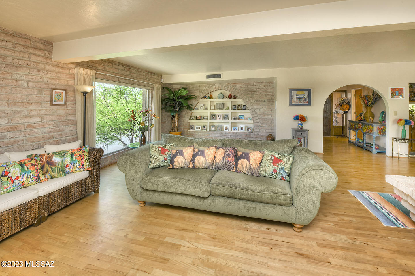
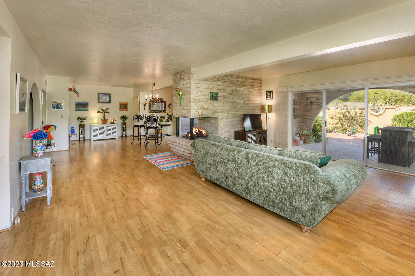
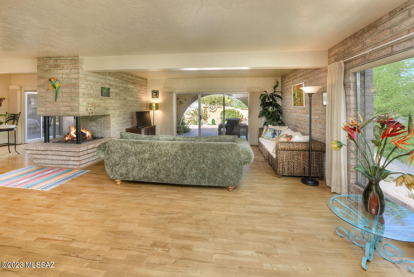
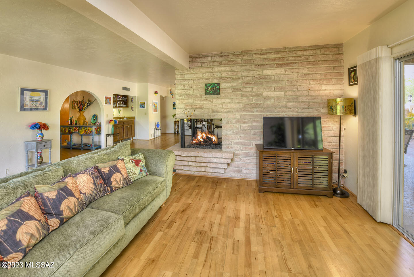
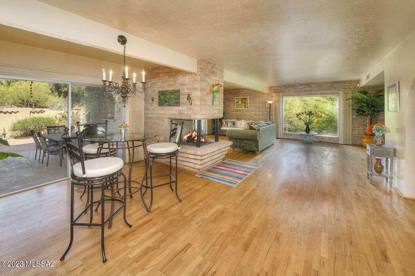
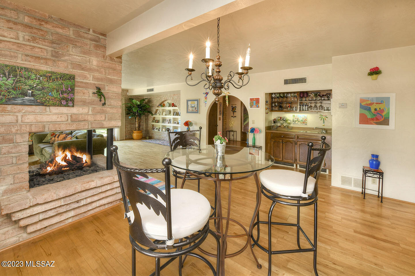
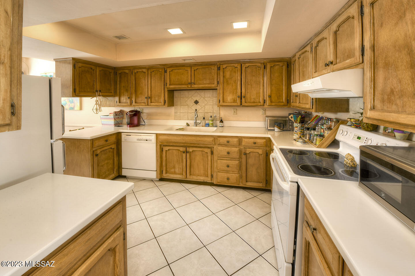
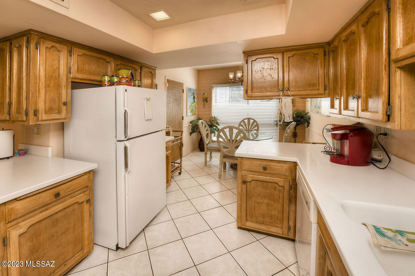
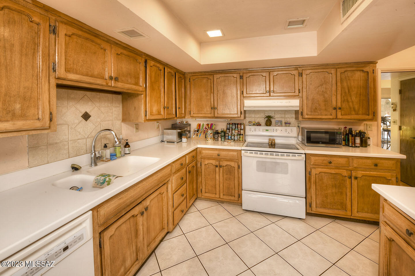
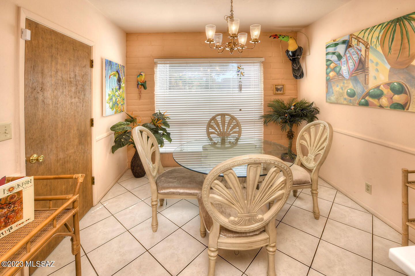
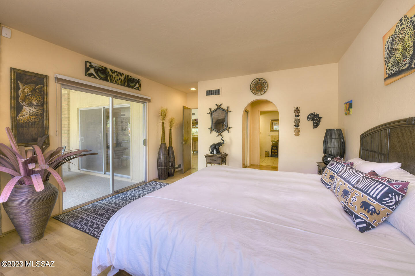
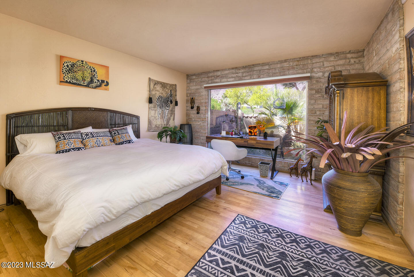
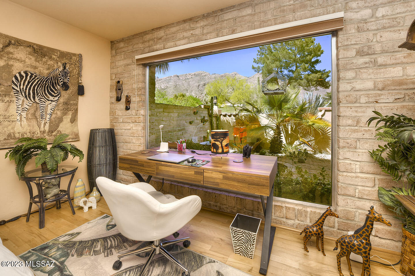
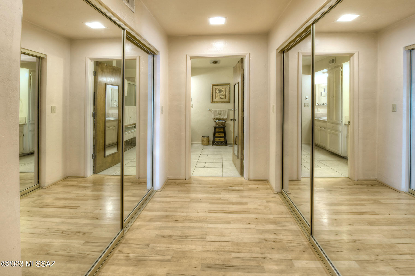
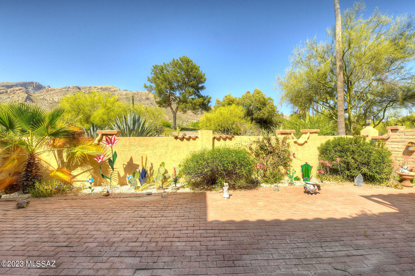
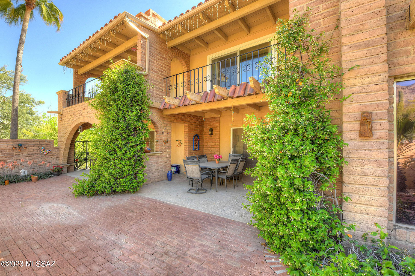
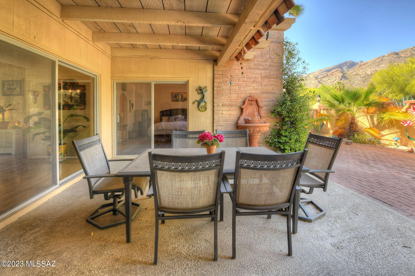
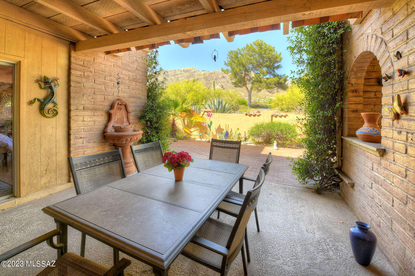
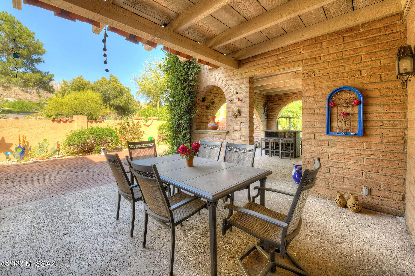
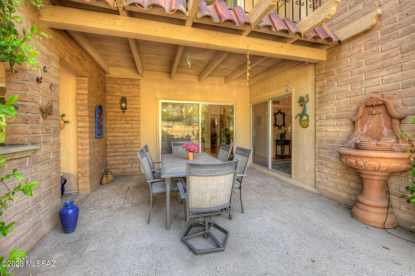
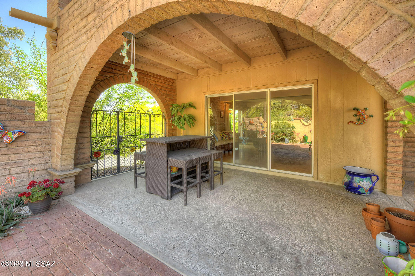
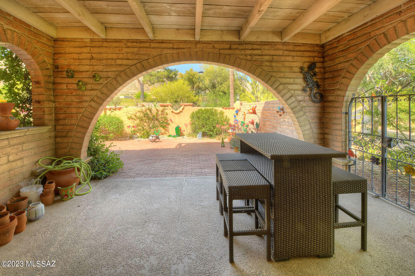
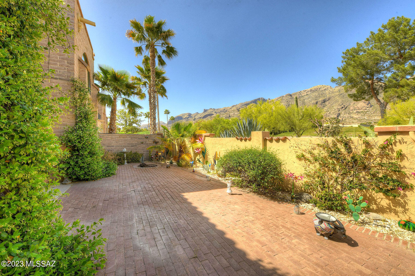
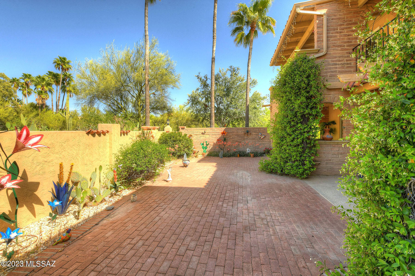
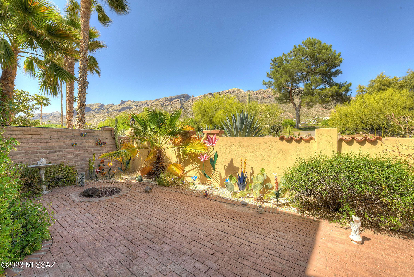
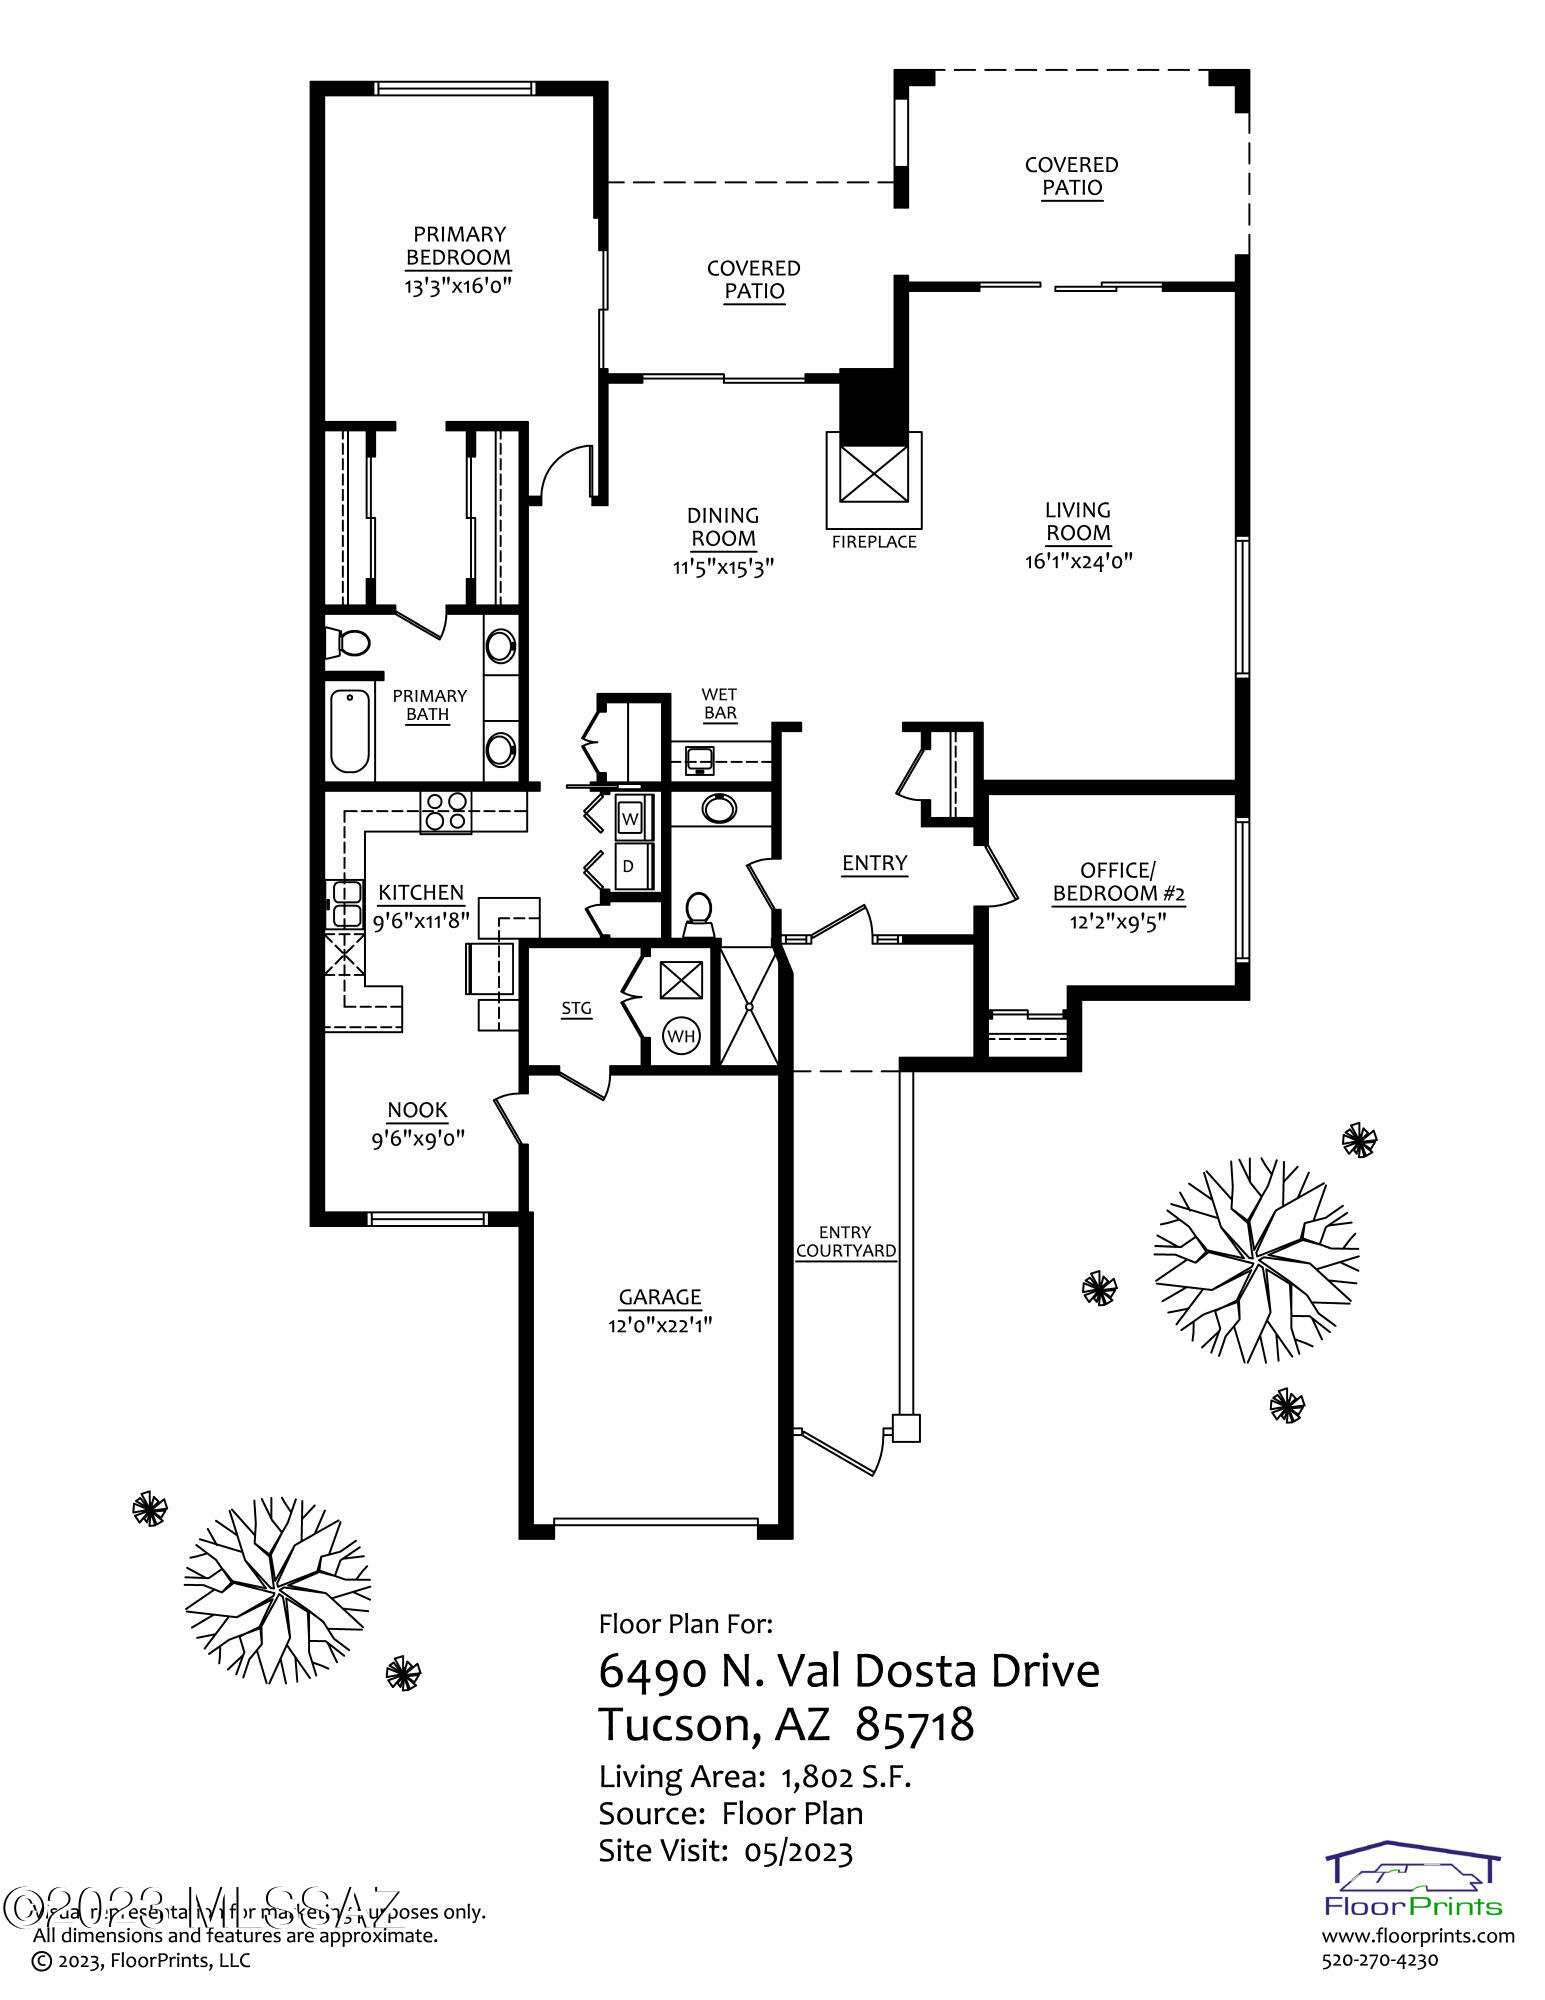
True Tucson charm. This adobe home has lots of the Tucson character that everyone associates with. Located in the prestigious gated community of Skyline Country Club, this condo exudes old Tucson charm. Though not right on the golf course, this lovely home has golf course views as well as mountain views. Front entrance is gated and tiled up to front door that leads into a very spacious living and dining area. Entertain by the wet bar and sit by the see-thru fireplace. Then walk out on to the terrace where you can entertain with ease while you gaze upon the Catalina mountain views. Kitchen is a generous size with a breakfast nook for morning coffee.

2
beds

2
baths

1,802 Sq.Ft. LIVING AREA

2,483 Sq.Ft. lot

JIM STOREY

JIM STOREY

Features & Amenities

Interior

  • total bedrooms2
  • Total bathrooms2
  • full bathrooms2
  • Laundry room Laundry Closet
  • Flooring Ceramic Tile, Wood
  • Fireplace Gas, See Through, Dining Room, Family Room
  • APPLIANCES Dishwasher, Electric Range, Exhaust Fan, Garbage Disposal, Refrigerator
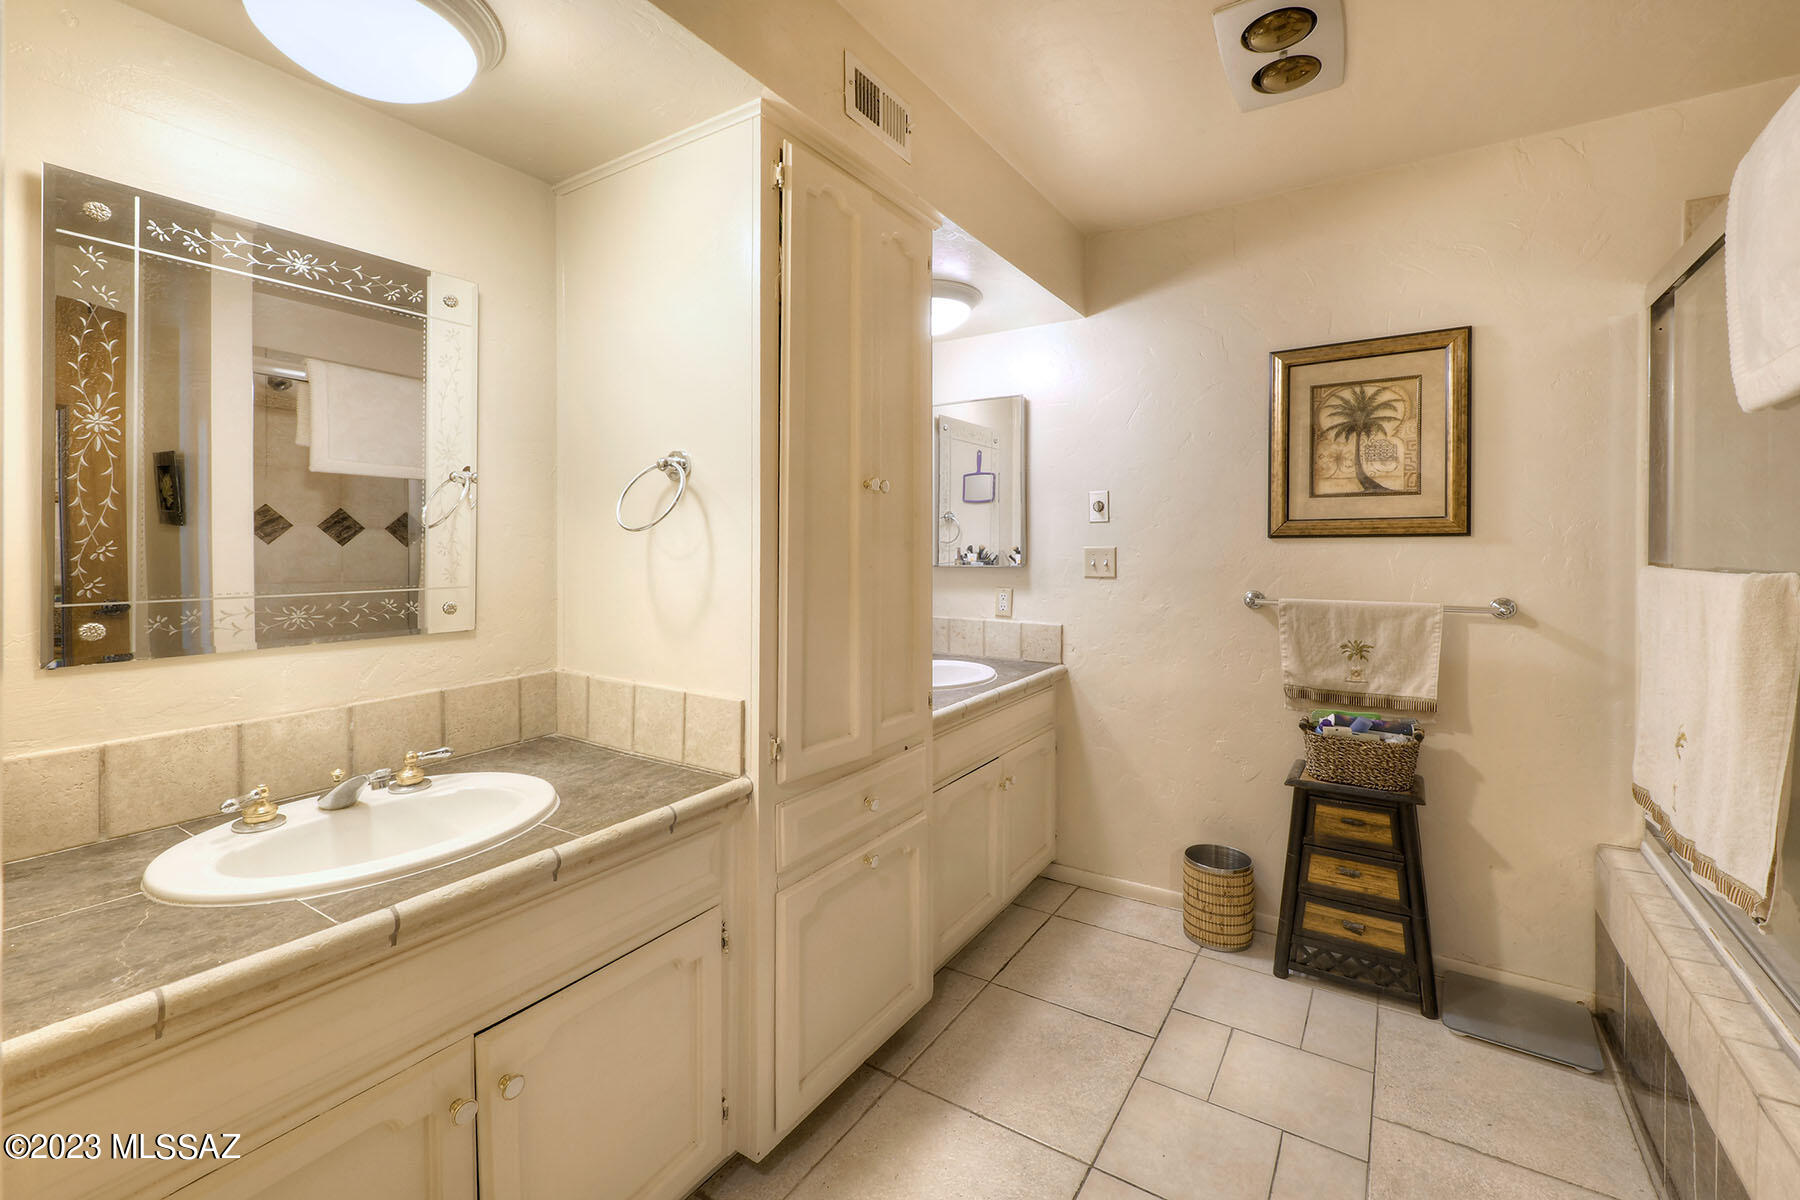
  • other interior Features Split Bedroom Plan, Storage, Wet Bar, Breakfast Nook, Dining Area, Family Room

Area & Lot

  • Status Sold
  • Living Area1,802 Sq.Ft.
  • Lot Area2,483 Sq.Ft.
  • MLS® ID22309523
  • TypeCondo
  • YEAR BUILT1971
  • Architecture StylesSouthwestern, Territorial
  • View DescriptionGolf Course, Mountains, Sunset
  • Elementary SchoolSunrise Drive
  • Middle SchoolOrange Grove
  • High SchoolCatalina Fthls
  • School DistrictCatalina Foothills

Exterior

  • STORIES1
  • Garage Space1.0
  • water SourceCity
  • lot featuresNorth/South Exposure, Subdivided
  • parkingAttached Garage/Carport, Electric Door Opener
  • HEAT TYPEForced Air, Natural Gas
  • AIR CONDITIONINGCentral Air
  • sewerConnected
  • Disability FeaturesNone
  • HOA AmenitiesClubhouse, Common Area Maint, Garbage Collection, Gated Community, Street Maint
  • security FeaturesGated, Rolling Security Shutters, Security Lights, Wrought Iron Security Door
  • other exterior FeaturesCourtyard, Fountain, Native Plants

Financial

  • Sales Price$380,000
  • Real Estate Tax $2,291/yr
  • HOA $383/yr
  • Zoning Pima County - CB1

Work With Jim

Together, we can make your realty goals a reality. Let me put my professional experience—backed by Long Realty’s world-class information technology, wide-reaching networks and culture of caring for the community—to work for you.

Follow Me on Instagram