656 W Adagio Lane
656 W Adagio Lane
656 W Adagio Lane
656 W Adagio Lane
656 W Adagio Lane
656 W Adagio Lane
656 W Adagio Lane
656 W Adagio Lane
656 W Adagio Lane
656 W Adagio Lane
656 W Adagio Lane
656 W Adagio Lane
656 W Adagio Lane
656 W Adagio Lane
656 W Adagio Lane
656 W Adagio Lane
656 W Adagio Lane
656 W Adagio Lane
656 W Adagio Lane
656 W Adagio Lane
656 W Adagio Lane
656 W Adagio Lane
656 W Adagio Lane
656 W Adagio Lane
656 W Adagio Lane
656 W Adagio Lane
656 W Adagio Lane
656 W Adagio Lane
656 W Adagio Lane
656 W Adagio Lane
656 W Adagio Lane
656 W Adagio Lane
SEE ALL PHOTOS
656 W Adagio Lane
656 W Adagio Lane
656 W Adagio Lane
656 W Adagio Lane
656 W Adagio Lane
656 W Adagio Lane
656 W Adagio Lane
656 W Adagio Lane
656 W Adagio Lane
656 W Adagio Lane
656 W Adagio Lane
656 W Adagio Lane
656 W Adagio Lane
656 W Adagio Lane
656 W Adagio Lane
656 W Adagio Lane
656 W Adagio Lane
656 W Adagio Lane
656 W Adagio Lane
656 W Adagio Lane
656 W Adagio Lane
656 W Adagio Lane
656 W Adagio Lane
656 W Adagio Lane
656 W Adagio Lane
656 W Adagio Lane
656 W Adagio Lane
656 W Adagio Lane
656 W Adagio Lane
656 W Adagio Lane
656 W Adagio Lane
656 W Adagio Lane
Sold

656 W Adagio Lane

656 W Adagio Lane, Tucson, AZ 85737

$255,000
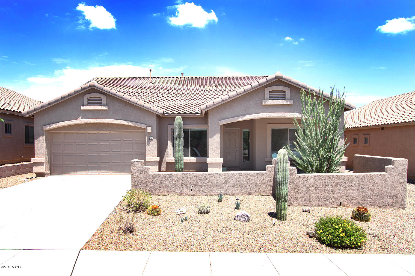
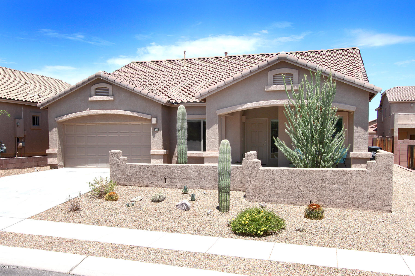
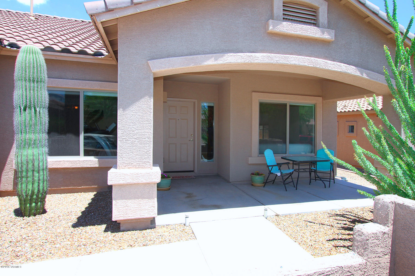
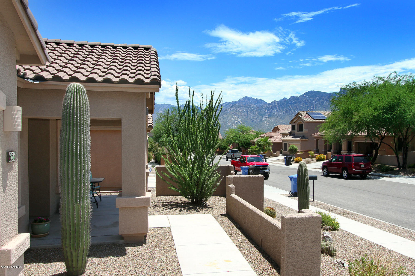
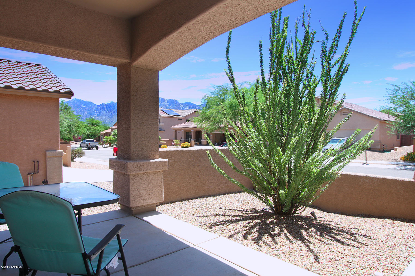
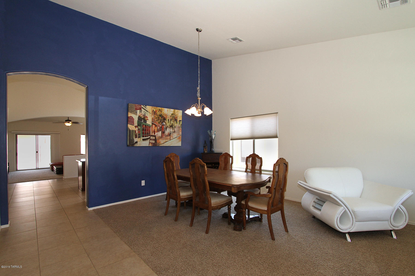
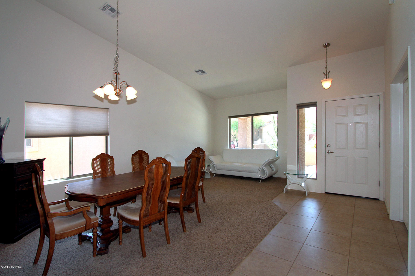
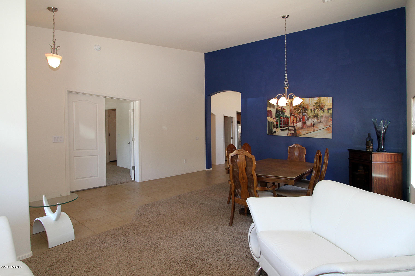
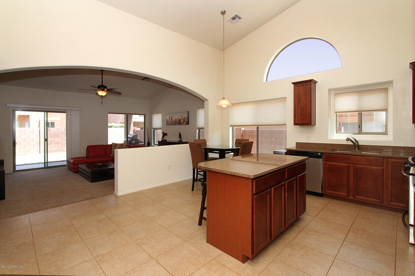
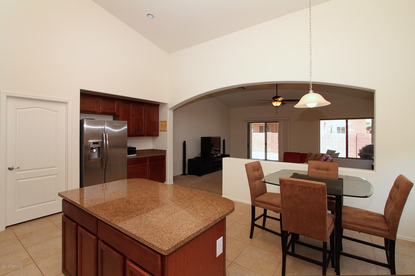
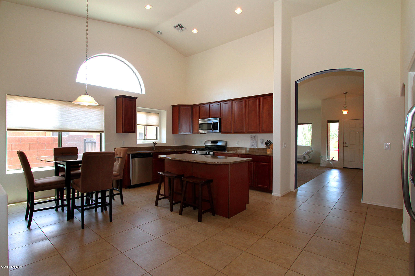
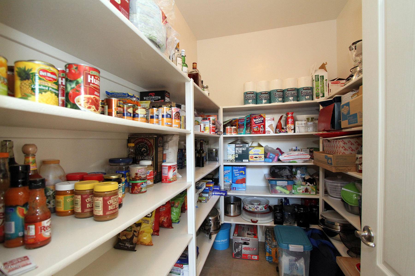
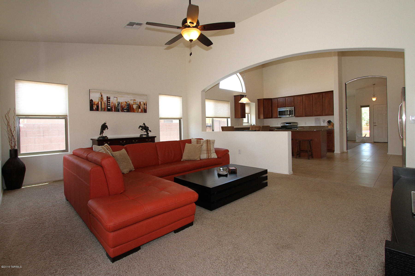
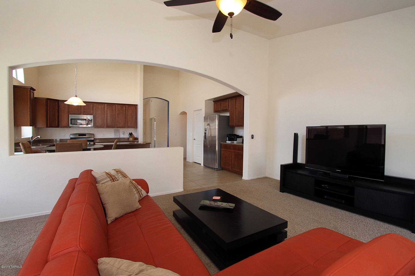
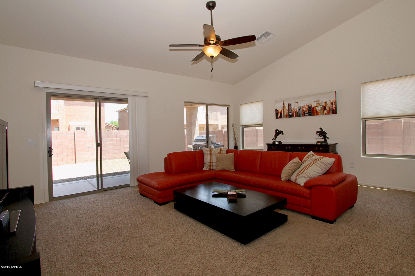
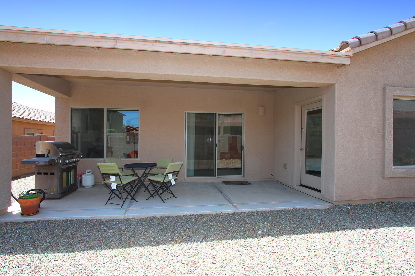
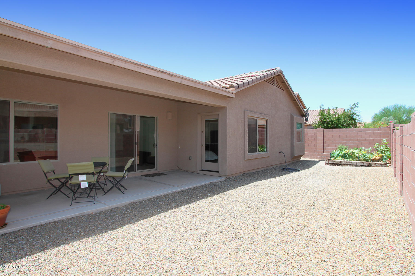
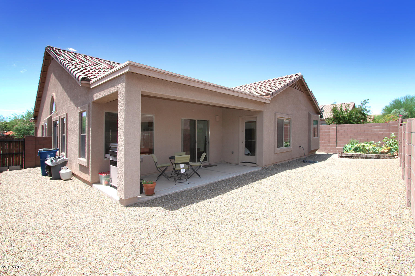
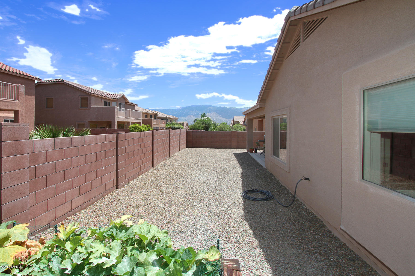
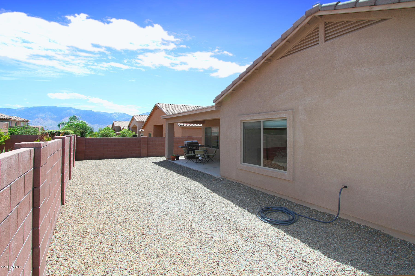
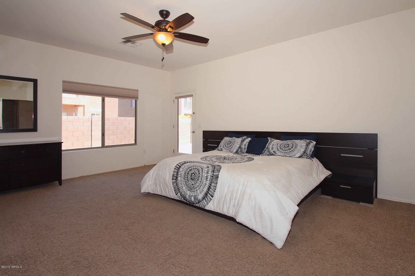
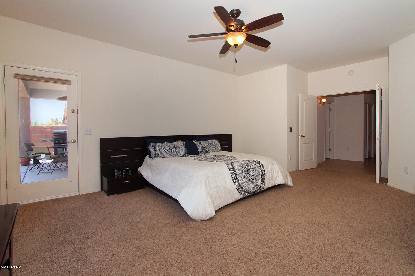
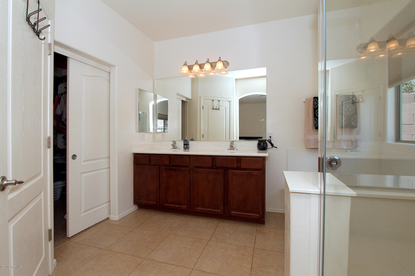
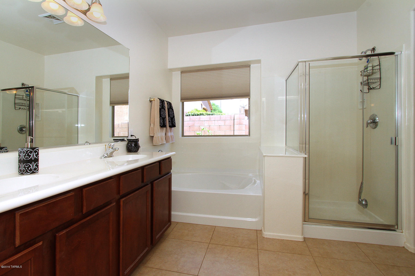
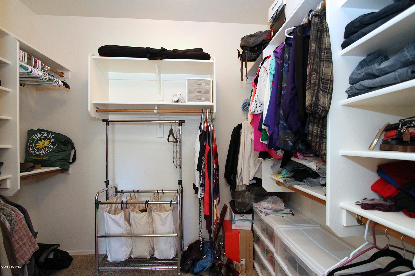
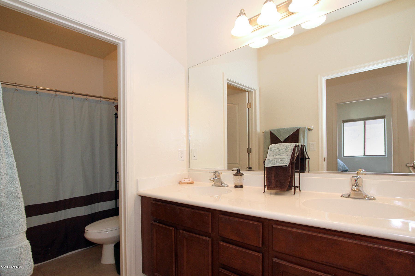
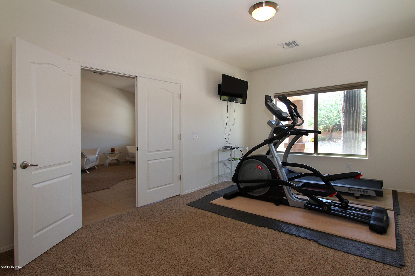
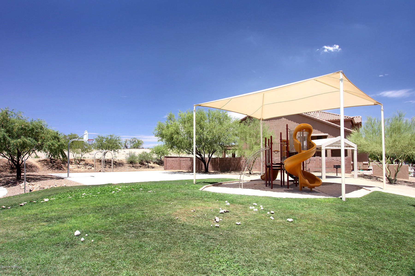
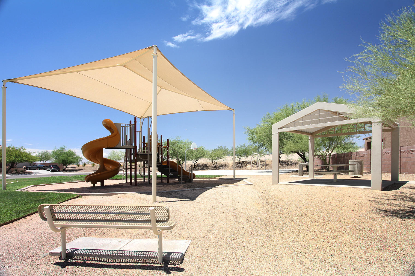
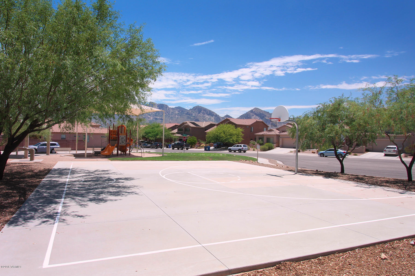
Spacious 3BR + den/office/workout DR Horton built home in the popular Oro Valley community of Tangerine Terrace. This 2,314 sqft property features an open floor plan with high ceilings, low care backyard with covered north facing patio. Large master suite with walk-in closet, dual sinks and patio access. Open kitchen with large pantry perfect for a family. Stainless steel appliances, granite countertops and a convenient NW location near shopping, numerous restaurants and the Oro Valley Marketplace. There is a reason why this neighborhood is so highly sought out; conveniently located, well maintained, sidewalks, and well built. Don't miss your chance at this well maintained home in a fantastic neighborhood.

3
beds

2
baths

2,314 Sq.Ft. LIVING AREA

6,098 Sq.Ft. lot

JIM STOREY

JIM STOREY

Features & Amenities

Interior

  • total bedrooms3
  • Total bathrooms2
  • full bathrooms2
  • Laundry room Laundry Room
  • Flooring Carpet, Ceramic Tile
  • Fireplace None
  • APPLIANCES Dishwasher, Garbage Disposal, Refrigerator
  • other interior Features Low Emissivity Windows, Family Room

Area & Lot

  • Status Sold
  • Living Area2,314 Sq.Ft.
  • Lot Area6,098 Sq.Ft.
  • MLS® ID21620451
  • TypeResidential
  • YEAR BUILT2009
  • Architecture StylesContemporary
  • View DescriptionMountains
  • Elementary SchoolPainted Sky
  • Middle SchoolCoronado K-8
  • High SchoolIronwood Ridge
  • School DistrictAmphitheater

Exterior

  • STORIES1
  • Garage Space2.0
  • water SourceWater Company
  • PoolNone
  • roofTile
  • lot featuresSubdivided
  • parkingElectric Door Opener
  • HEAT TYPEForced Air, Natural Gas
  • AIR CONDITIONINGCentral Air
  • sewerConnected
  • security FeaturesNone

Financial

  • Sales Price$255,000
  • Real Estate Tax $3,103/yr
  • HOA $30/3 mos
  • Zoning Oro Valley - PAD

Work With Jim

Together, we can make your realty goals a reality. Let me put my professional experience—backed by Long Realty’s world-class information technology, wide-reaching networks and culture of caring for the community—to work for you.

Follow Me on Instagram