6580 N Shadow Run Drive
SEE ALL PHOTOS
6580 N Shadow Run Drive
Sold

6580 N Shadow Run Drive

6580 N Shadow Run Drive, Tucson, AZ 85704

$743,000
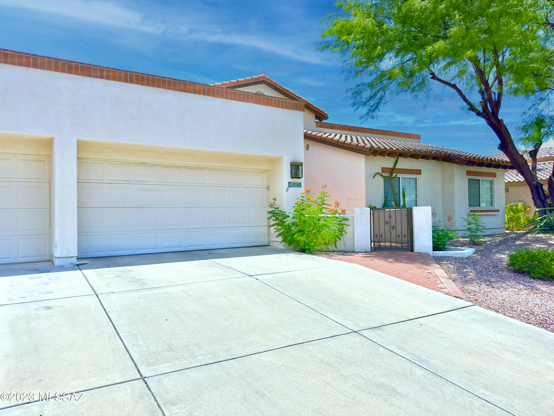
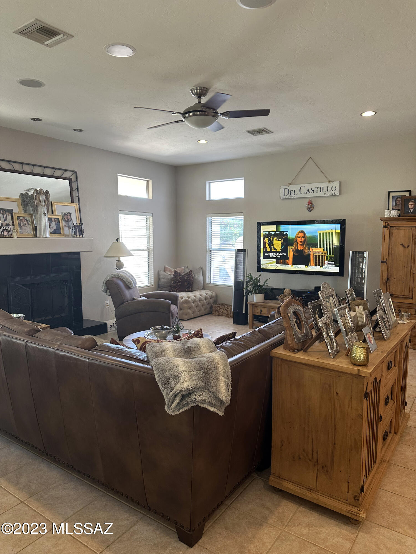
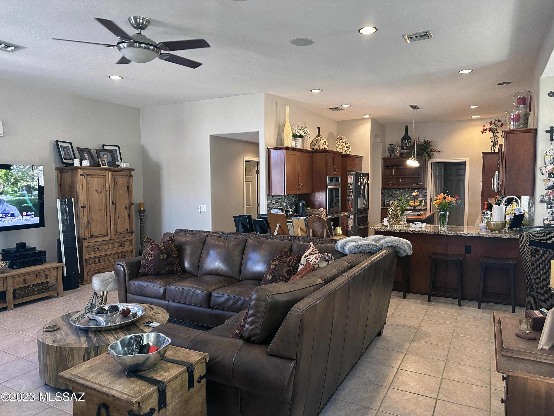
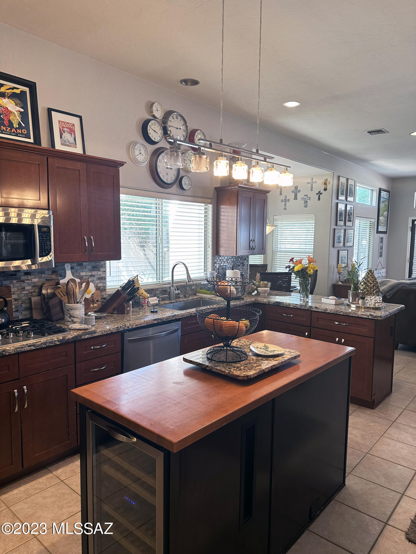
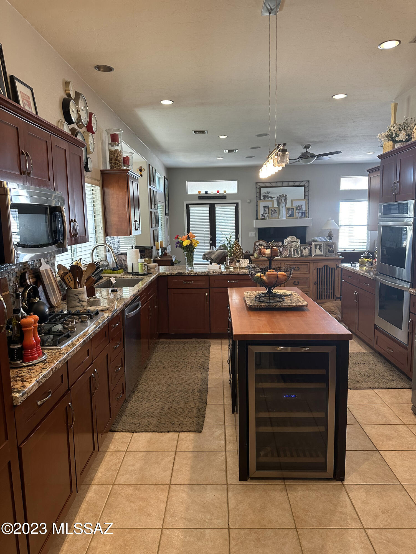
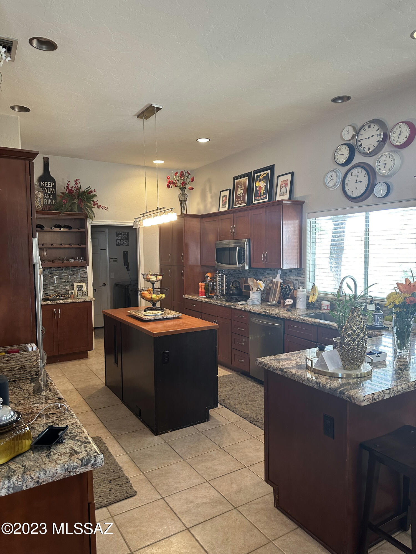
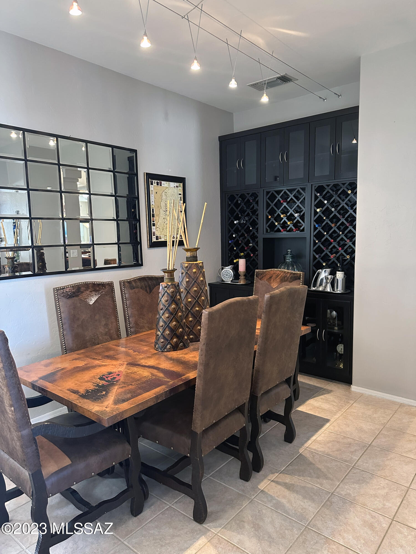
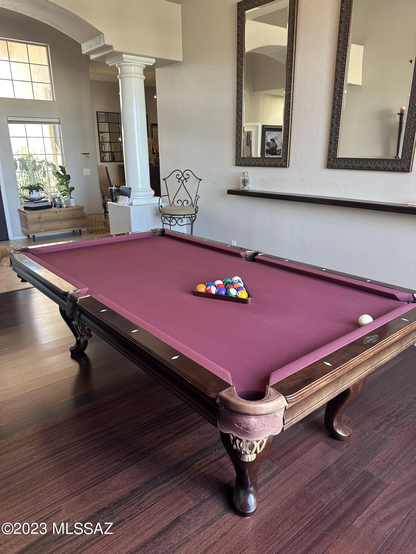
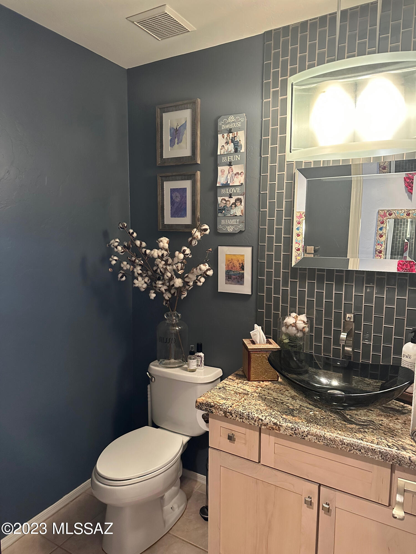
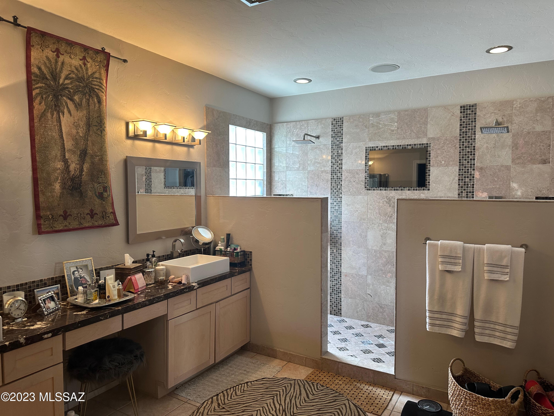
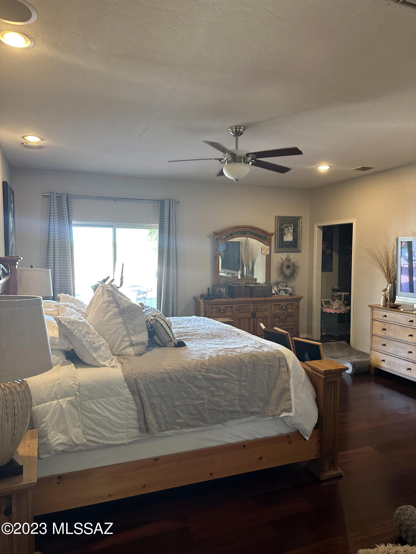
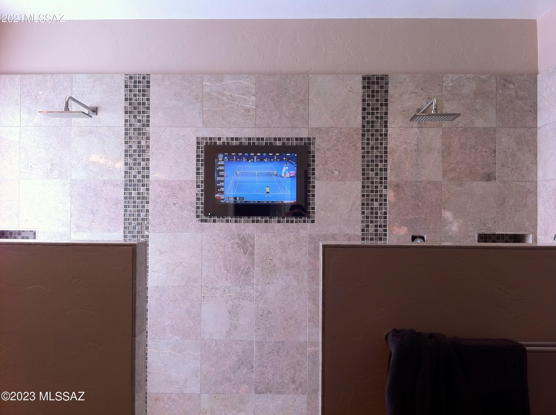
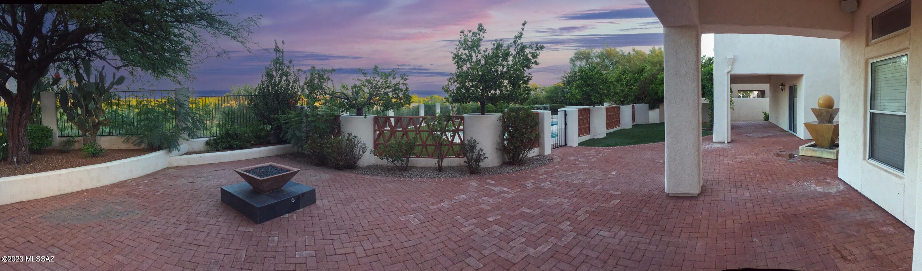
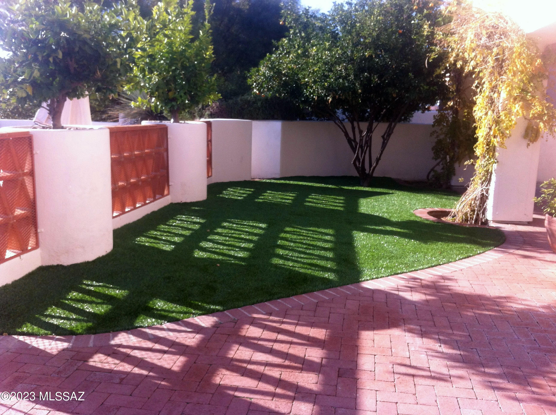
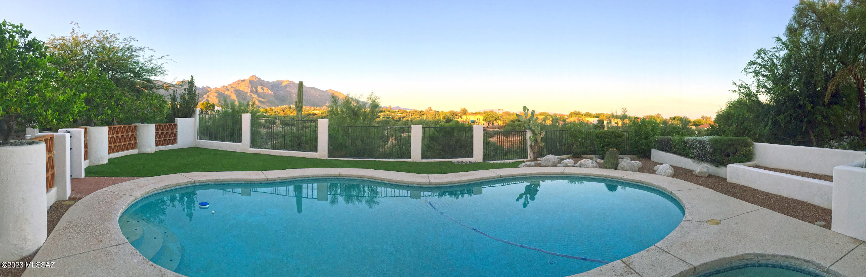
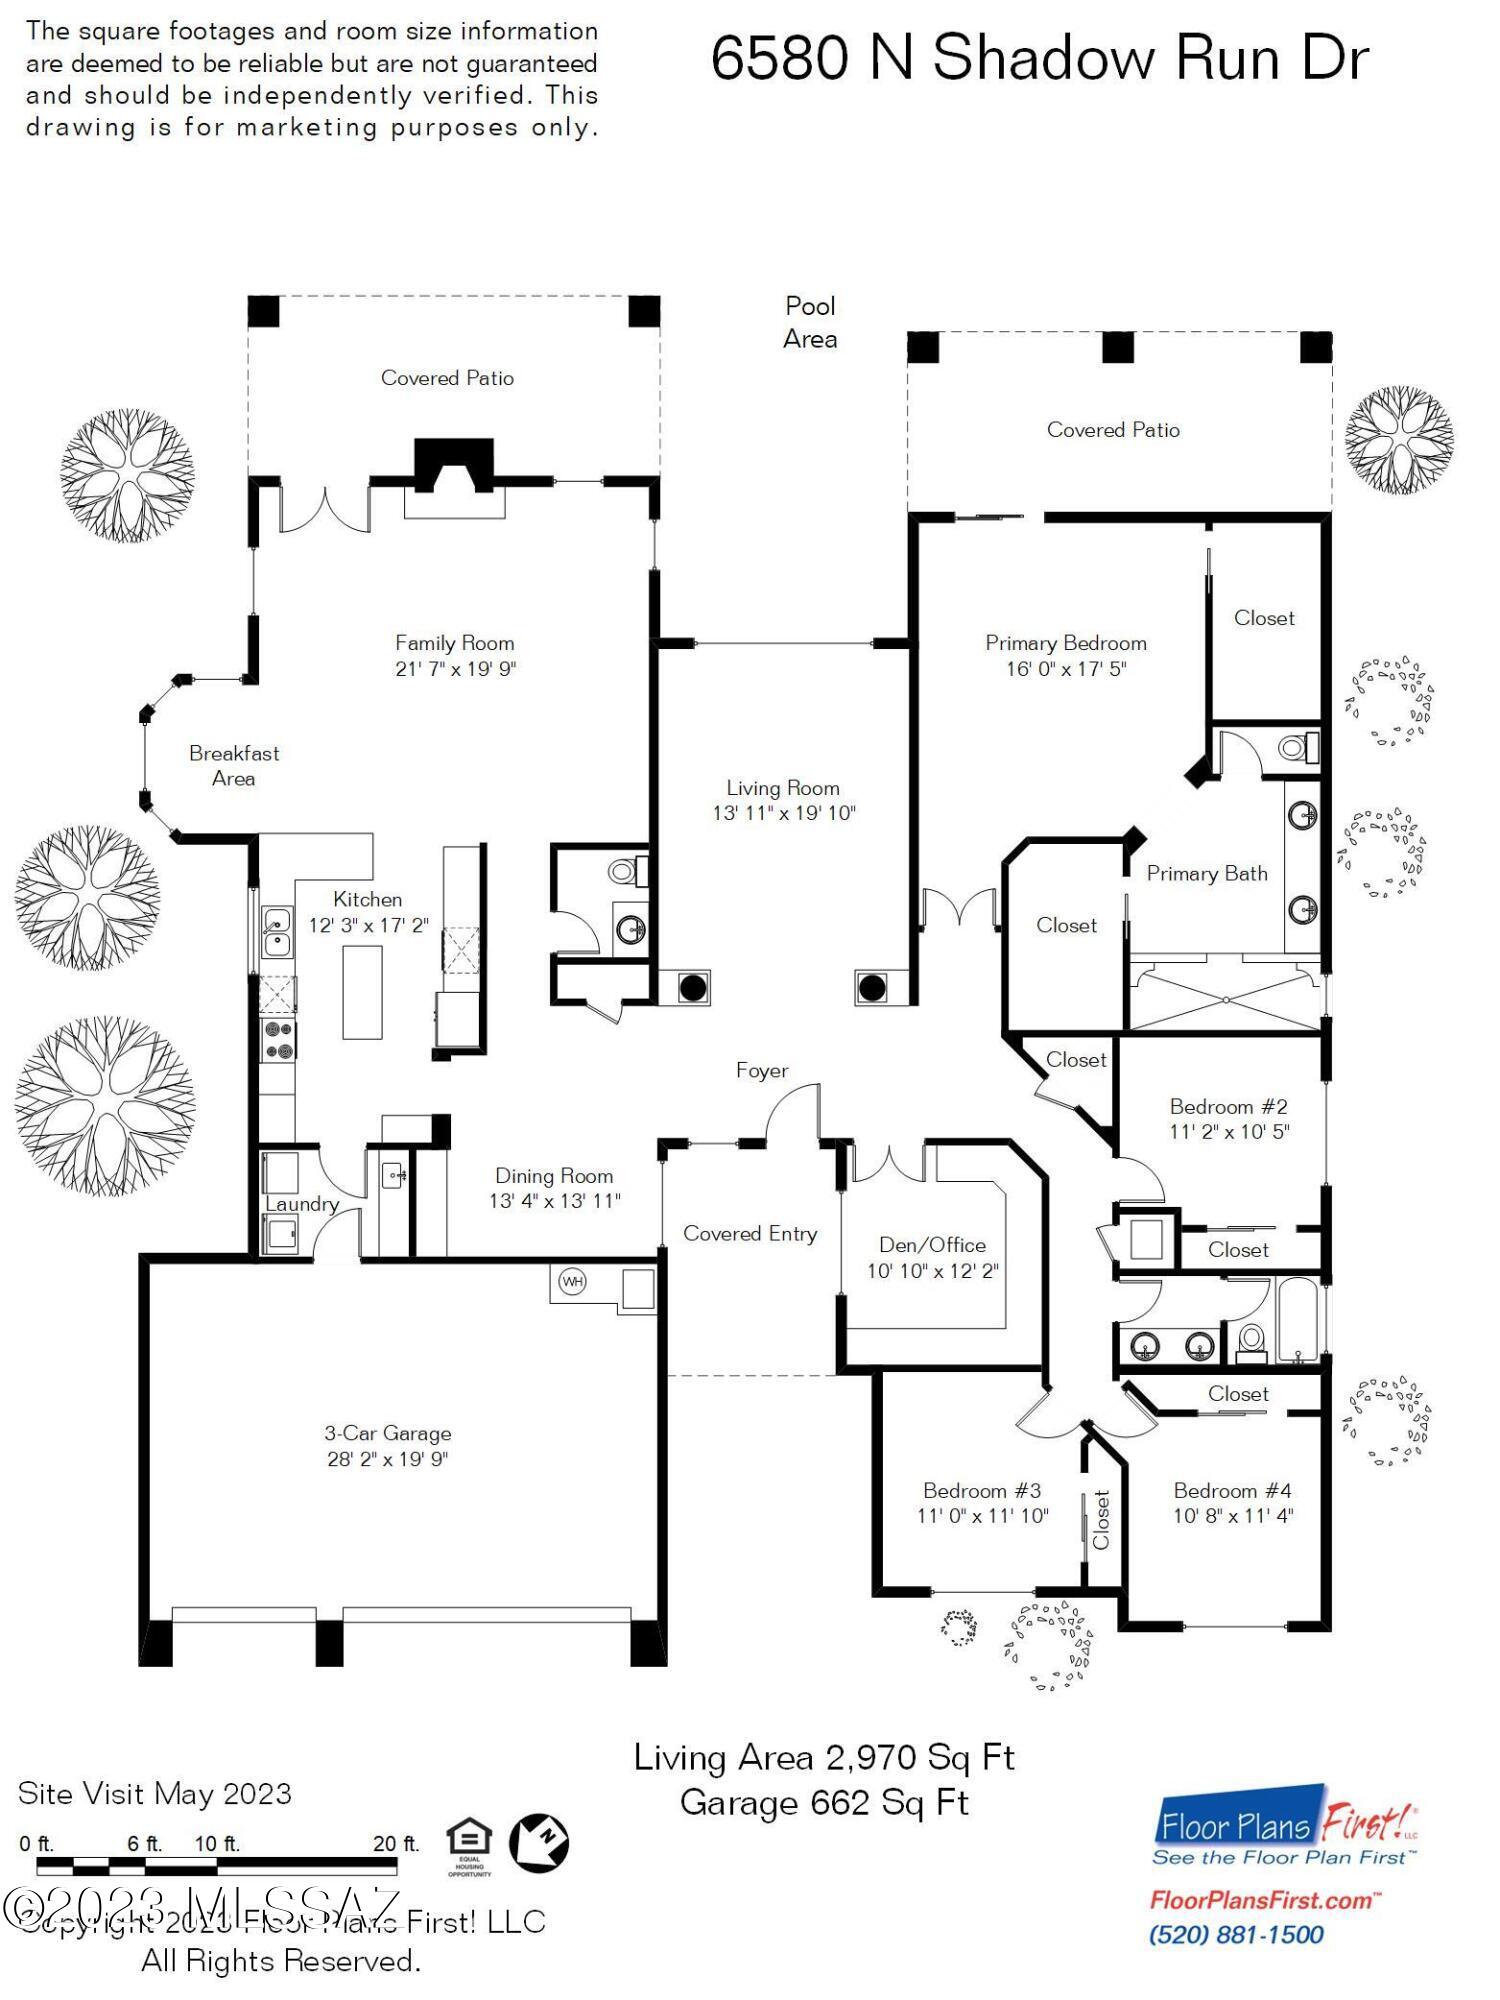
This 4 bedroom, 3 bathroom home is 2,970 Sq Ft with a large backyard with unobstructed views of the Catalina Mountains. Wood floors in Living Room, Primary Bedroom, Guest Room, and Office with tile throughout and carpet in two additional Guest Rooms. Marble Primary Bathroom shower large walk-in for two. Two walk-in closets and marble countertops. Kitchen has stainless steel appliances with granite countertops and glass backsplash. Large Family Room, Dining area with built-in wine cabinet. 3 Large Guest Bedrooms and Office with built-in cherry cabinets. Pool and spa with artificial turf and gas firepit. Phenomenal location with easy access to La Encantada, Oro Valley or the Oracle corridor. 3-car garage, poly has been replaced and thoughtful updates and upgrades.

4
beds

3
baths

2,970 Sq.Ft. LIVING AREA

0.27 Acres lot

JIM STOREY

JIM STOREY

Features & Amenities

Interior

  • total bedrooms4
  • Total bathrooms3
  • full bathrooms2
  • half bathroom1
  • Laundry room Laundry Room
  • Flooring Carpet, Ceramic Tile, Engineered Wood
  • Fireplace Firepit, Gas, Family Room, Patio
  • APPLIANCES Dishwasher, Electric Oven, Exhaust Fan, Garbage Disposal, Gas Cooktop, Island, Microwave, Refrigerator, Wine Cooler
  • other interior Features Ceiling Fan(s), Dual Pane Windows, High Ceilings 9, Skylight(s), Skylights, Storage, Vaulted Ceilings, Walk In Closet(s), Breakfast Bar, Breakfast Nook, Formal Dining Room, Family Room, Living Room, Off Kitchen

Area & Lot

  • Status Sold
  • Living Area2,970 Sq.Ft.
  • Lot Area0.27 Acres
  • MLS® ID22314541
  • TypeResidential
  • YEAR BUILT1994
  • Architecture StylesContemporary
  • View DescriptionDesert, Mountains
  • Elementary SchoolHarelson
  • Middle SchoolCross
  • High SchoolCanyon Del Oro
  • School DistrictAmphitheater

Exterior

  • STORIES1
  • Garage Space3.0
  • water SourceCity
  • roofBuilt-Up - Reflect, Tile
  • lot featuresAdjacent to Wash, East/West Exposure, Subdivided
  • parkingAttached Garage Cabinets, Attached Garage/Carport, Electric Door Opener
  • HEAT TYPEForced Air, Natural Gas, Zoned
  • AIR CONDITIONINGCeiling Fans, Zoned
  • sewerConnected
  • Disability FeaturesLevel
  • HOA AmenitiesNone
  • security FeaturesAlarm Installed, Security Lights, Smoke Detector(s)

Financial

  • Sales Price$743,000
  • Real Estate Tax $5,980/yr
  • HOA $15/yr
  • Zoning Pima County - CR4

Work With Jim

Together, we can make your realty goals a reality. Let me put my professional experience—backed by Long Realty’s world-class information technology, wide-reaching networks and culture of caring for the community—to work for you.

Follow Me on Instagram