6585 N Shadow Run Drive
SEE ALL PHOTOS
6585 N Shadow Run Drive
Sold

6585 N Shadow Run Drive

6585 N Shadow Run Drive, Tucson, AZ 85704

$555,000
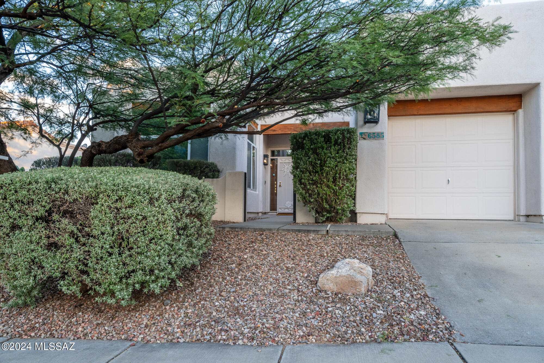
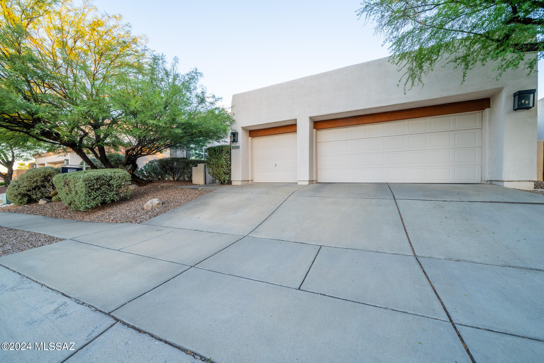
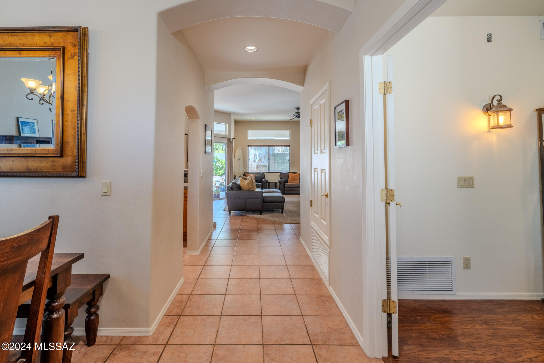
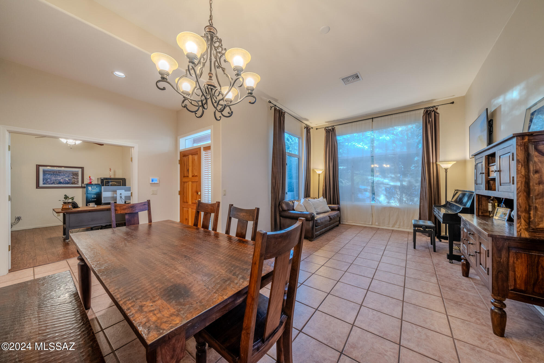
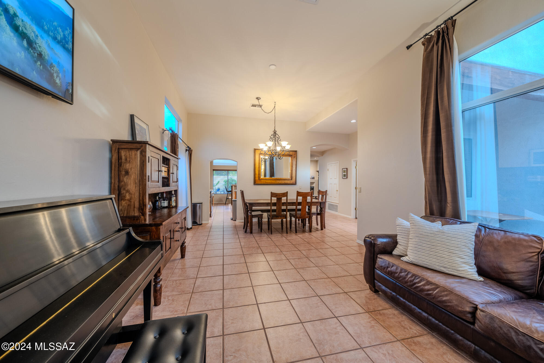
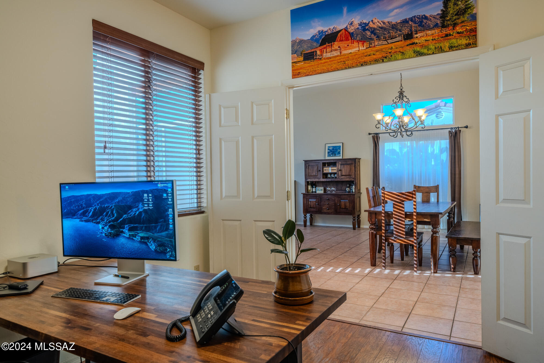
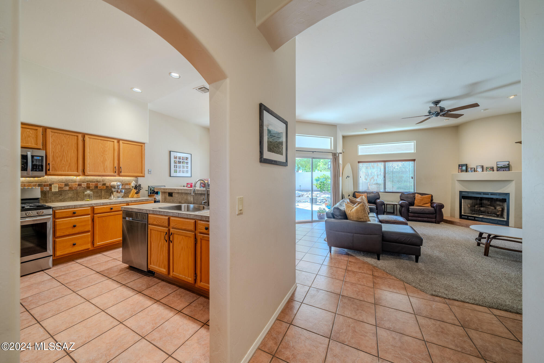
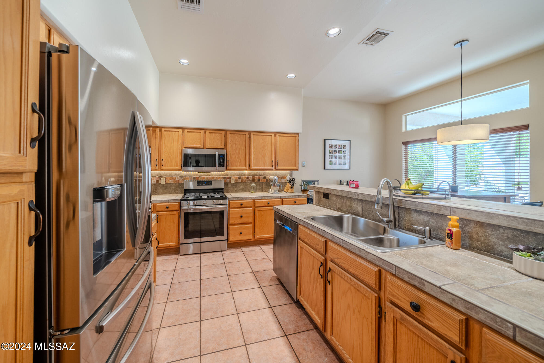
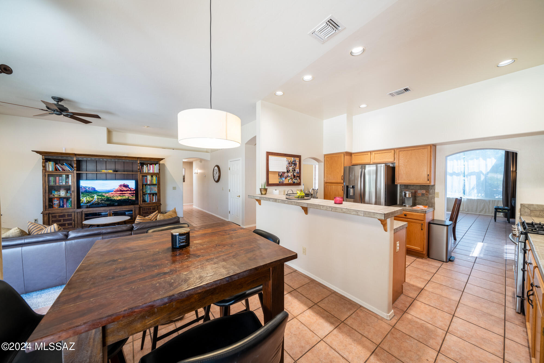
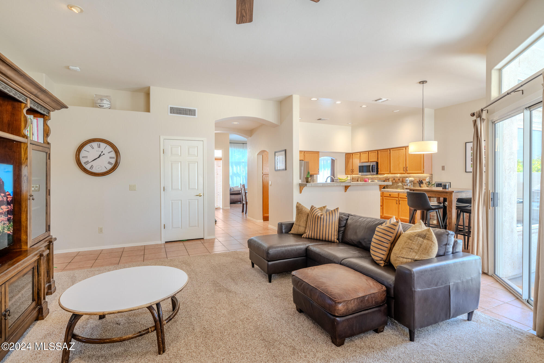
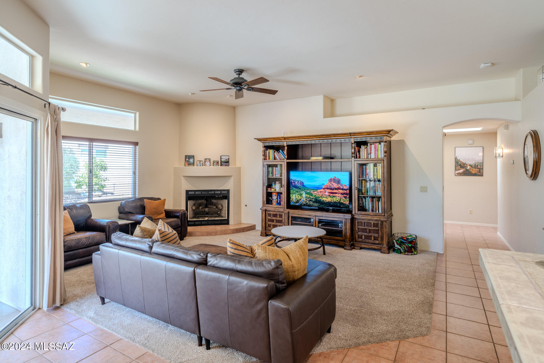
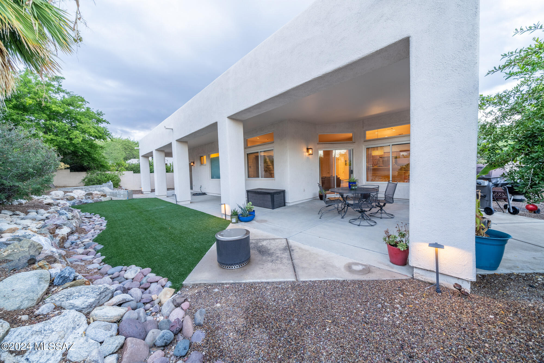
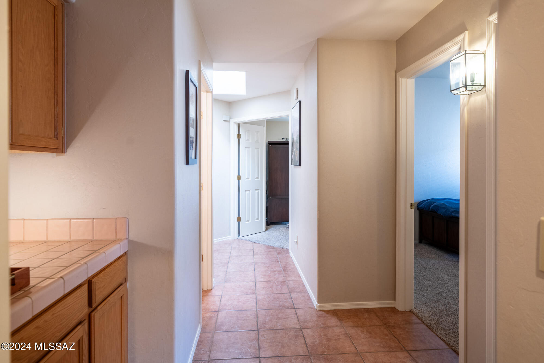
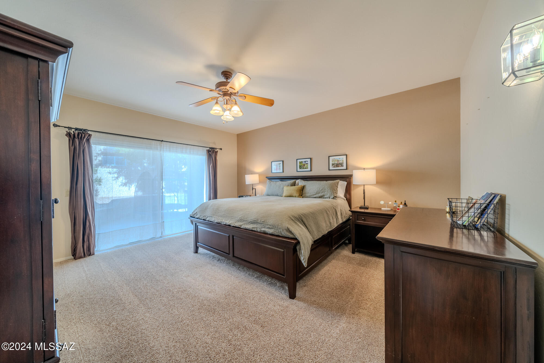
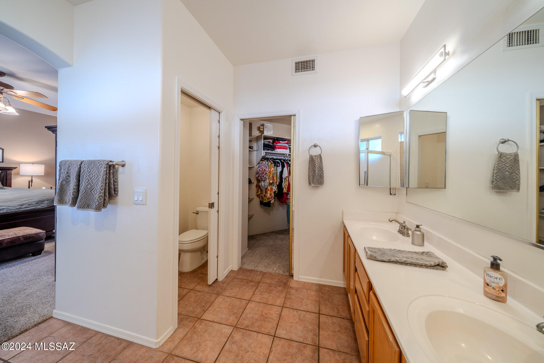
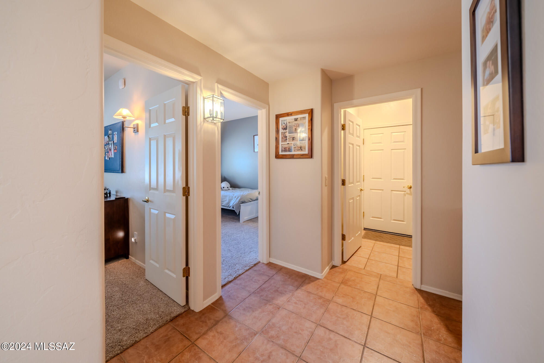
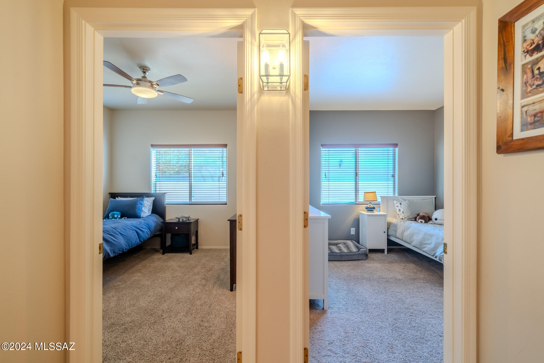
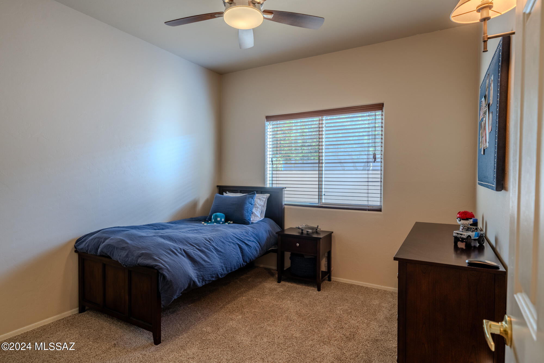
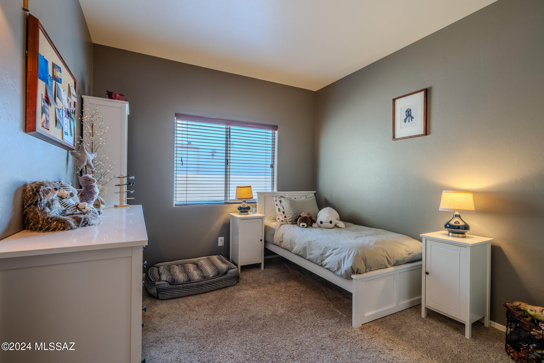
Shadow View Estates provides a phenomenal location with direct access to La Encantada, Oro Valley or the Oracle corridor. Efficient floor plan with 3 bedrooms, 2 bathrooms, and 2,037 Sq Ft with additional flexible space for office, den, or playroom. Desirable 3 car garage provides additional storage or room for the 3rd car. High ceilings in the family room with an abundance of natural light. Tile throughout the main living areas, carpet in the bedrooms and family room, with easy to maintain luxury vinyl in the office/den. Large primary and guest bathrooms with double vanities, separate shower and tub in the primary bathroom and shower & tub combo in the guest hall bathroom. Kitchen has stainless steel appliances, breakfast bar, and opens to the breakfast nook and family room. Additional living room and dining area off the front entryway. Private backyard with artificial turf and open space for family gatherings or entertainment.

3
beds

2
baths

2,037 Sq.Ft. LIVING AREA

8,233 Sq.Ft. lot

JIM STOREY

JIM STOREY

Features & Amenities

Interior

  • total bedrooms3
  • Total bathrooms2
  • full bathrooms2
  • Laundry room Dryer, Washer, Laundry Room
  • Flooring Carpet, Ceramic Tile
  • Fireplace Family Room, Gas
  • APPLIANCES Disposal, Dishwasher, Exhaust Fan, Gas Range, Microwave, Refrigerator
  • other interior Features High Ceilings, Walk-In Closet(s)

Area & Lot

  • Status Sold
  • Living Area2,037 Sq.Ft.
  • Total Area2,037 Sq.Ft.
  • Lot Area8,233 Sq.Ft.
  • MLS® ID22423544
  • TypeResidential
  • YEAR BUILT1998
  • Architecture StylesContemporary, Southwestern
  • View DescriptionResidential
  • Elementary SchoolHarelson
  • Middle SchoolCross
  • High SchoolCanyon Del Oro
  • School DistrictAmphitheater

Exterior

  • Garage Space3.0
  • water SourcePublic
  • utilitiesSewer Connected
  • roofBuilt-Up - Reflect
  • lot featuresEast/West Exposure, Subdivided, Decorative Gravel, Shrubs
  • parkingElectric Door Opener
  • HEAT TYPEForced Air, Natural Gas
  • AIR CONDITIONINGCentral Air, Ceiling Fans
  • Disability FeaturesNone
  • HOA AmenitiesNone
  • security FeaturesSmoke Detector(s), Wrought Iron Security Door
  • other exterior FeaturesCourtyard

Financial

  • Sales Price$555,000
  • Real Estate Tax $4,367/yr
  • Zoning Pima County - CR4

Work With Jim

Together, we can make your realty goals a reality. Let me put my professional experience—backed by Long Realty’s world-class information technology, wide-reaching networks and culture of caring for the community—to work for you.

Follow Me on Instagram