6651 N Campbell Avenue Unit: 205
SEE ALL PHOTOS
6651 N Campbell Avenue Unit: 205
Sold

6651 N Campbell Avenue Unit: 205

6651 N Campbell Avenue Unit: 205, Tucson, AZ 85718

$265,000
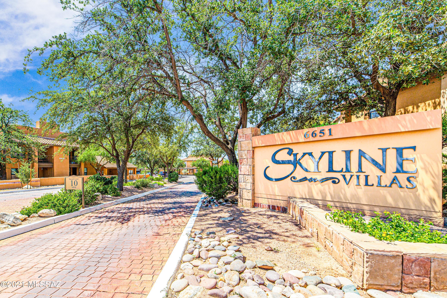
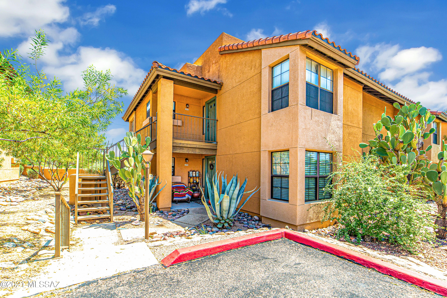
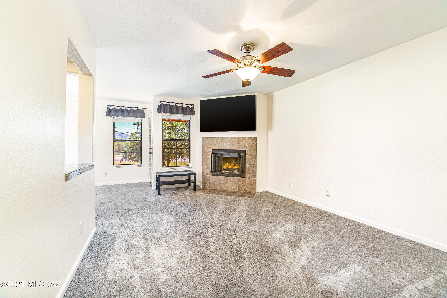
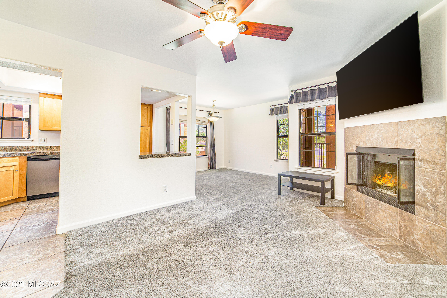
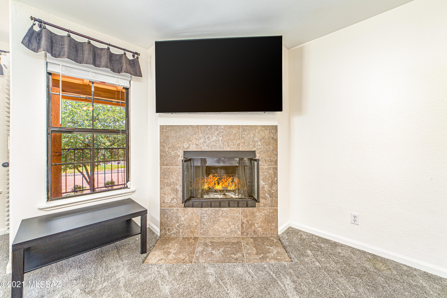
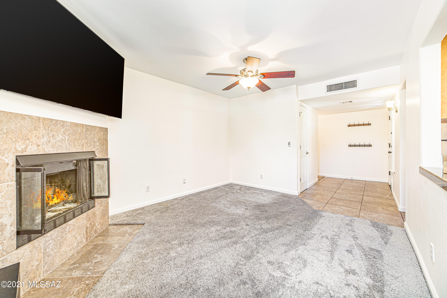
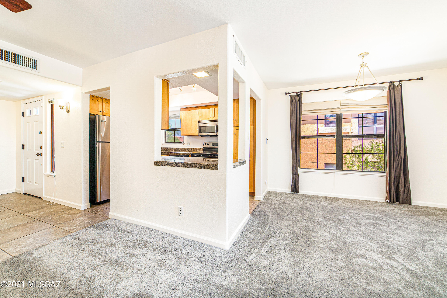
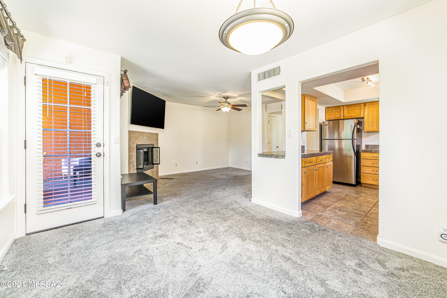
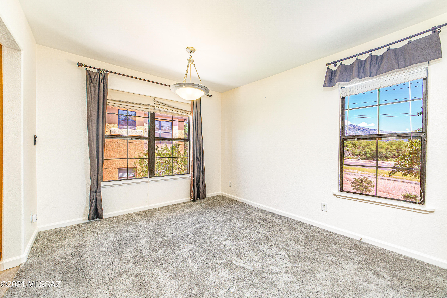
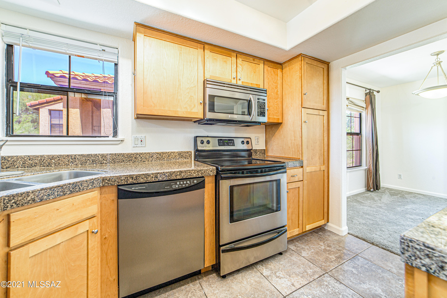
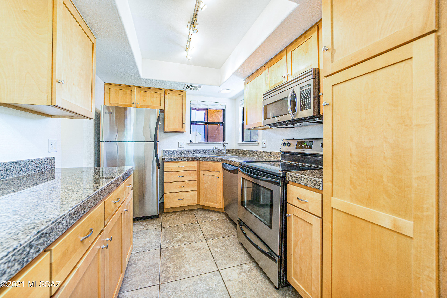
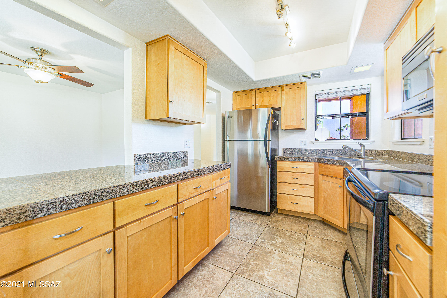
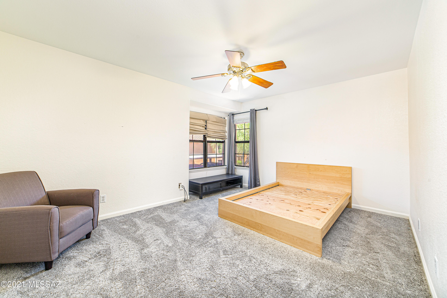
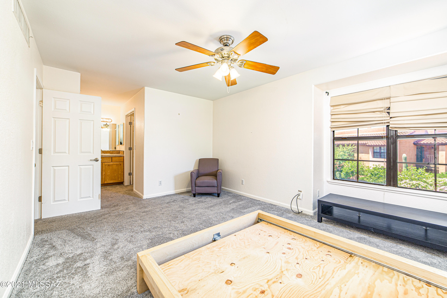
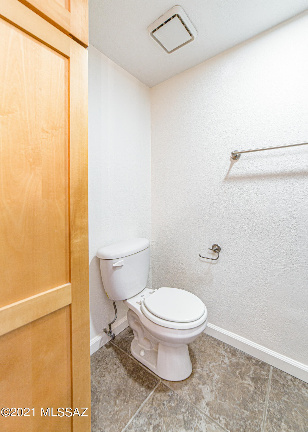
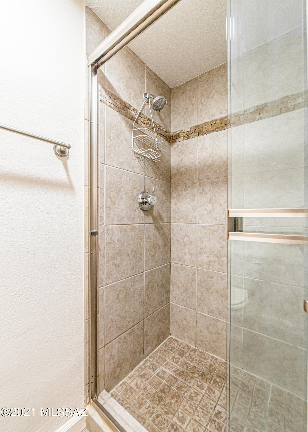
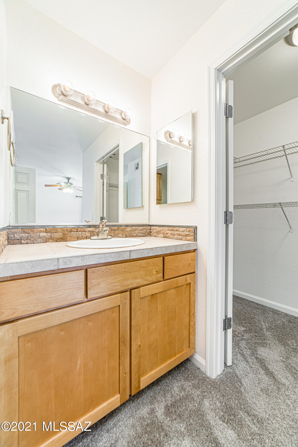
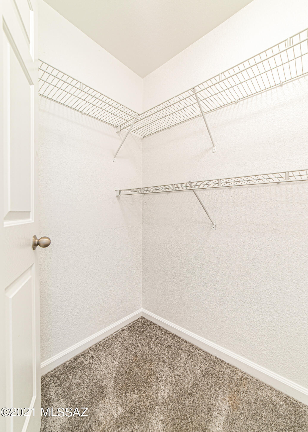
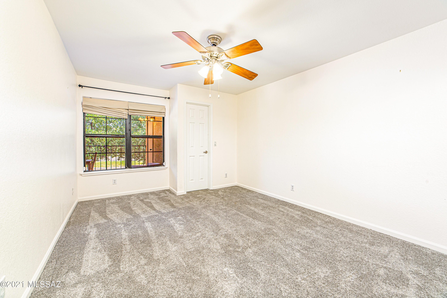
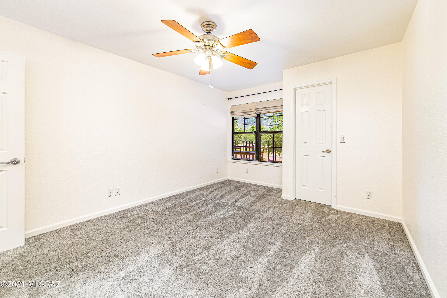
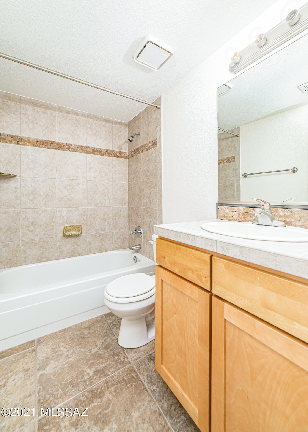
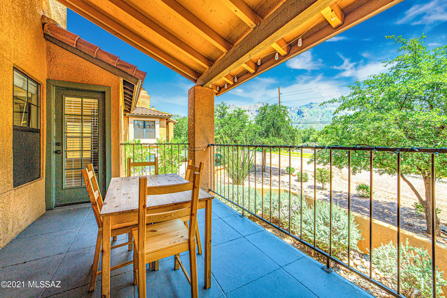
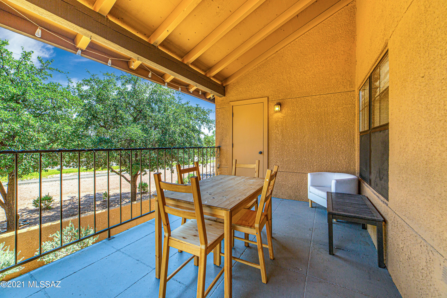
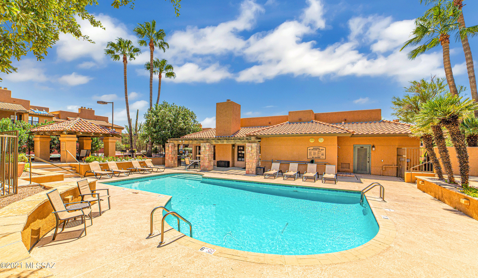
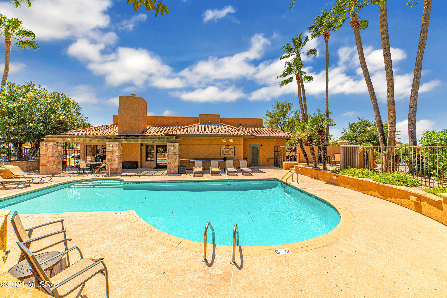
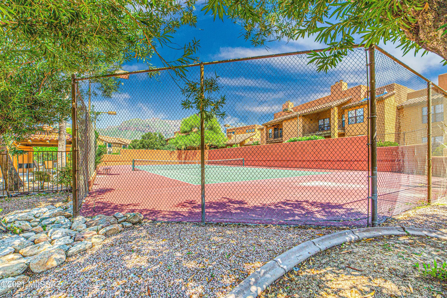
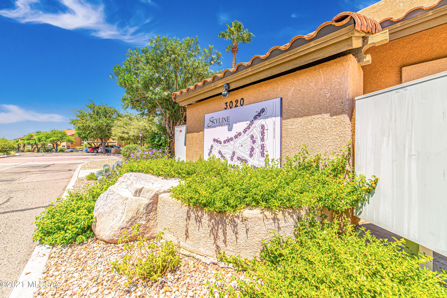
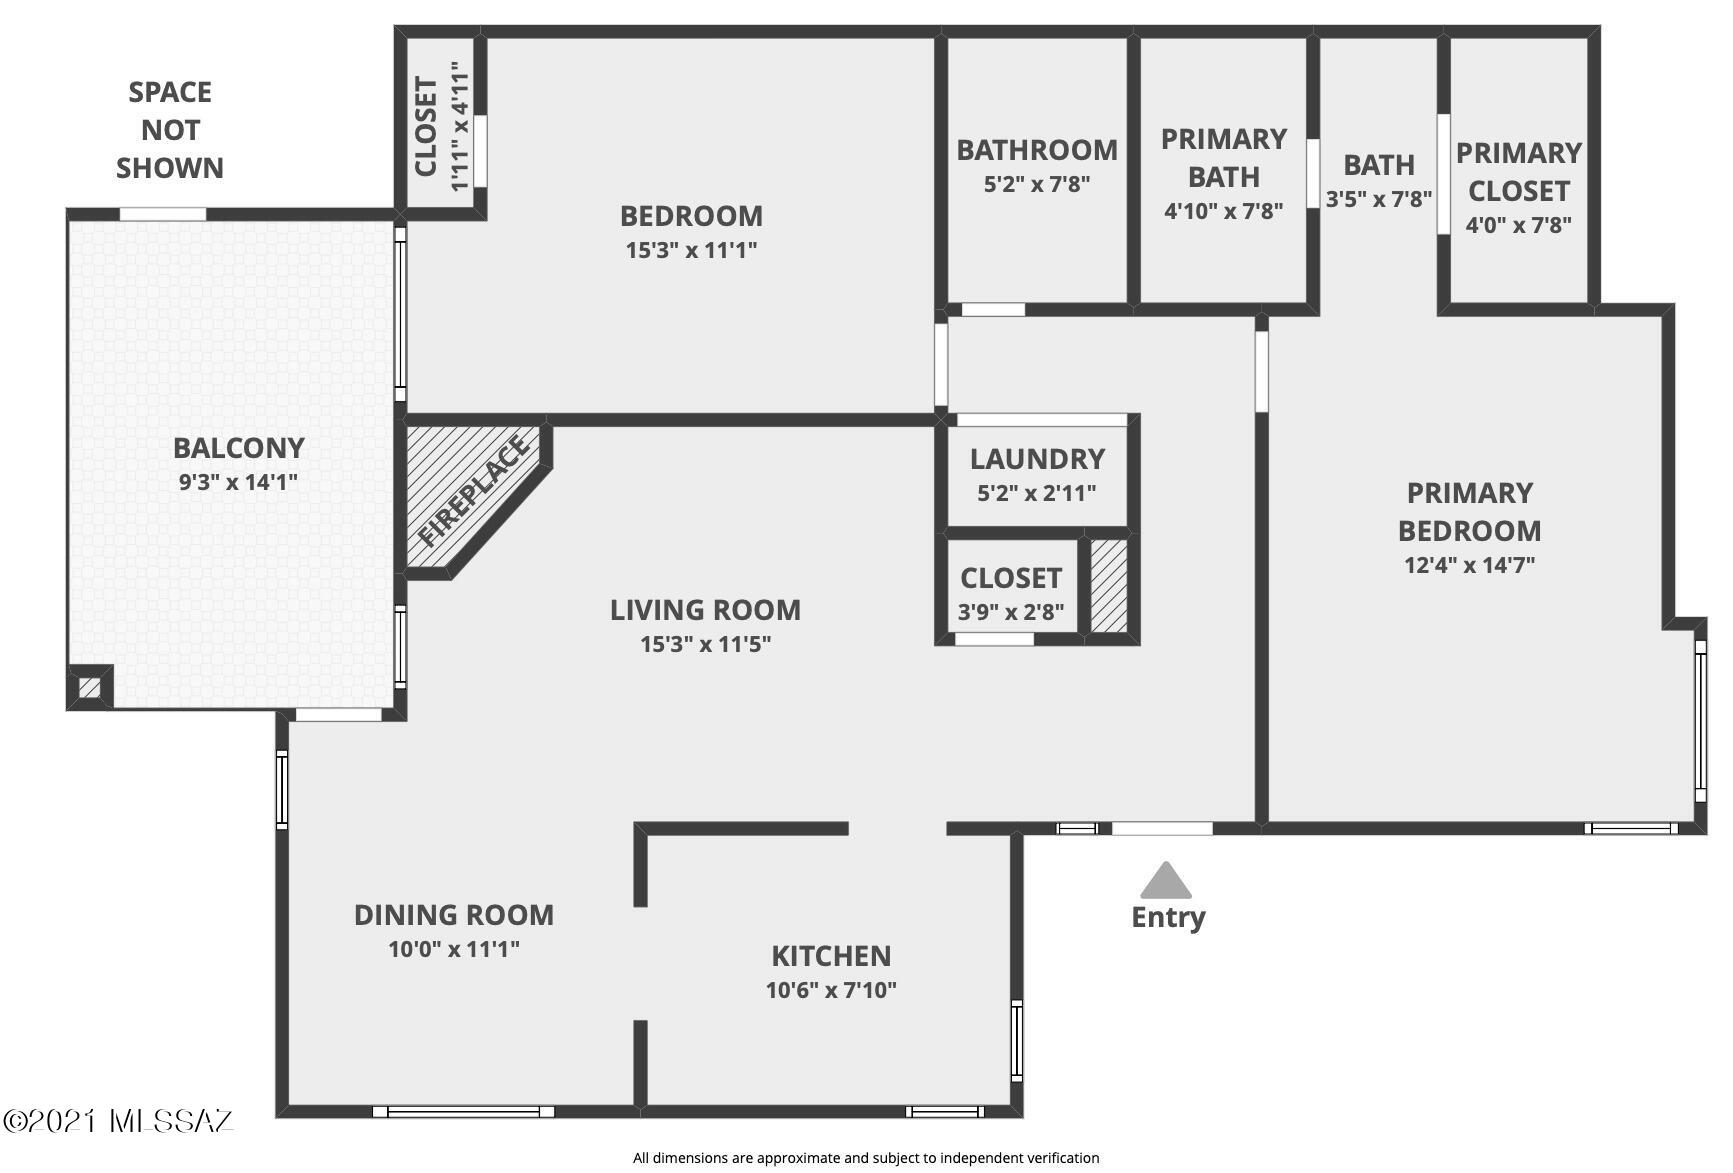
Catalina Foothills School District 16, 2 bedroom, 2 bathroom Skyline Village apartment located in the heart of the Foothills. This community boasts a pool and spa, tennis court, and exercise facilities. Family Room with fireplace and windows that bring in an abundance of natural light. Overlooking the Family Room, the Kitchen has granite countertops and stainless steel appliances. Separate dining area just off the Kitchen. Spacious Master Bedroom and Master Bathroom with shower and walk-in closet. Guest bedroom and additional bathroom with shower and tub. Relax on the covered balcony and enjoy the beautiful Santa Catalina mountain views. Walk to Manzanita Elementary or La Encantada.

2
beds

2
baths

1,076 Sq.Ft. LIVING AREA

817 Sq.Ft. lot

JIM STOREY

JIM STOREY

Features & Amenities

Interior

  • total bedrooms2
  • Total bathrooms2
  • full bathrooms2
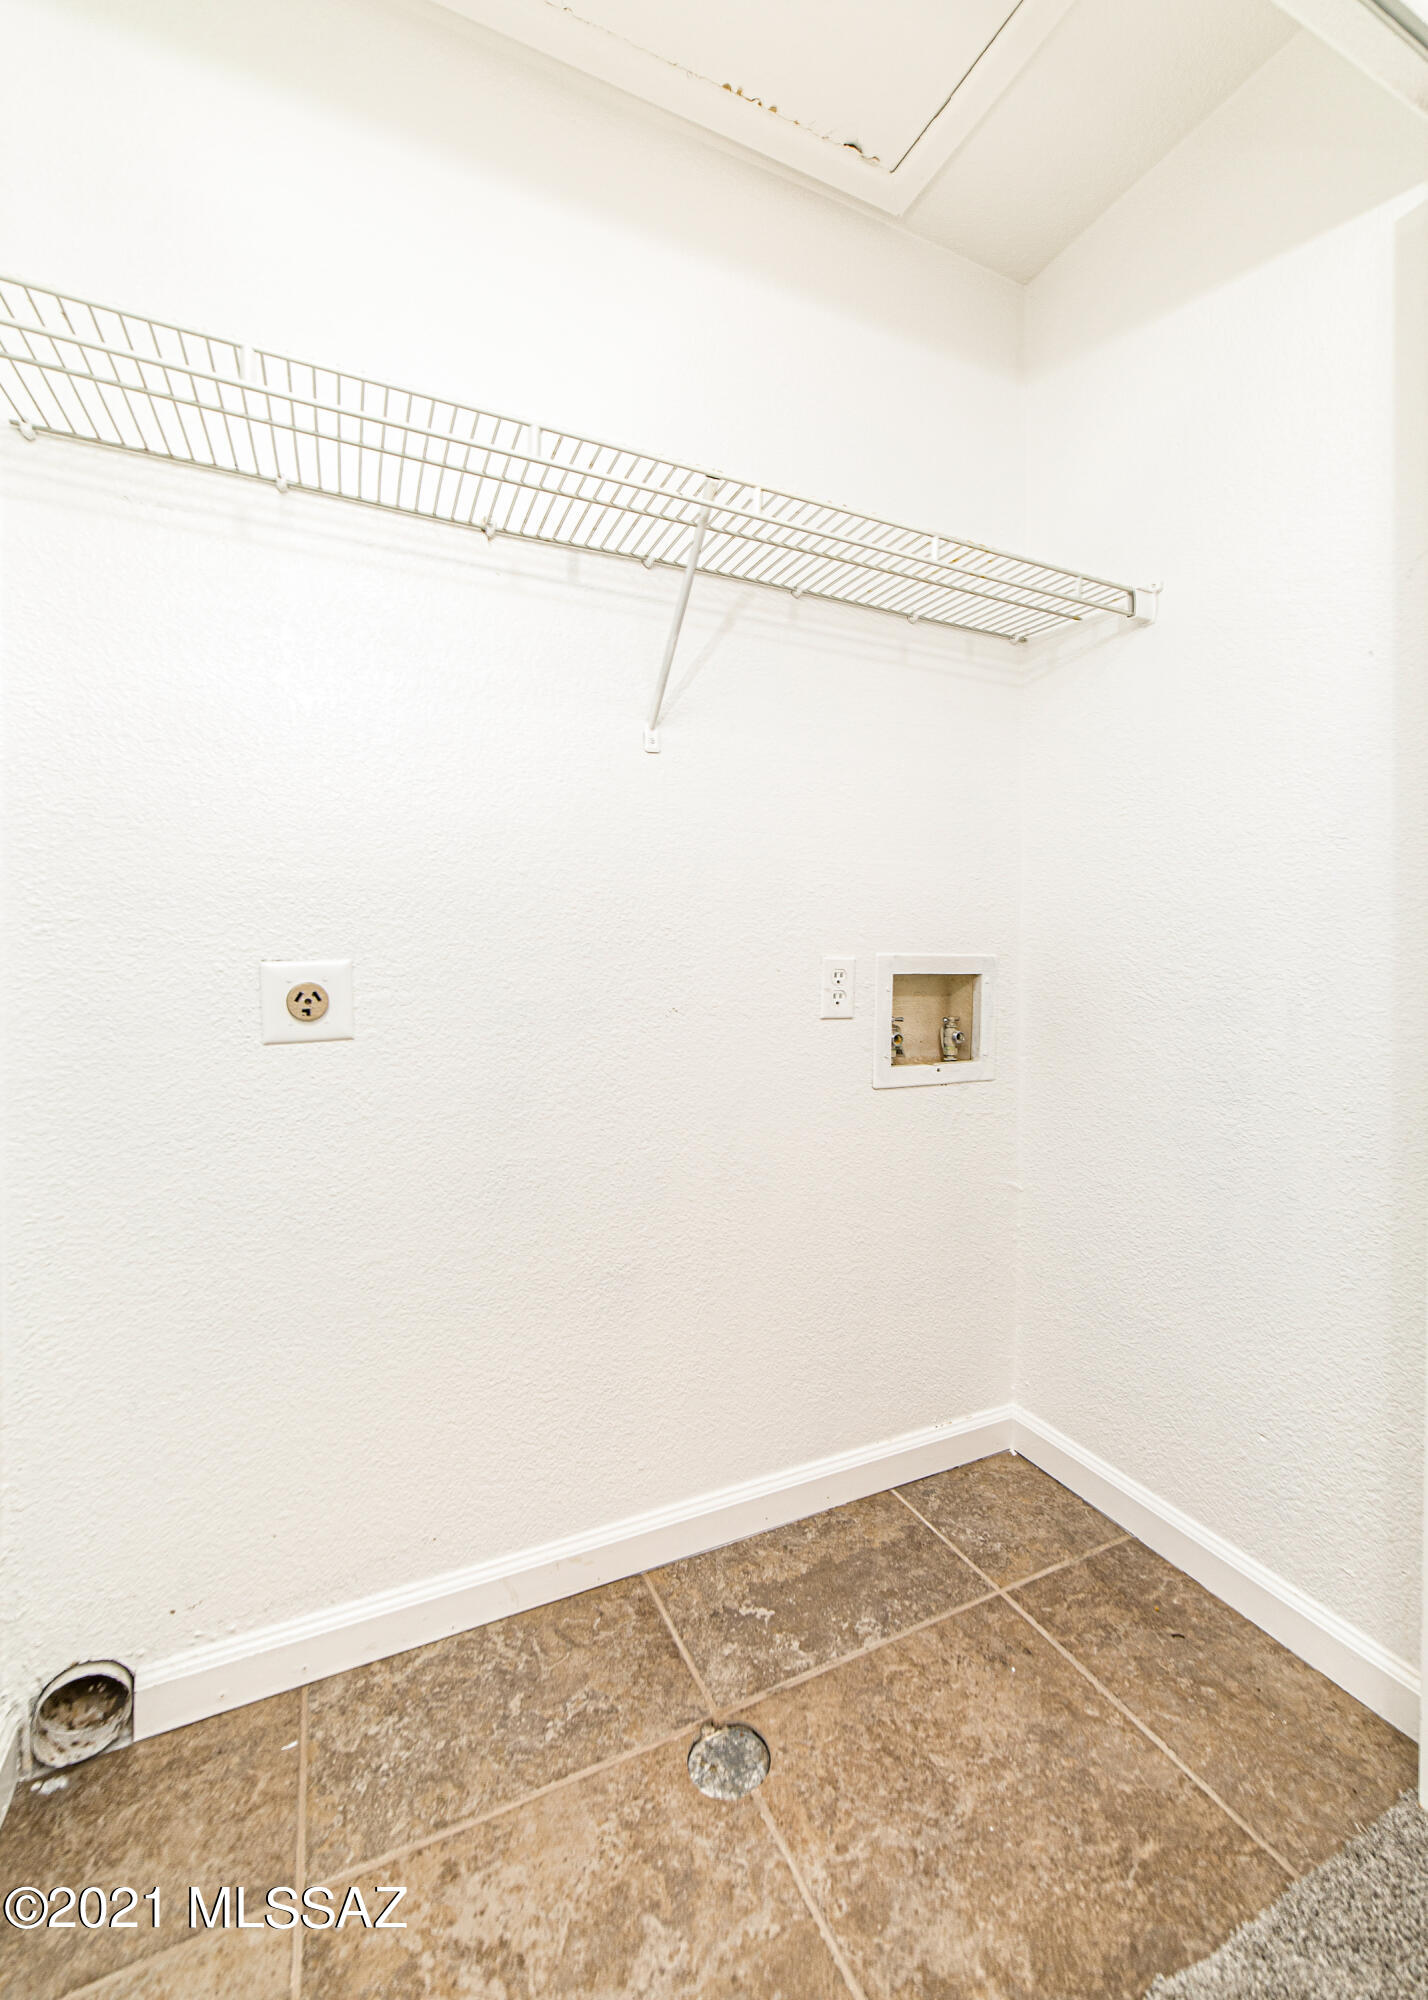
  • Laundry room Laundry Closet
  • Flooring Carpet, Ceramic Tile
  • Fireplace Wood Burning, Family Room
  • APPLIANCES Dishwasher, Electric Range, Garbage Disposal, Microwave, Refrigerator
  • other interior Features Ceiling Fan(s), Dual Pane Windows, Walk In Closet(s), Dining Area, Family Room

Area & Lot

  • Status Sold
  • Living Area1,076 Sq.Ft.
  • Lot Area817 Sq.Ft.
  • MLS® ID22122224
  • TypeCondo
  • YEAR BUILT1986
  • Architecture StylesContemporary
  • View DescriptionMountains
  • Elementary SchoolManzanita
  • Middle SchoolOrange Grove
  • High SchoolCatalina Fthls
  • School DistrictCatalina Foothills

Exterior

  • STORIES1
  • water SourceCity
  • roofTile
  • lot featuresEast/West Exposure
  • parkingDetached
  • HEAT TYPEElectric, Forced Air
  • AIR CONDITIONINGCentral Air
  • sewerConnected
  • Disability FeaturesNone
  • HOA AmenitiesClubhouse, Pool, Spa/Hot Tub, Tennis Courts, Common Area Maint, Exterior Mnt of Unit, Garbage Collection, Pest Control, Roof Repair, Sewer, Street Maint
  • security FeaturesNone
  • other exterior FeaturesNone

Financial

  • Sales Price$265,000
  • Real Estate Tax $1,873/yr
  • HOA $180/mo
  • Zoning Pima County - TR
View Virtual Tour

Work With Jim

Together, we can make your realty goals a reality. Let me put my professional experience—backed by Long Realty’s world-class information technology, wide-reaching networks and culture of caring for the community—to work for you.

Follow Me on Instagram