6920 N Alvernon Way
6920 N Alvernon Way
6920 N Alvernon Way
6920 N Alvernon Way
6920 N Alvernon Way
6920 N Alvernon Way
6920 N Alvernon Way
6920 N Alvernon Way
6920 N Alvernon Way
6920 N Alvernon Way
6920 N Alvernon Way
6920 N Alvernon Way
6920 N Alvernon Way
6920 N Alvernon Way
6920 N Alvernon Way
6920 N Alvernon Way
6920 N Alvernon Way
6920 N Alvernon Way
6920 N Alvernon Way
6920 N Alvernon Way
6920 N Alvernon Way
6920 N Alvernon Way
6920 N Alvernon Way
6920 N Alvernon Way
6920 N Alvernon Way
6920 N Alvernon Way
6920 N Alvernon Way
6920 N Alvernon Way
6920 N Alvernon Way
6920 N Alvernon Way
6920 N Alvernon Way
6920 N Alvernon Way
6920 N Alvernon Way
6920 N Alvernon Way
6920 N Alvernon Way
6920 N Alvernon Way
6920 N Alvernon Way
6920 N Alvernon Way
6920 N Alvernon Way
6920 N Alvernon Way
6920 N Alvernon Way
6920 N Alvernon Way
6920 N Alvernon Way
6920 N Alvernon Way
6920 N Alvernon Way
6920 N Alvernon Way
6920 N Alvernon Way
6920 N Alvernon Way
6920 N Alvernon Way
6920 N Alvernon Way
SEE ALL PHOTOS
6920 N Alvernon Way
6920 N Alvernon Way
6920 N Alvernon Way
6920 N Alvernon Way
6920 N Alvernon Way
6920 N Alvernon Way
6920 N Alvernon Way
6920 N Alvernon Way
6920 N Alvernon Way
6920 N Alvernon Way
6920 N Alvernon Way
6920 N Alvernon Way
6920 N Alvernon Way
6920 N Alvernon Way
6920 N Alvernon Way
6920 N Alvernon Way
6920 N Alvernon Way
6920 N Alvernon Way
6920 N Alvernon Way
6920 N Alvernon Way
6920 N Alvernon Way
6920 N Alvernon Way
6920 N Alvernon Way
6920 N Alvernon Way
6920 N Alvernon Way
6920 N Alvernon Way
6920 N Alvernon Way
6920 N Alvernon Way
6920 N Alvernon Way
6920 N Alvernon Way
6920 N Alvernon Way
6920 N Alvernon Way
6920 N Alvernon Way
6920 N Alvernon Way
6920 N Alvernon Way
6920 N Alvernon Way
6920 N Alvernon Way
6920 N Alvernon Way
6920 N Alvernon Way
6920 N Alvernon Way
6920 N Alvernon Way
6920 N Alvernon Way
6920 N Alvernon Way
6920 N Alvernon Way
6920 N Alvernon Way
6920 N Alvernon Way
6920 N Alvernon Way
6920 N Alvernon Way
6920 N Alvernon Way
6920 N Alvernon Way
Sold

6920 N Alvernon Way

6920 N Alvernon Way, Tucson, AZ 85718

$1,075,000
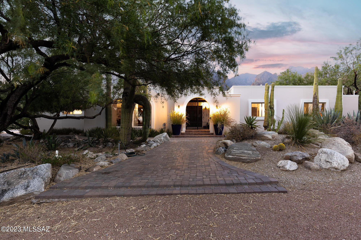
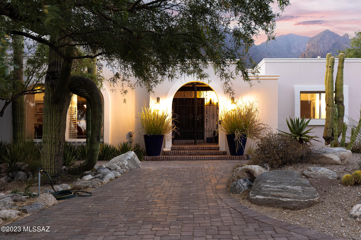
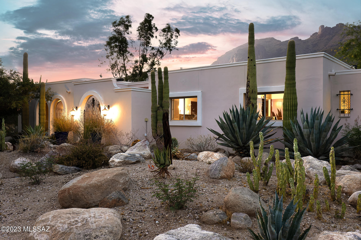
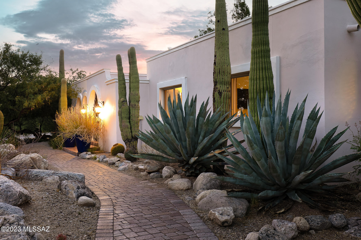
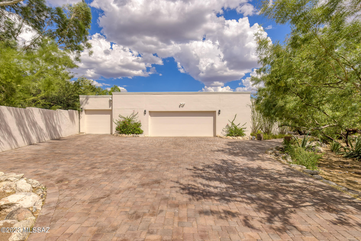
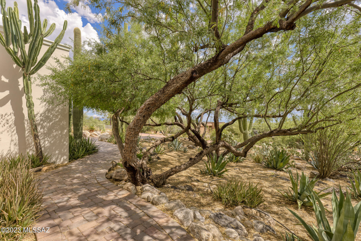
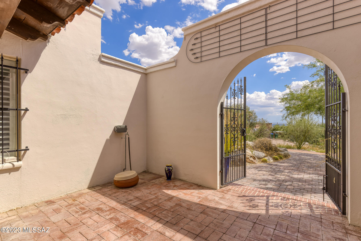
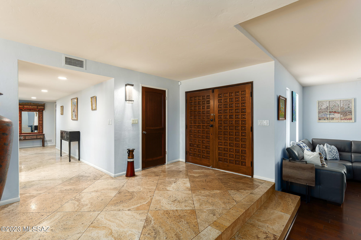
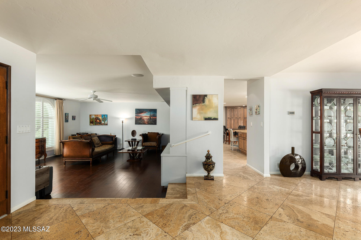
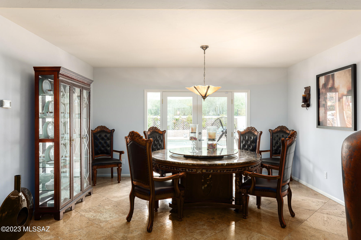
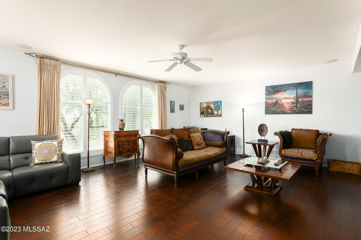
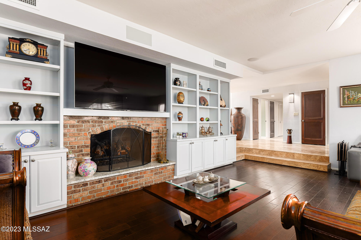
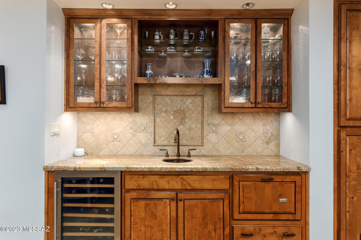
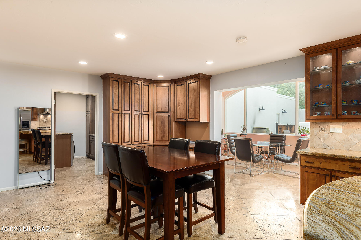
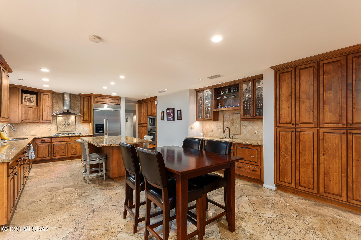
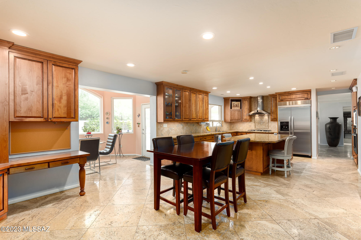
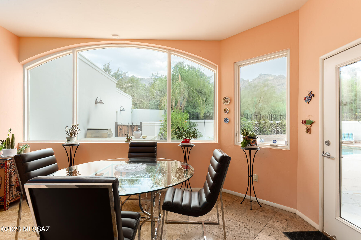
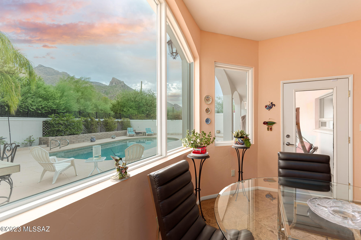
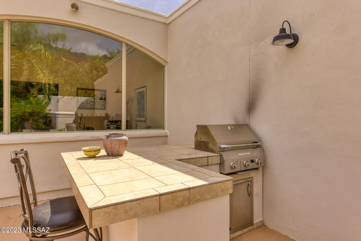
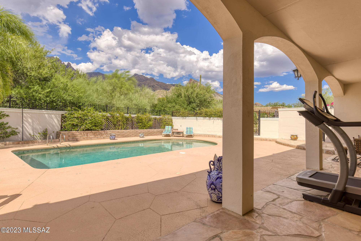
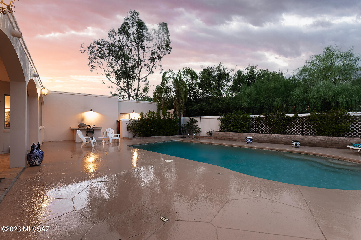
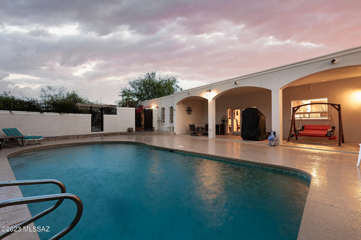
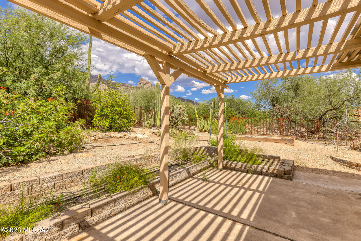
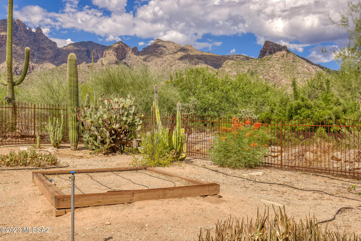
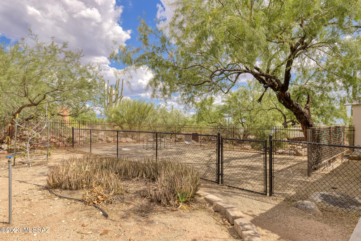
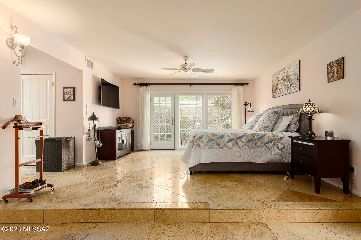
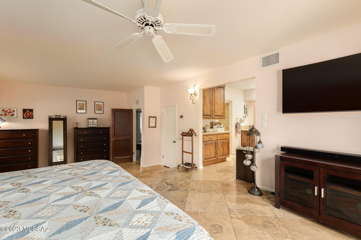
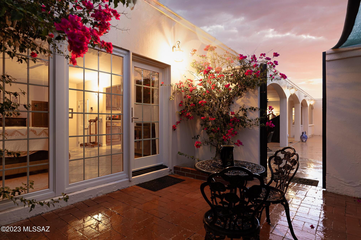
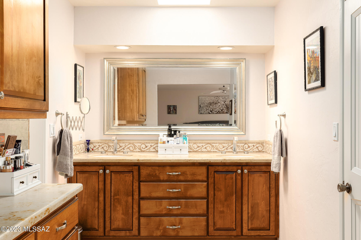
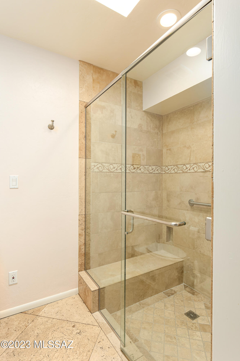
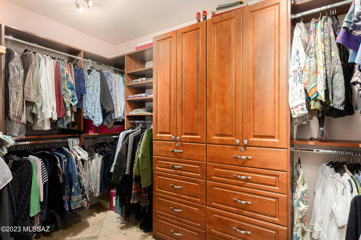
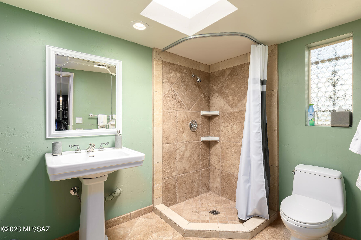
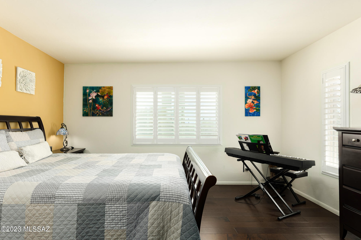
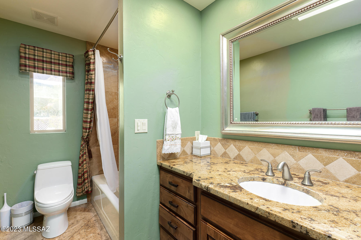
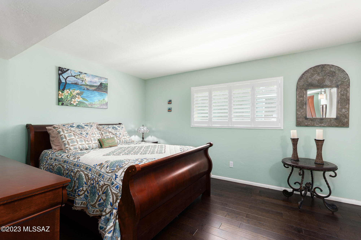
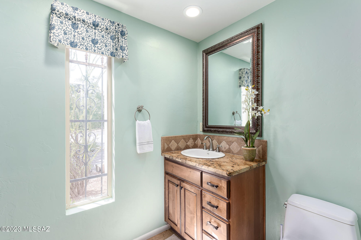
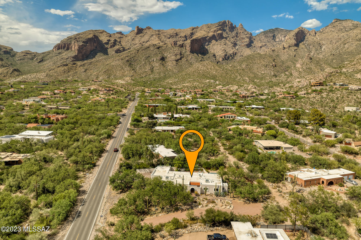
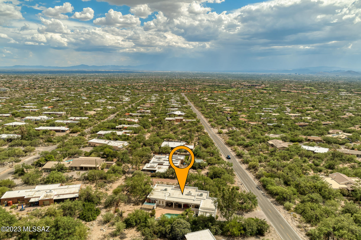
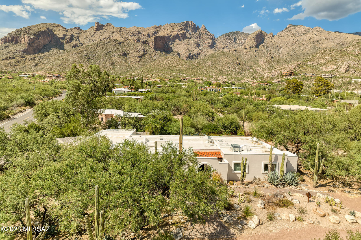
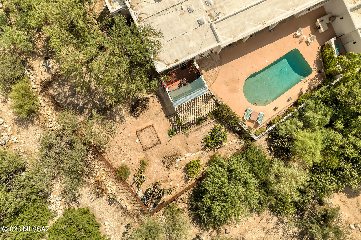
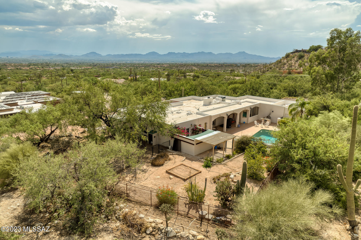
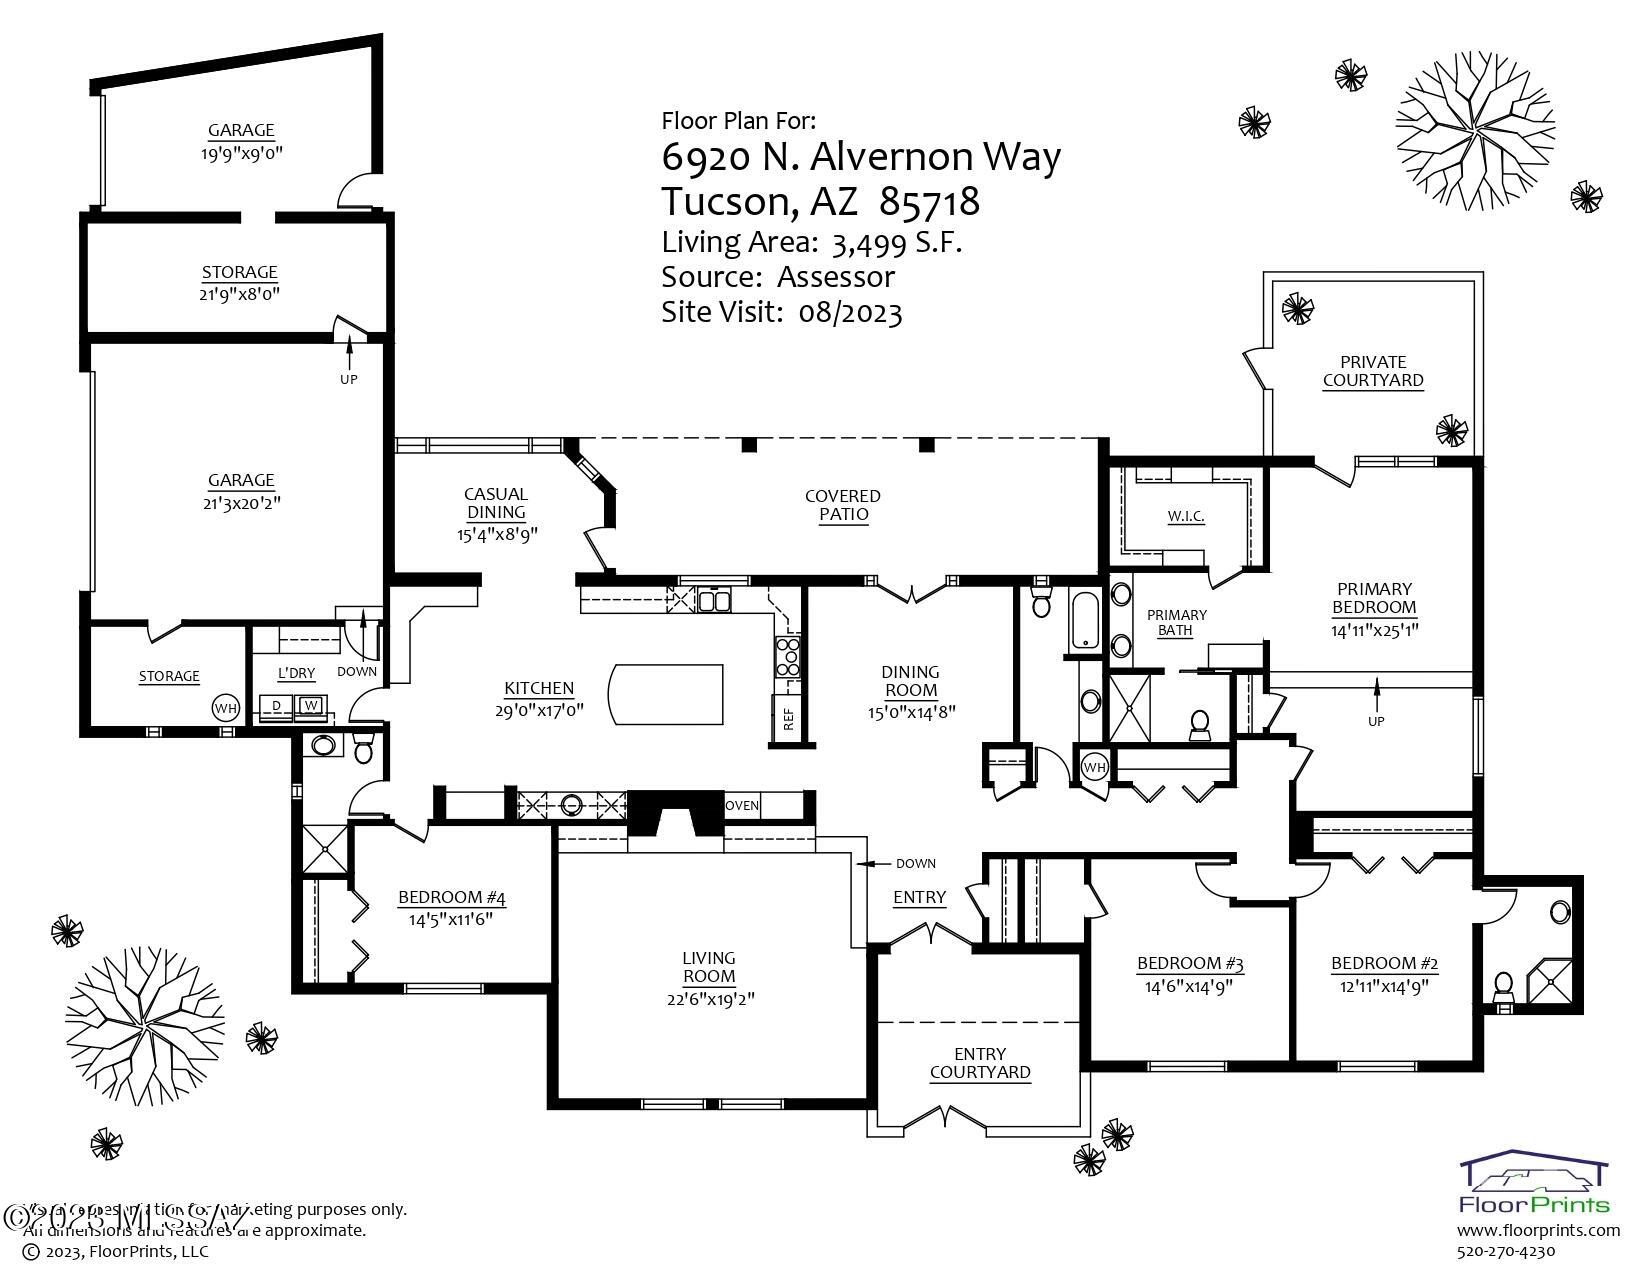
Located in the highly desirable Coronado Foothills Estates, this 3,499 Sq Ft home features 4 bedrooms and 4 bathrooms. Sitting clandestinely in the center of the Catalina Foothills, the panoramic Santa Catalina Mountain views are prominently featured with Finger Rock framed immaculately from the backyard. The backyard is surrounded by serene desert landscape & features resort-style amenities that provide perfect relaxation & entertainment options: pool, a private patio, built-in BBQ, and dining space under the sizable covered patio.The primary suite is positioned with direct access to the backyard and is its own large retreat with over 375 Sq Ft of space and an ensuite primary bathroom and large walk-in closet from California Closets.

4
beds

4
baths

3,499 Sq.Ft. LIVING AREA

0.71 Acres lot

JIM STOREY

JIM STOREY

Features & Amenities

Interior

  • total bedrooms4
  • Total bathrooms4
  • full bathrooms4
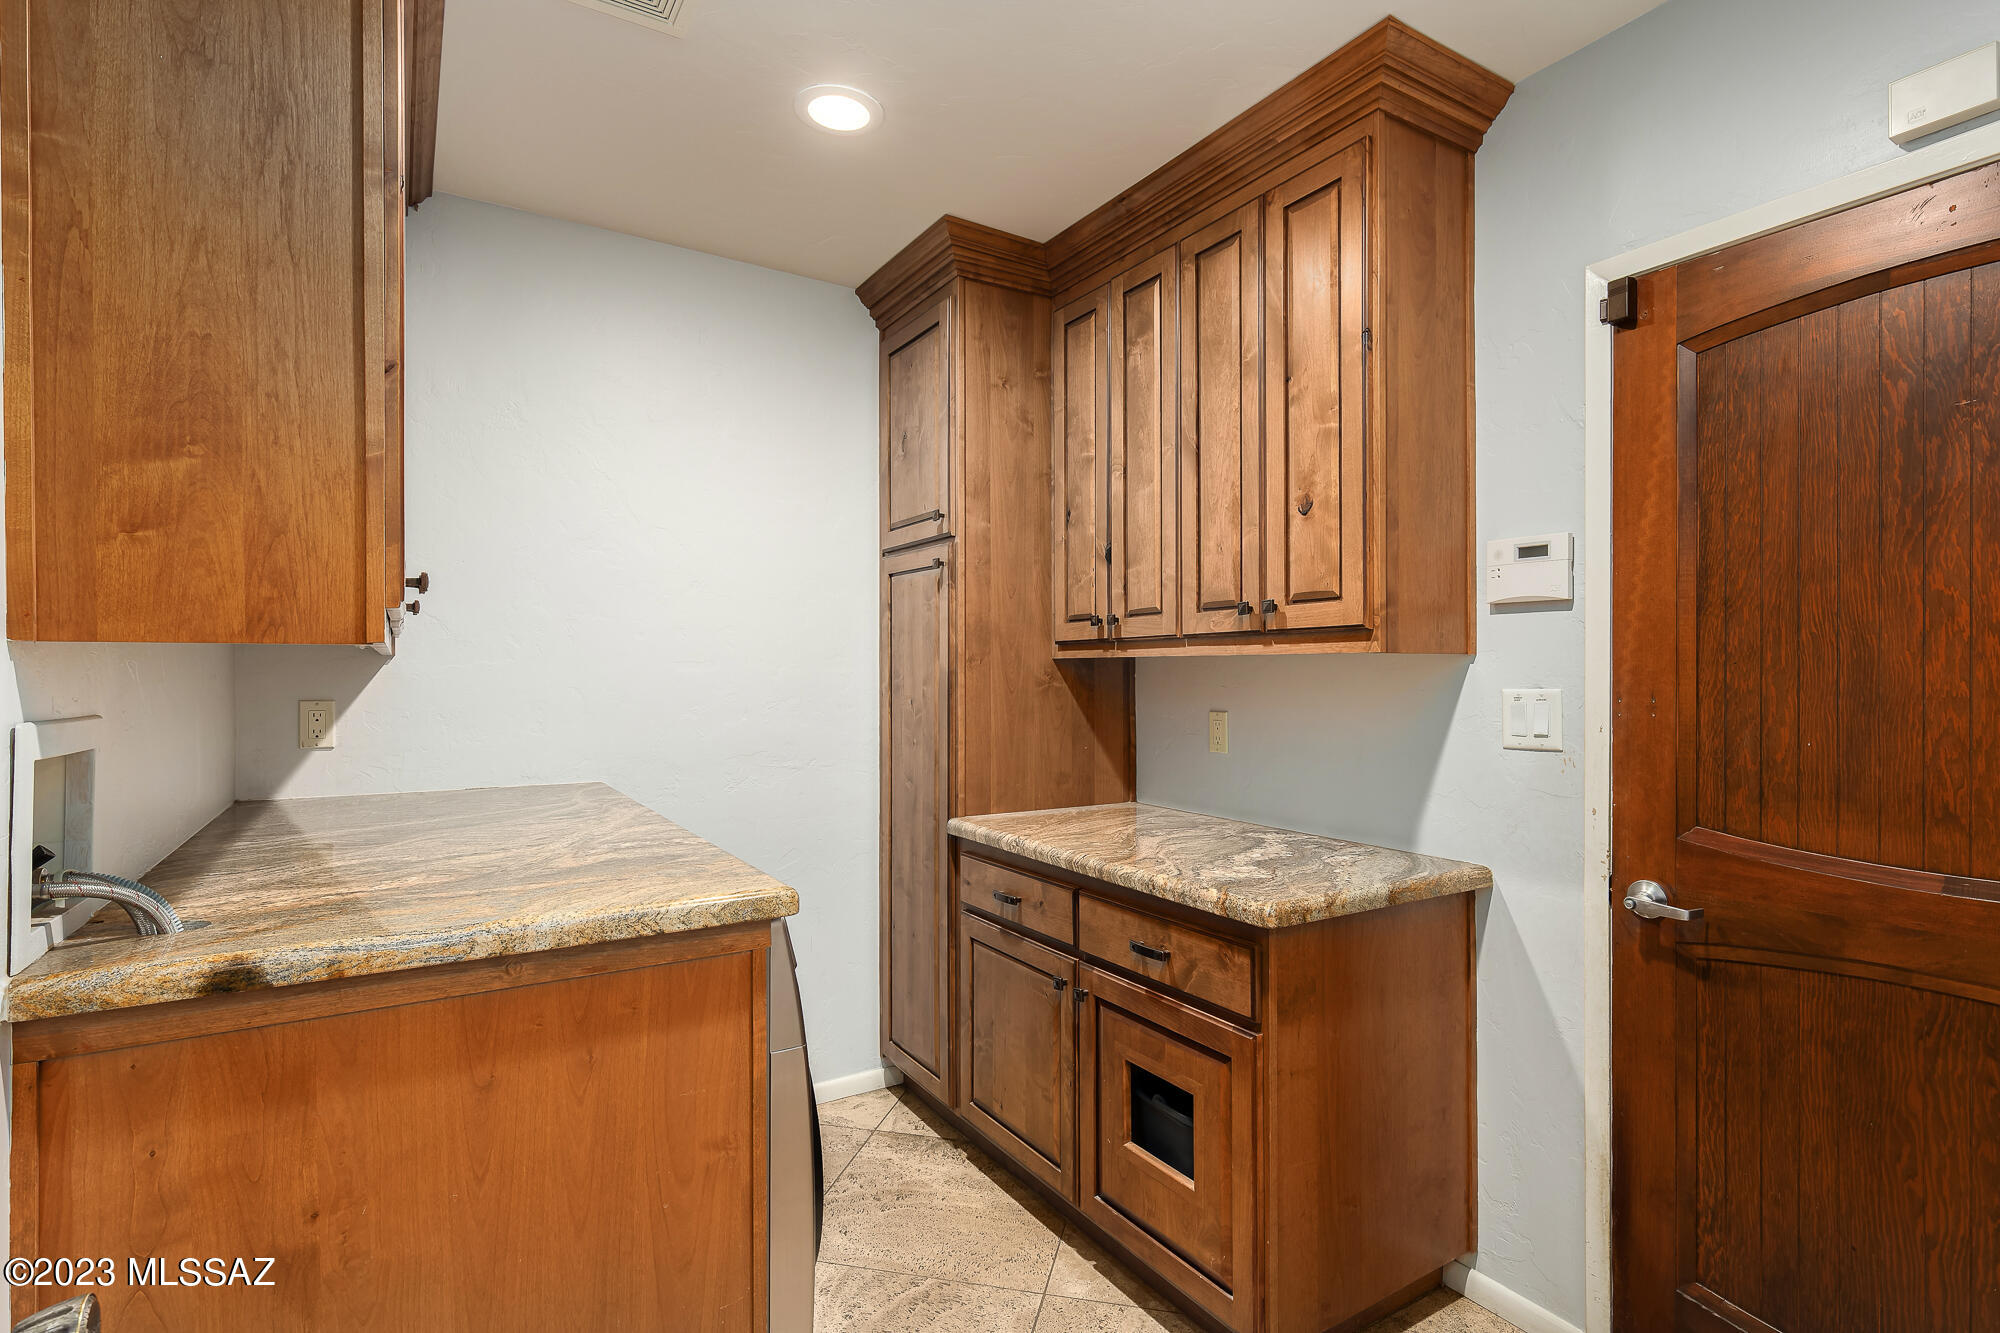
  • Laundry room Dryer, Laundry Room, Washer
  • Flooring Engineered Wood
  • Fireplace Gas, Wood Burning, Living Room
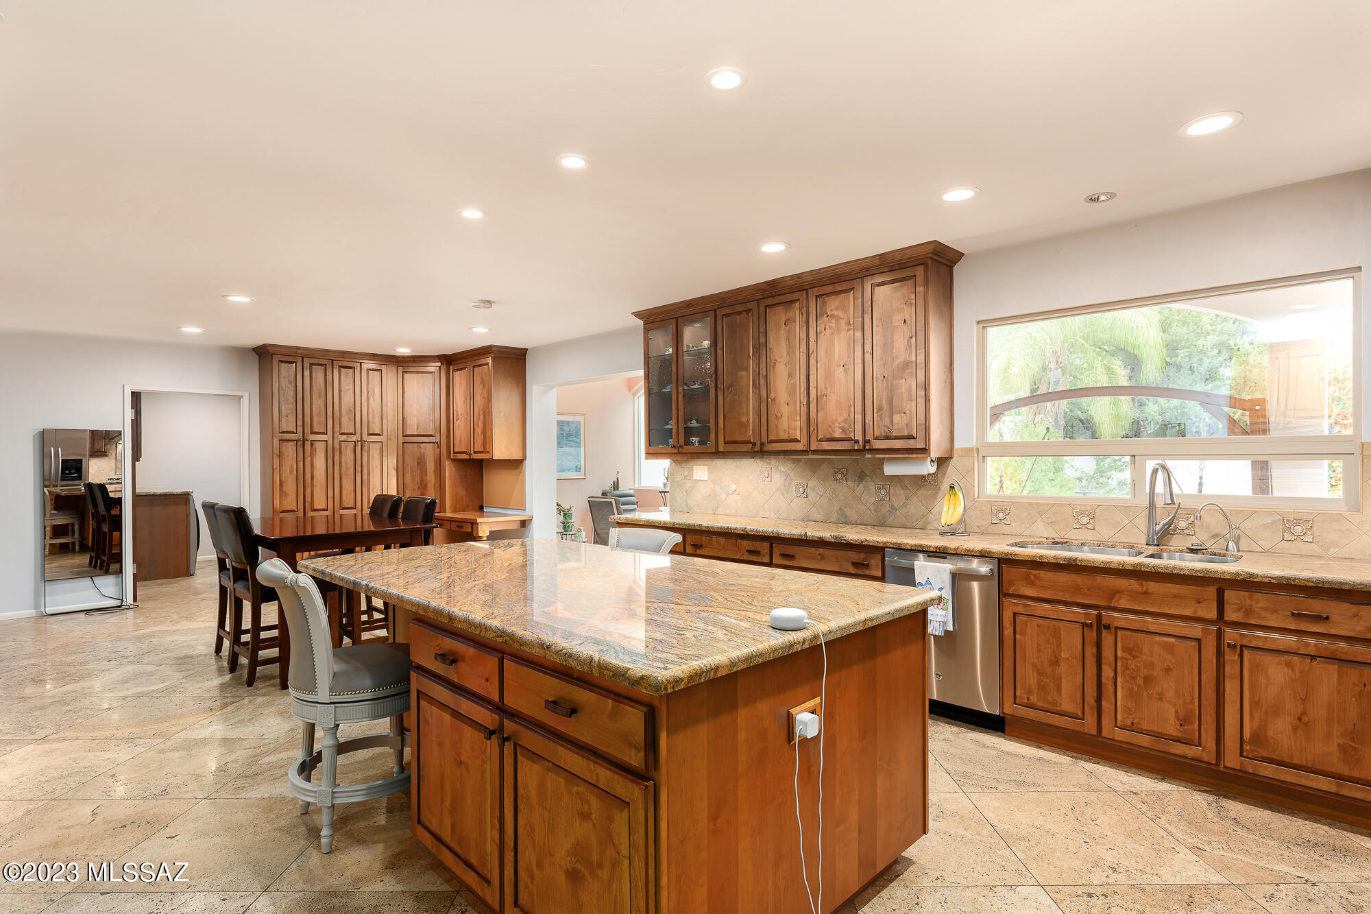
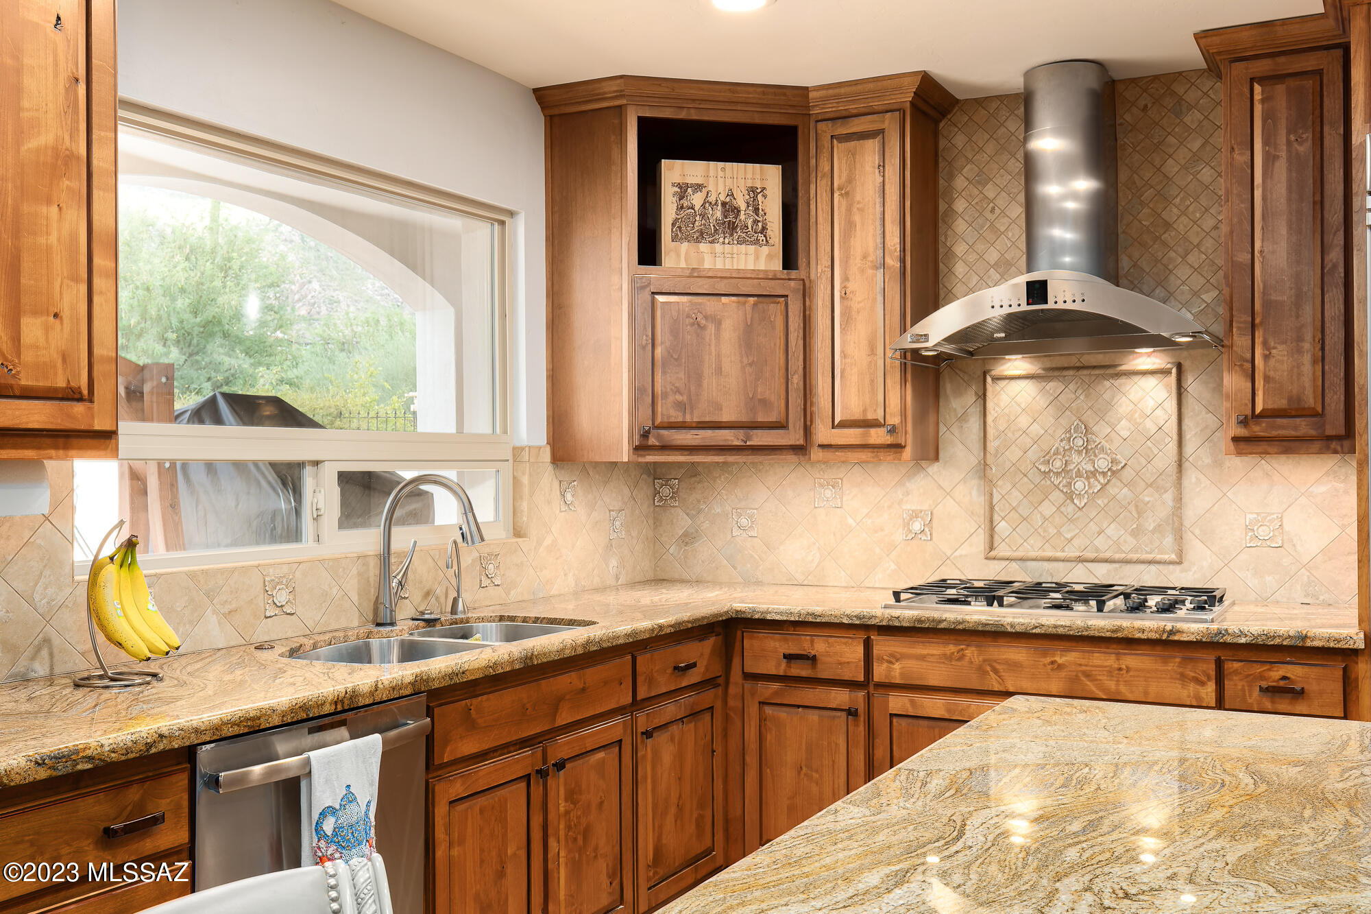
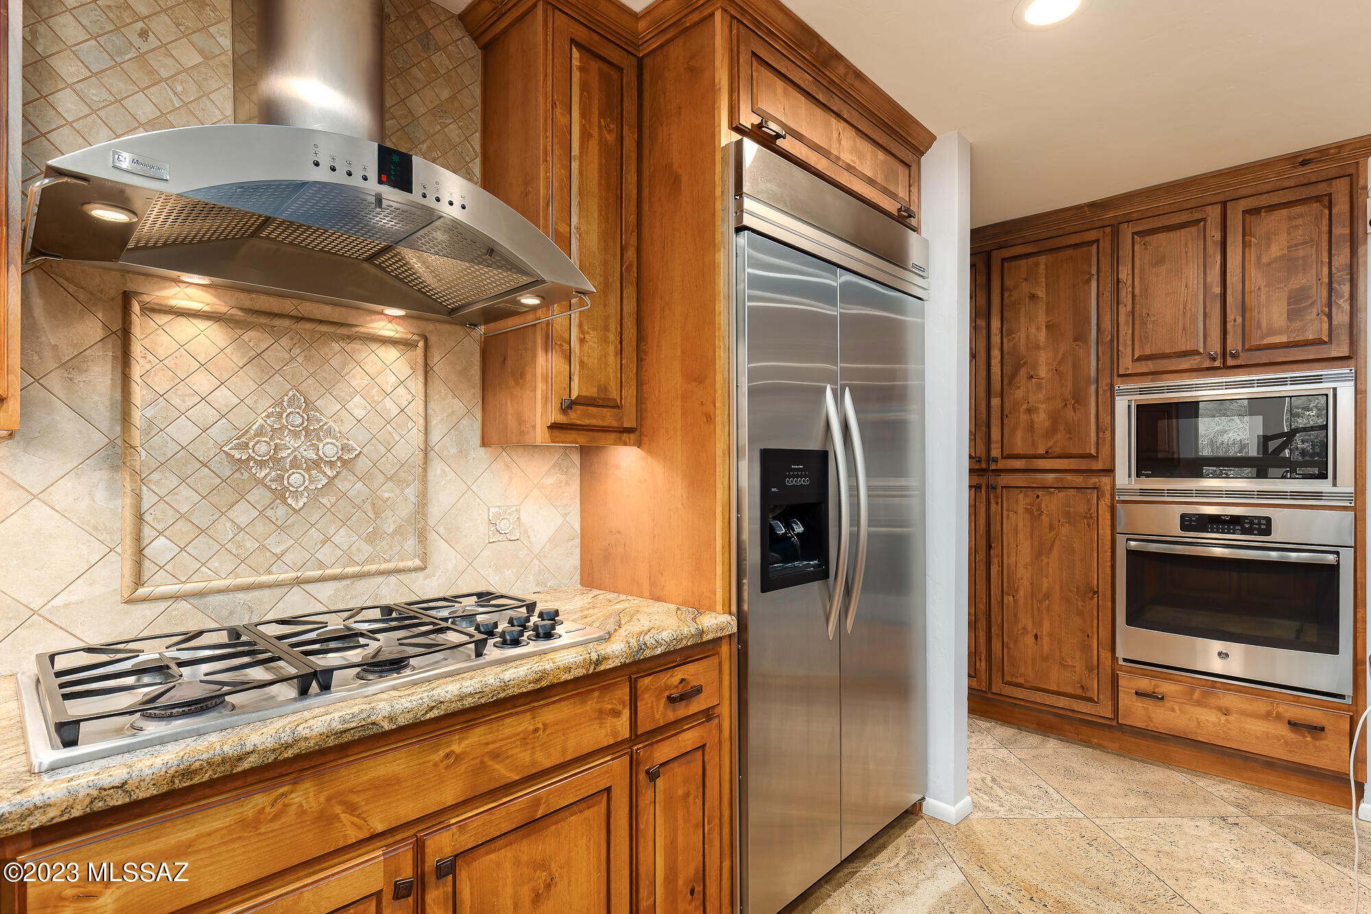
  • APPLIANCES Desk, Dishwasher, Exhaust Fan, Garbage Disposal, Gas Cooktop, Island, Microwave, Refrigerator, Wet Bar, Wine Cooler
  • other interior Features Ceiling Fan(s), Dual Pane Windows, Low Emissivity Windows, Skylights, Split Bedroom Plan, Storage, Walk In Closet(s), Water Softener, Wet Bar, Workshop, Breakfast Bar, Breakfast Nook, Dining Area, Formal Dining Room, Living Room

Area & Lot

  • Status Sold
  • Living Area3,499 Sq.Ft.
  • Lot Area0.71 Acres
  • MLS® ID22318155
  • TypeResidential
  • YEAR BUILT1969
  • Architecture StylesTerritorial
  • View DescriptionCity, Desert, Mountains, Sunset
  • Elementary SchoolSunrise Drive
  • Middle SchoolOrange Grove
  • High SchoolCatalina Fthls
  • School DistrictCatalina Foothills

Exterior

  • STORIES1
  • Garage Space3.0
  • water SourceCity
  • roofBuilt-Up - Reflect
  • lot featuresNorth/South Exposure, Subdivided
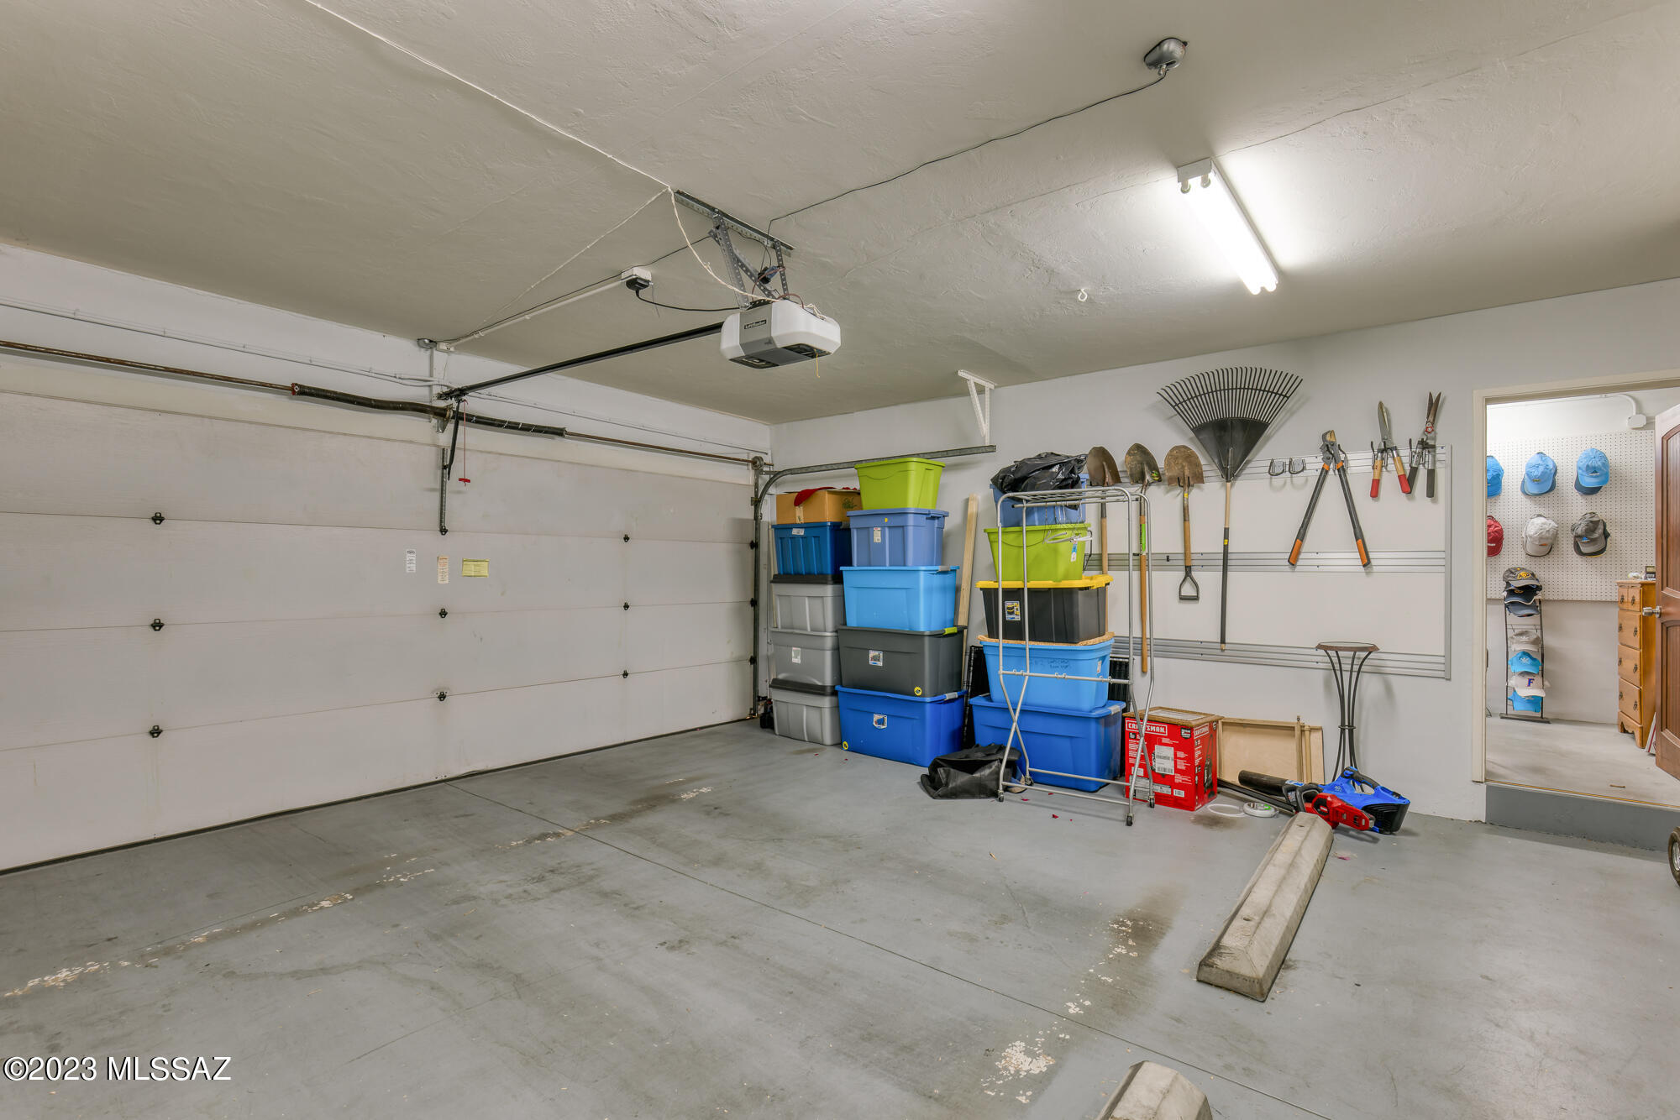
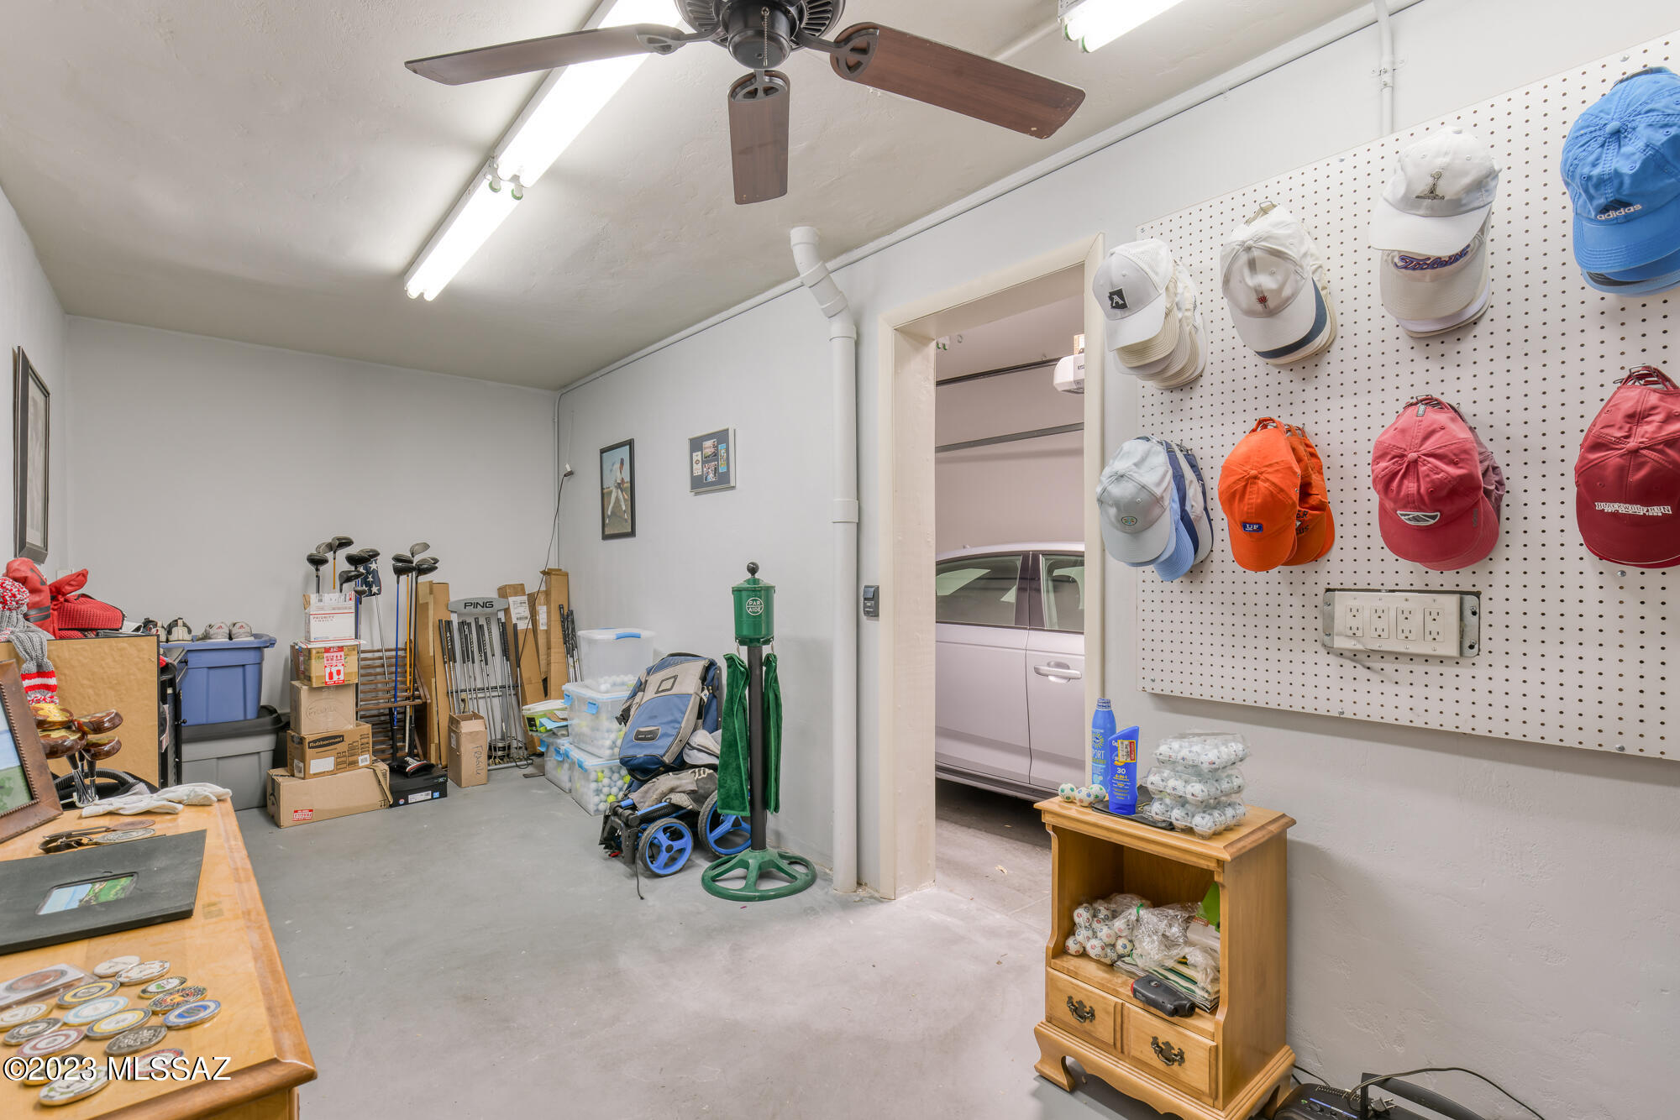
  • parkingAttached Garage Cabinets, Attached Garage/Carport, Electric Door Opener, Separate Storage Area
  • HEAT TYPENatural Gas, Zoned
  • AIR CONDITIONINGCeiling Fans, Zoned
  • sewerConnected
  • Disability FeaturesDoor Levers
  • HOA AmenitiesNone
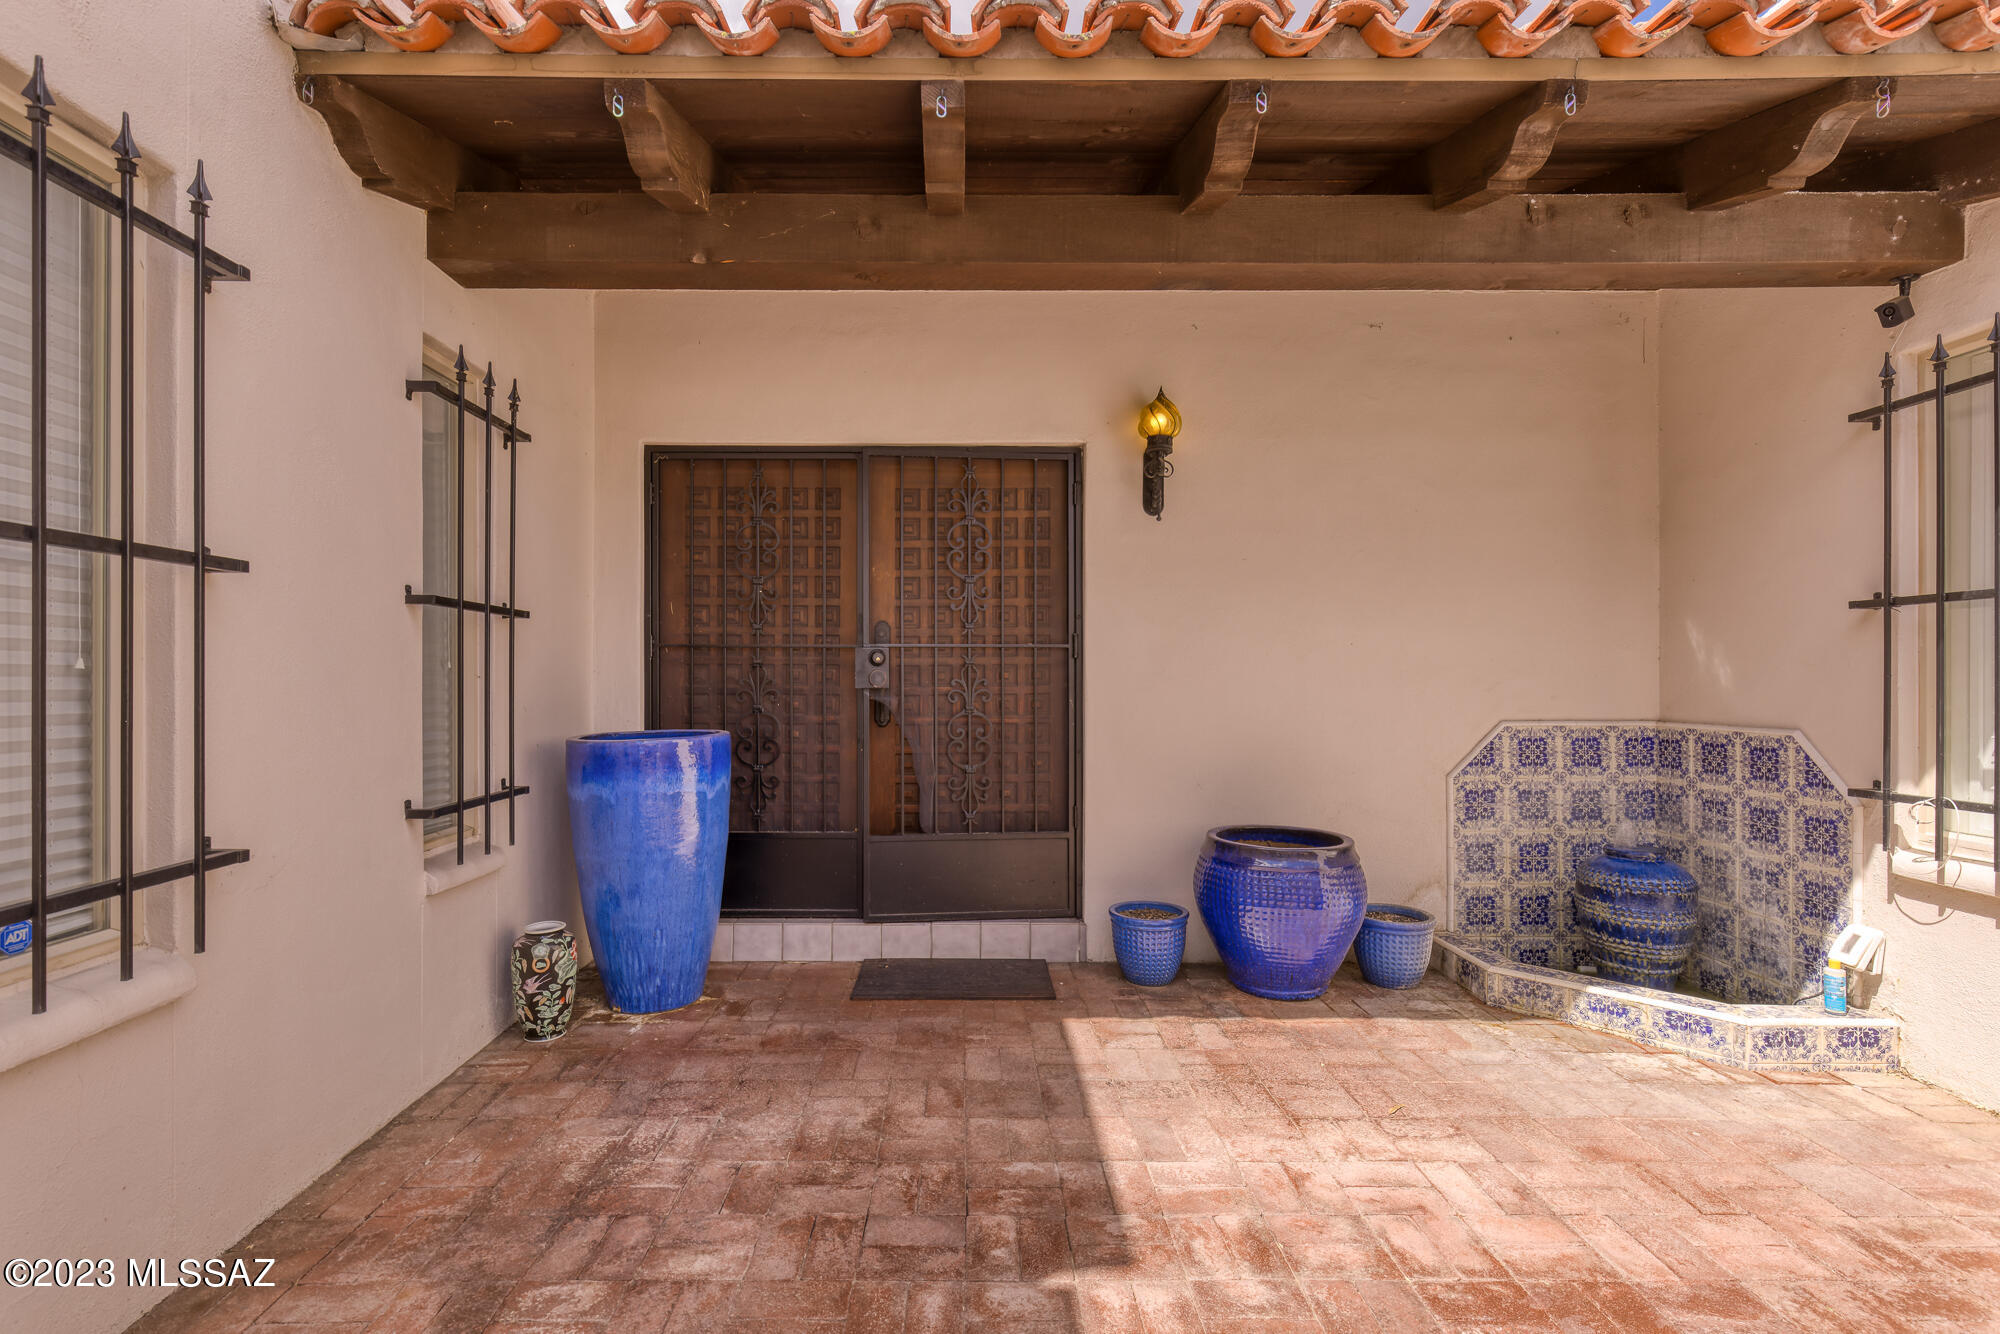
  • security FeaturesAlarm Installed, Smoke Detector(s), Wrought Iron Security Door
  • other exterior FeaturesBBQ-Built-In, Dog Run, Fountain, Native Plants, Plantation Shutters

Financial

  • Sales Price$1,075,000
  • Real Estate Tax $5,326/yr
  • HOA $10/yr
  • Zoning Pima County - CR1

Work With Jim

Together, we can make your realty goals a reality. Let me put my professional experience—backed by Long Realty’s world-class information technology, wide-reaching networks and culture of caring for the community—to work for you.

Follow Me on Instagram