7534 N Palm Circle
7534 N Palm Circle
7534 N Palm Circle
7534 N Palm Circle
7534 N Palm Circle
7534 N Palm Circle
7534 N Palm Circle
7534 N Palm Circle
7534 N Palm Circle
7534 N Palm Circle
7534 N Palm Circle
7534 N Palm Circle
7534 N Palm Circle
7534 N Palm Circle
7534 N Palm Circle
7534 N Palm Circle
7534 N Palm Circle
7534 N Palm Circle
7534 N Palm Circle
7534 N Palm Circle
7534 N Palm Circle
7534 N Palm Circle
7534 N Palm Circle
7534 N Palm Circle
7534 N Palm Circle
7534 N Palm Circle
7534 N Palm Circle
7534 N Palm Circle
7534 N Palm Circle
7534 N Palm Circle
7534 N Palm Circle
7534 N Palm Circle
7534 N Palm Circle
7534 N Palm Circle
7534 N Palm Circle
7534 N Palm Circle
7534 N Palm Circle
7534 N Palm Circle
7534 N Palm Circle
7534 N Palm Circle
7534 N Palm Circle
7534 N Palm Circle
7534 N Palm Circle
7534 N Palm Circle
7534 N Palm Circle
7534 N Palm Circle
7534 N Palm Circle
SEE ALL PHOTOS
7534 N Palm Circle
7534 N Palm Circle
7534 N Palm Circle
7534 N Palm Circle
7534 N Palm Circle
7534 N Palm Circle
7534 N Palm Circle
7534 N Palm Circle
7534 N Palm Circle
7534 N Palm Circle
7534 N Palm Circle
7534 N Palm Circle
7534 N Palm Circle
7534 N Palm Circle
7534 N Palm Circle
7534 N Palm Circle
7534 N Palm Circle
7534 N Palm Circle
7534 N Palm Circle
7534 N Palm Circle
7534 N Palm Circle
7534 N Palm Circle
7534 N Palm Circle
7534 N Palm Circle
7534 N Palm Circle
7534 N Palm Circle
7534 N Palm Circle
7534 N Palm Circle
7534 N Palm Circle
7534 N Palm Circle
7534 N Palm Circle
7534 N Palm Circle
7534 N Palm Circle
7534 N Palm Circle
7534 N Palm Circle
7534 N Palm Circle
7534 N Palm Circle
7534 N Palm Circle
7534 N Palm Circle
7534 N Palm Circle
7534 N Palm Circle
7534 N Palm Circle
7534 N Palm Circle
7534 N Palm Circle
7534 N Palm Circle
7534 N Palm Circle
7534 N Palm Circle
Sold

7534 N Palm Circle

7534 N Palm Circle, Tucson, AZ 85704

$530,000
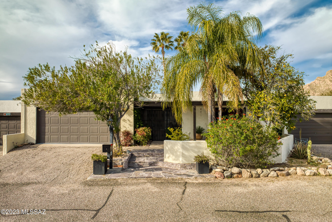
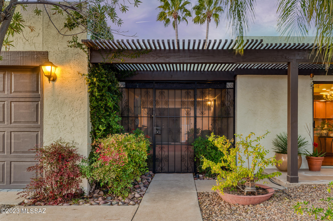
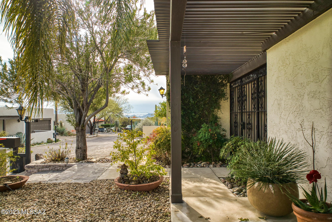
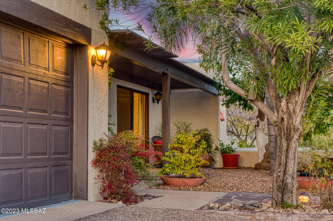
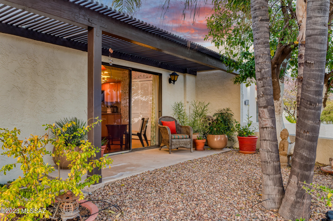
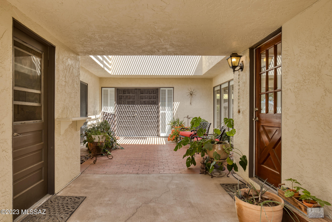
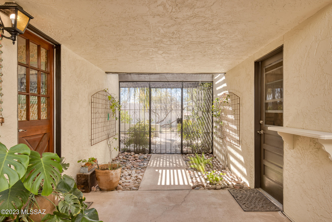
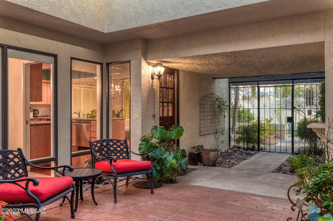
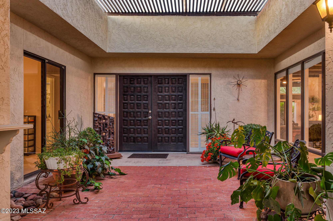
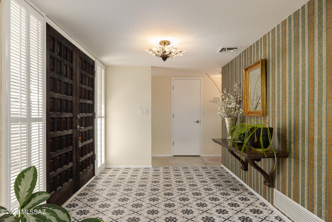
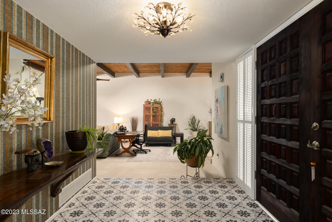
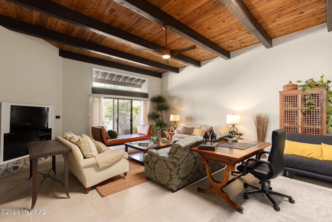
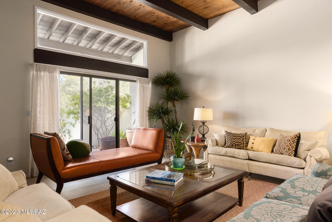
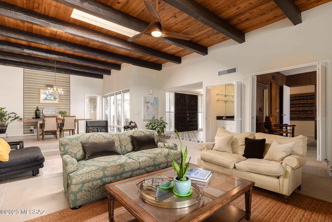
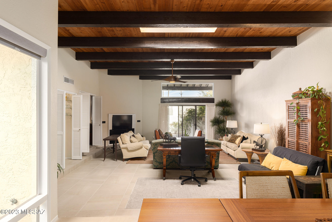
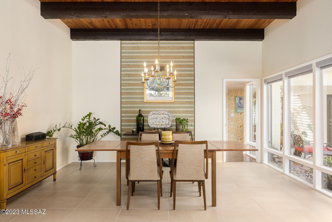
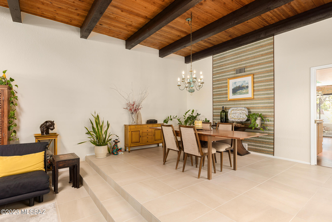
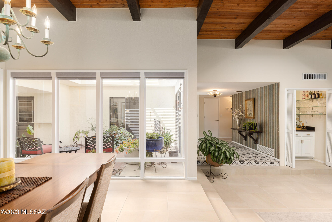
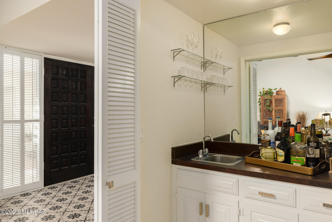
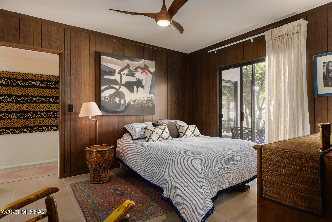
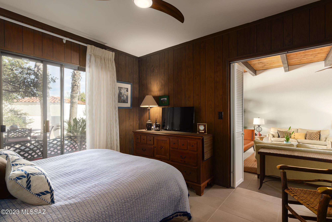
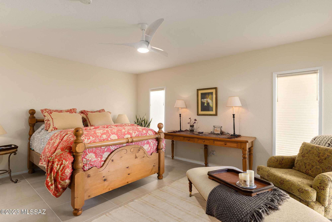
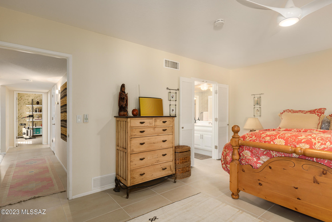
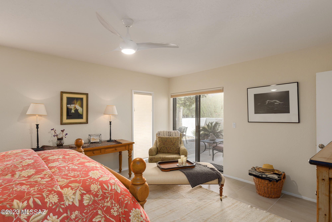
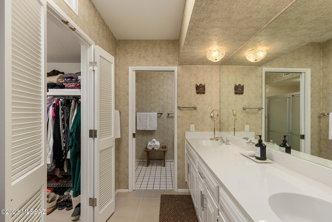
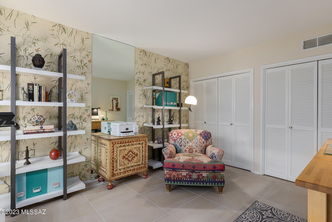
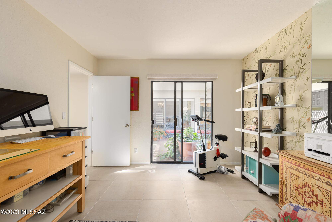
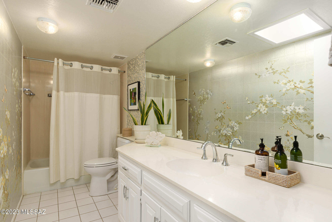
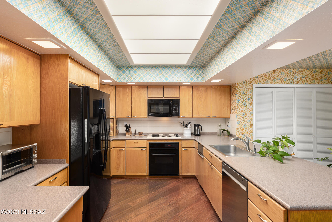
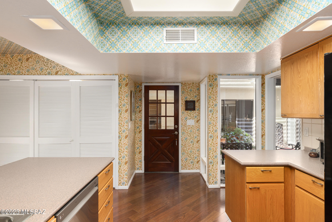
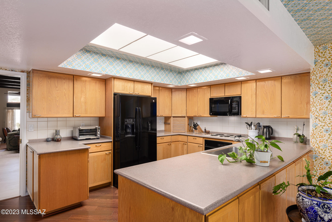
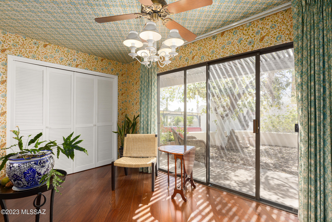
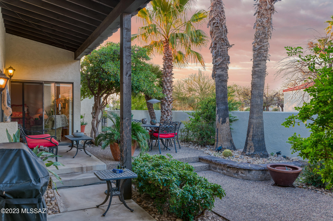
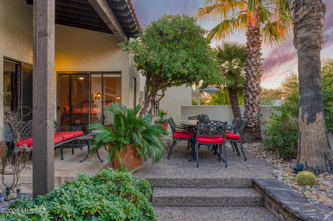
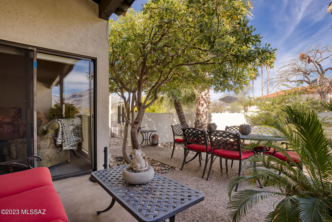
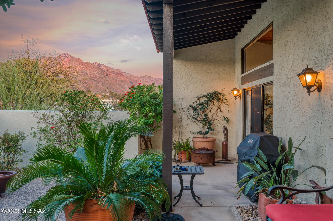
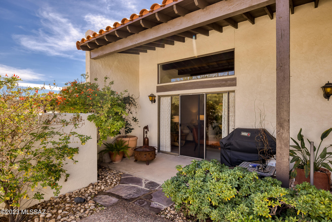
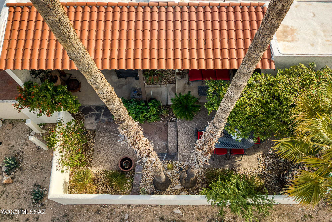
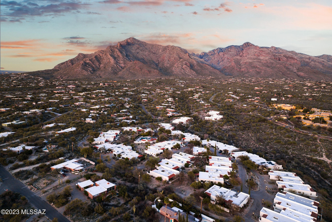
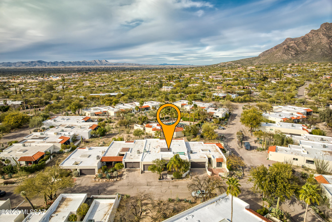
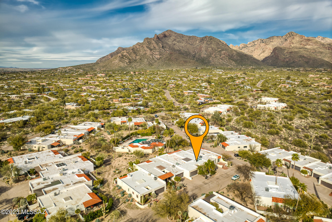
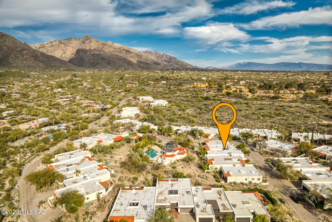
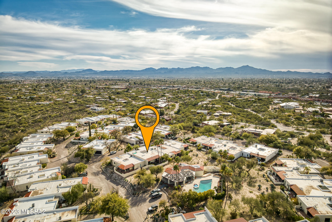
This property was the model home in Westward Look Guest Ranch and shows it with its quality and character, combined with desirable architectural details. This single story, 3 bedroom, 2 bathroom, 2,316 Sq Ft home has 14' wood beamed ceilings and a textural impression that is vintage yet enduring & classic. Enter through the private courtyard and walk into an encaustic tile foyer that provides separation between the bedrooms and the living spaces. The living room immediately commands attention with its 14' tongue and groove ceiling flanked by nine wood beams. Conveniently placed, yet discreet when needed, the retro wet bar is fitting for the evening cocktail or entertaining friends and family. Numerous windows and skylight provide natural light throughout.

3
beds

2
baths

2,316 Sq.Ft. LIVING AREA

4,792 Sq.Ft. lot

JIM STOREY

JIM STOREY

Features & Amenities

Interior

  • total bedrooms3
  • Total bathrooms2
  • full bathrooms2
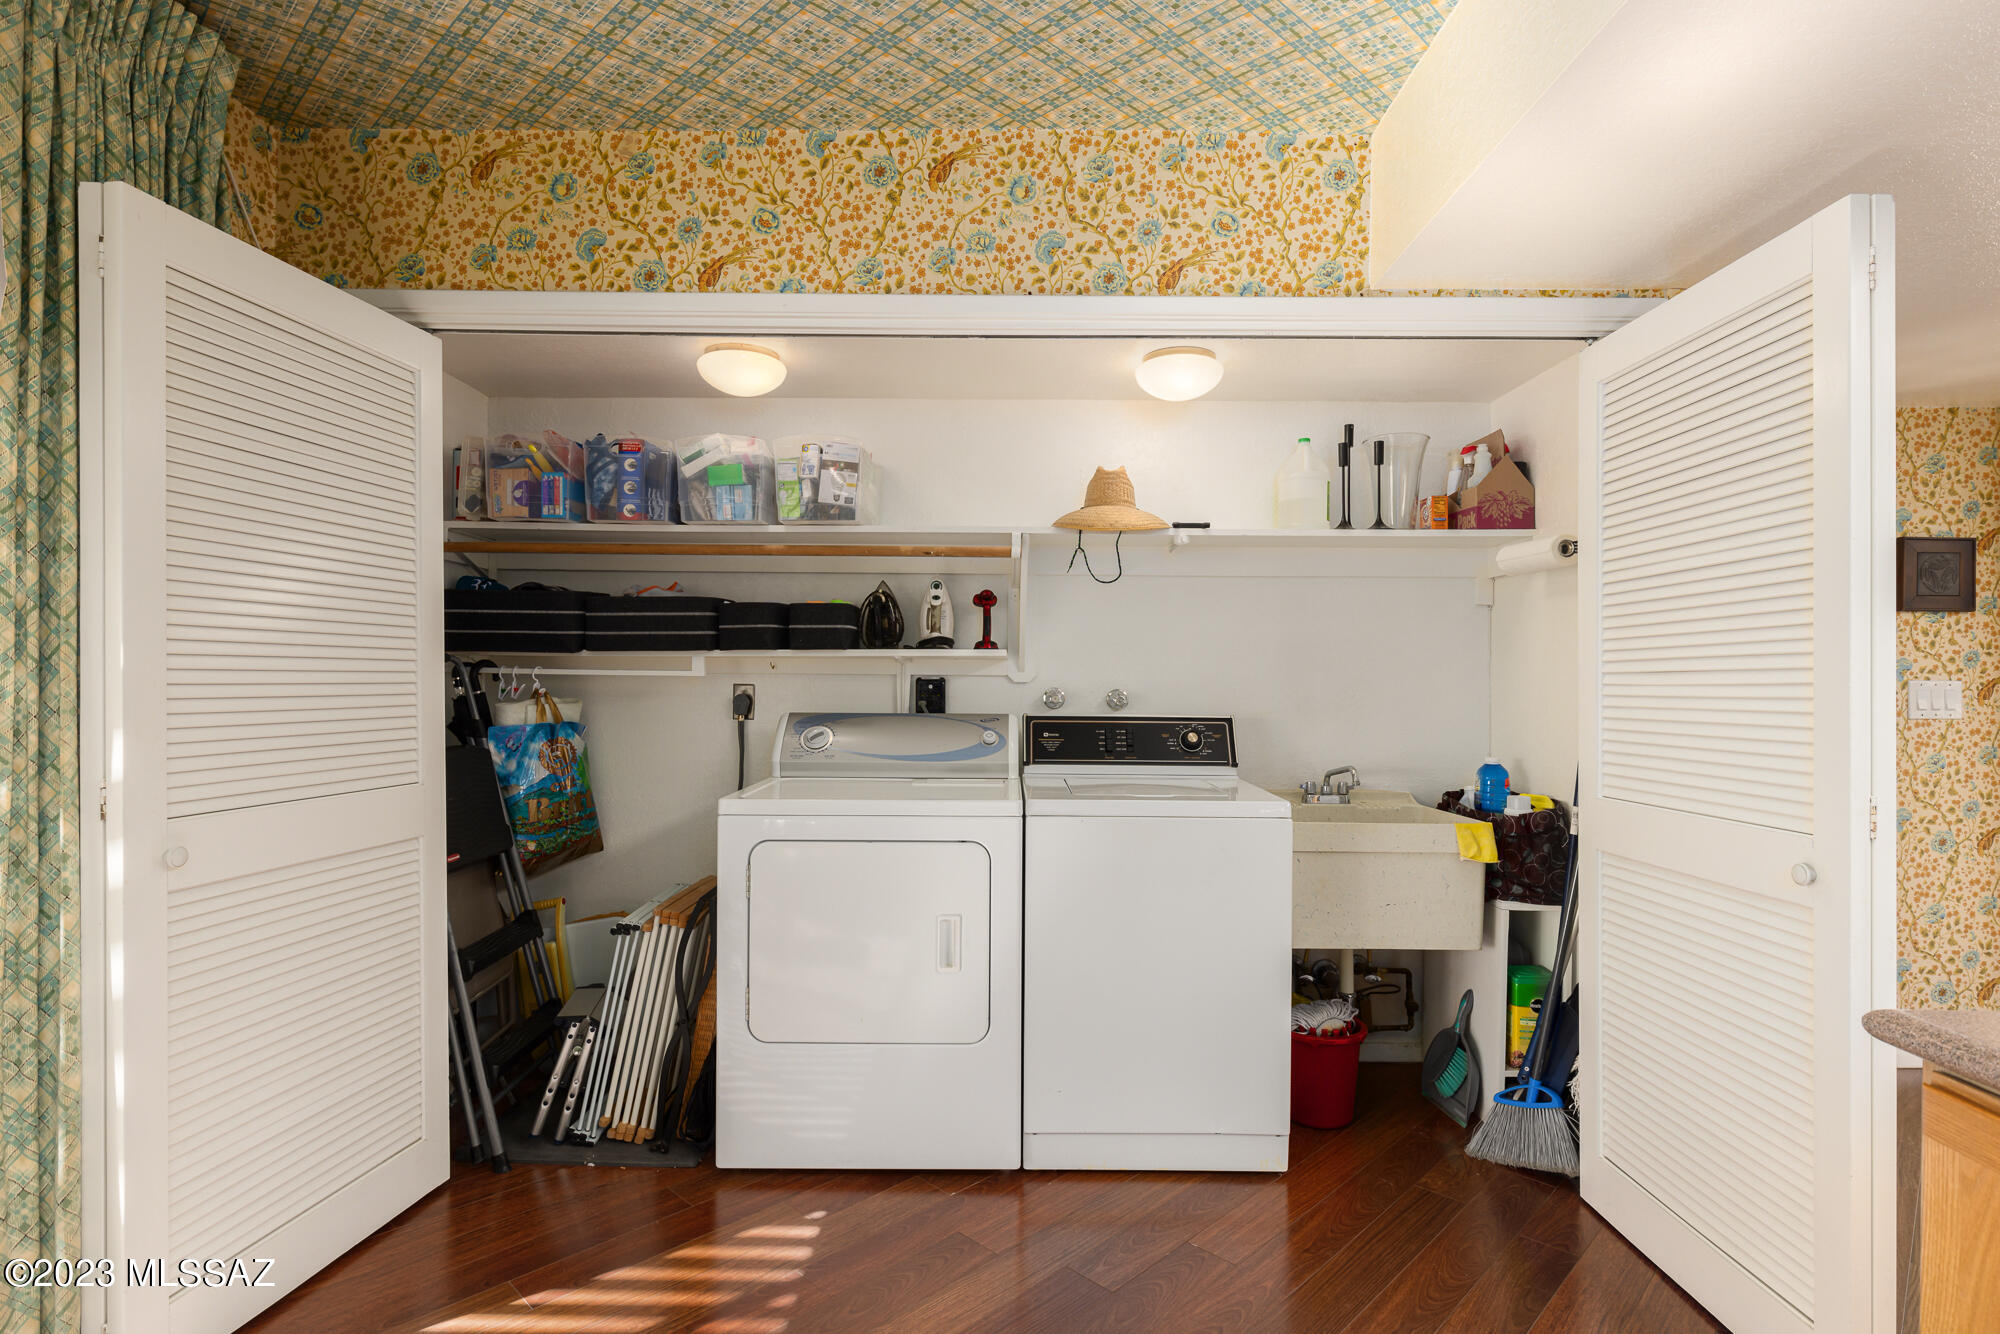
  • Laundry room Dryer, In Kitchen, Laundry Closet, Washer
  • Flooring Ceramic Tile, Wood
  • Fireplace See Remarks, Living Room
  • APPLIANCES Compactor, Dishwasher, Electric Cooktop, Electric Oven, Exhaust Fan, Garbage Disposal, Microwave, Refrigerator, Reverse Osmosis
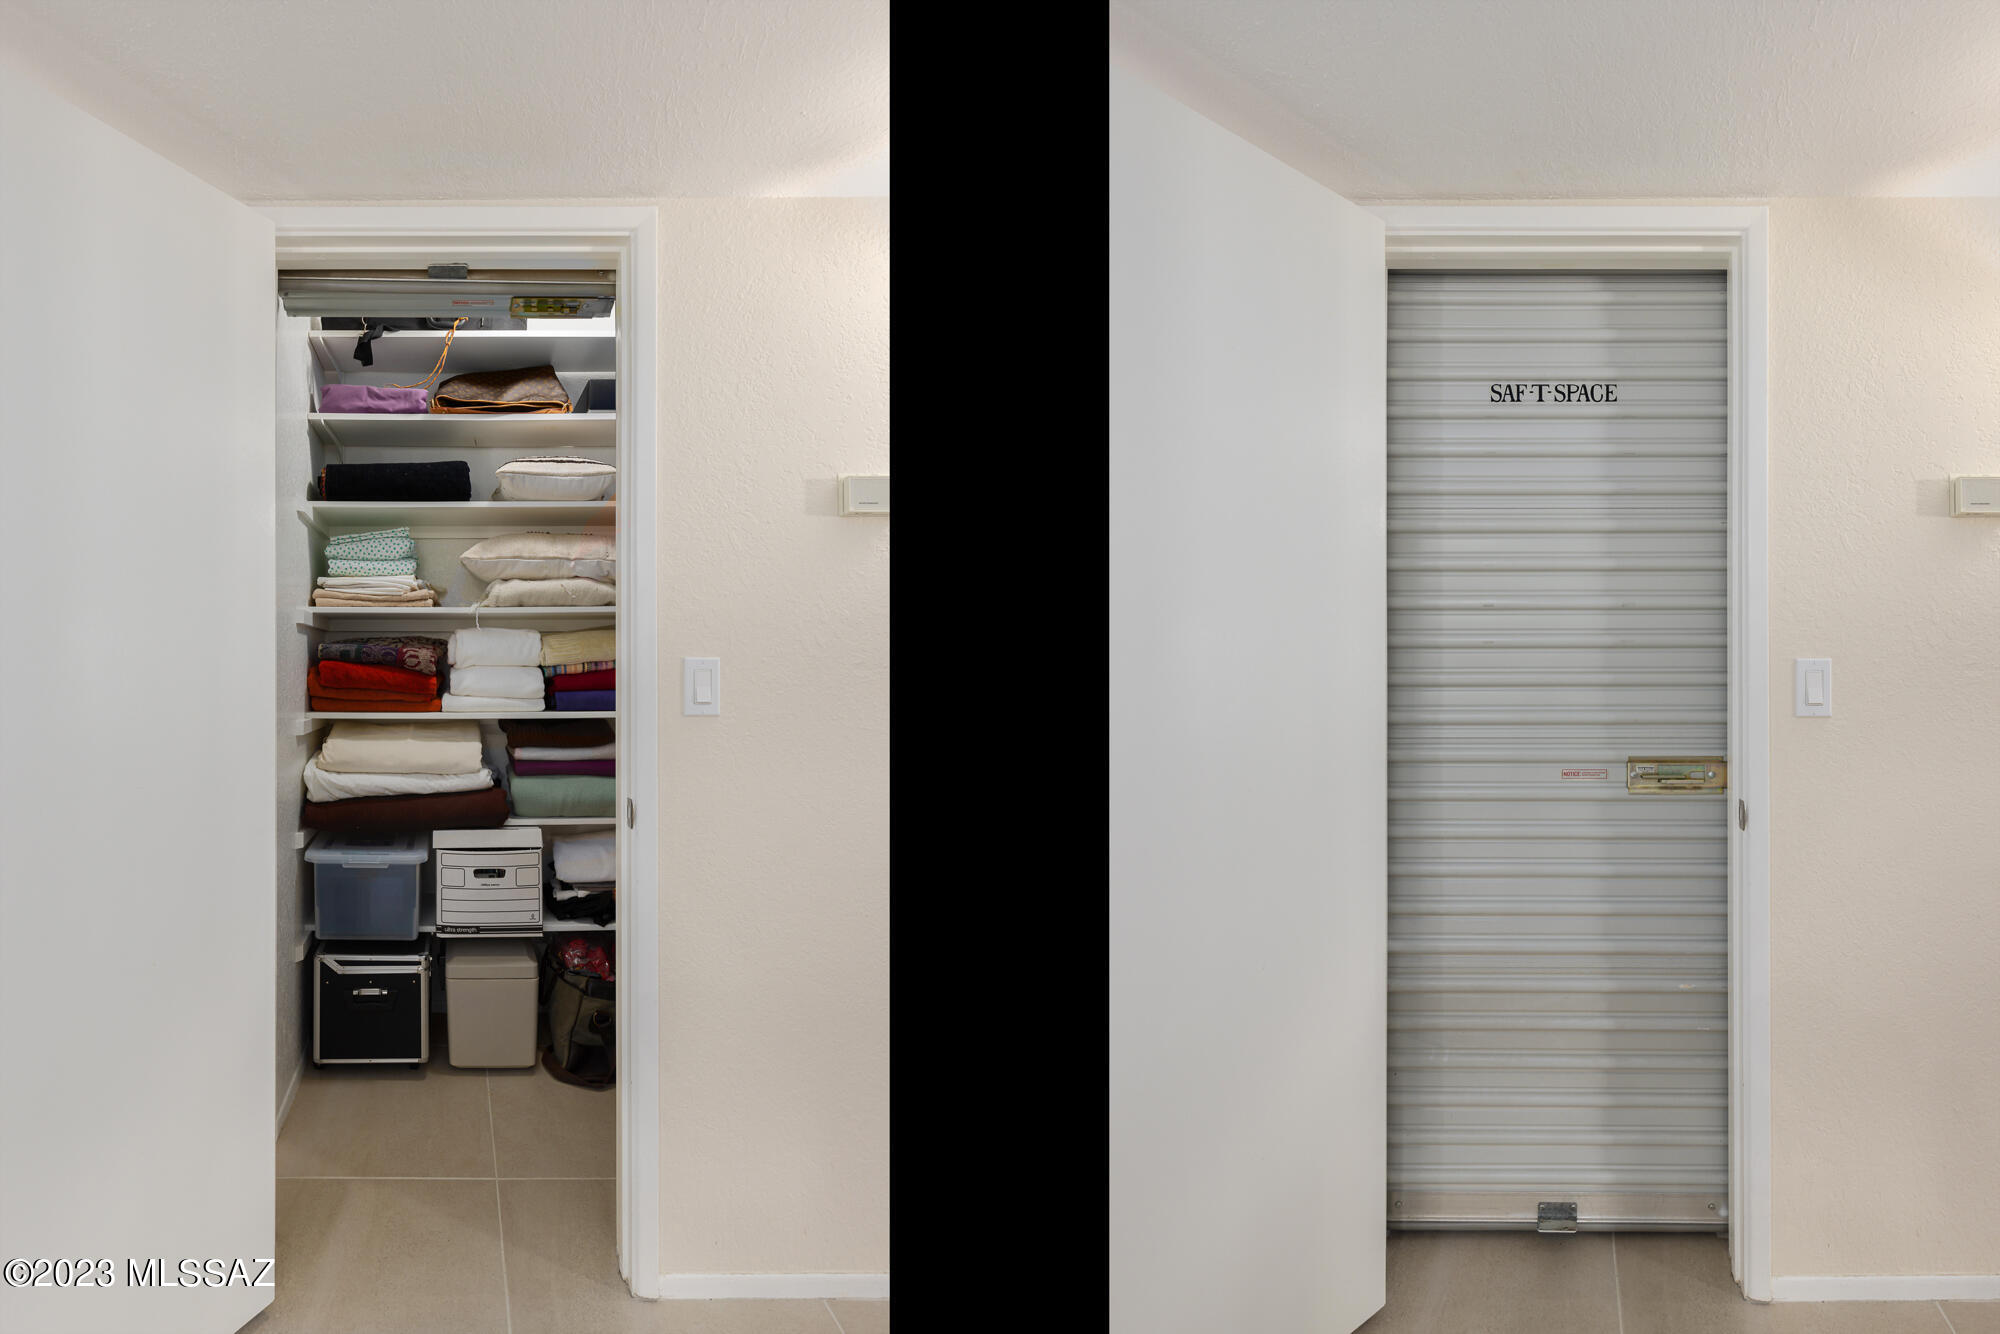
  • other interior Features Ceiling Fan(s), Exposed Beams, Foyer, High Ceilings 9, Paneling, Skylight(s), Storage, Vaulted Ceilings, Walk In Closet(s), Wall Paper, Wet Bar, Breakfast Bar, Breakfast Nook, Dining Area, Great Room, Great Room, Living Room

Area & Lot

  • Status Sold
  • Living Area2,316 Sq.Ft.
  • Lot Area4,792 Sq.Ft.
  • MLS® ID22306442
  • TypeTownhouse
  • YEAR BUILT1974
  • Architecture StylesPatio Home, Southwestern
  • View DescriptionDesert, Mountains
  • Elementary SchoolHarelson
  • Middle SchoolCross
  • High SchoolCanyon Del Oro
  • School DistrictAmphitheater

Exterior

  • STORIES1
  • Garage Space2.0
  • water SourceCity
  • roofBuilt-Up
  • lot featuresBorders Common Area, North/South Exposure, Subdivided
  • parkingDetached, Electric Door Opener, Separate Storage Area
  • HEAT TYPEForced Air, Natural Gas
  • AIR CONDITIONINGCeiling Fans, Central Air
  • sewerConnected
  • Disability FeaturesDoor Levers
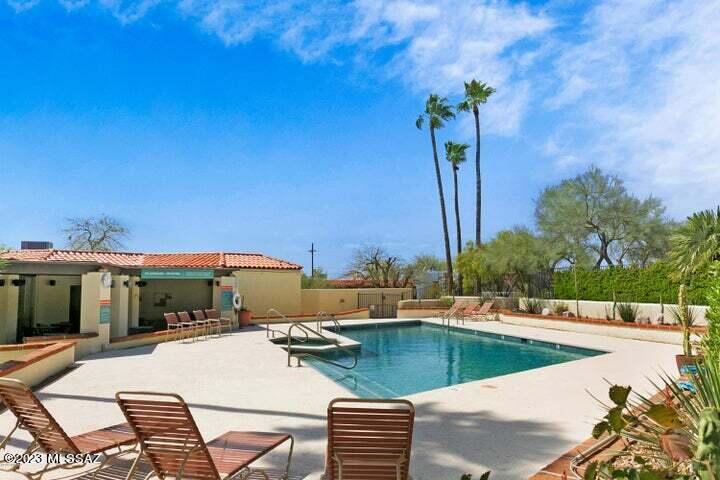
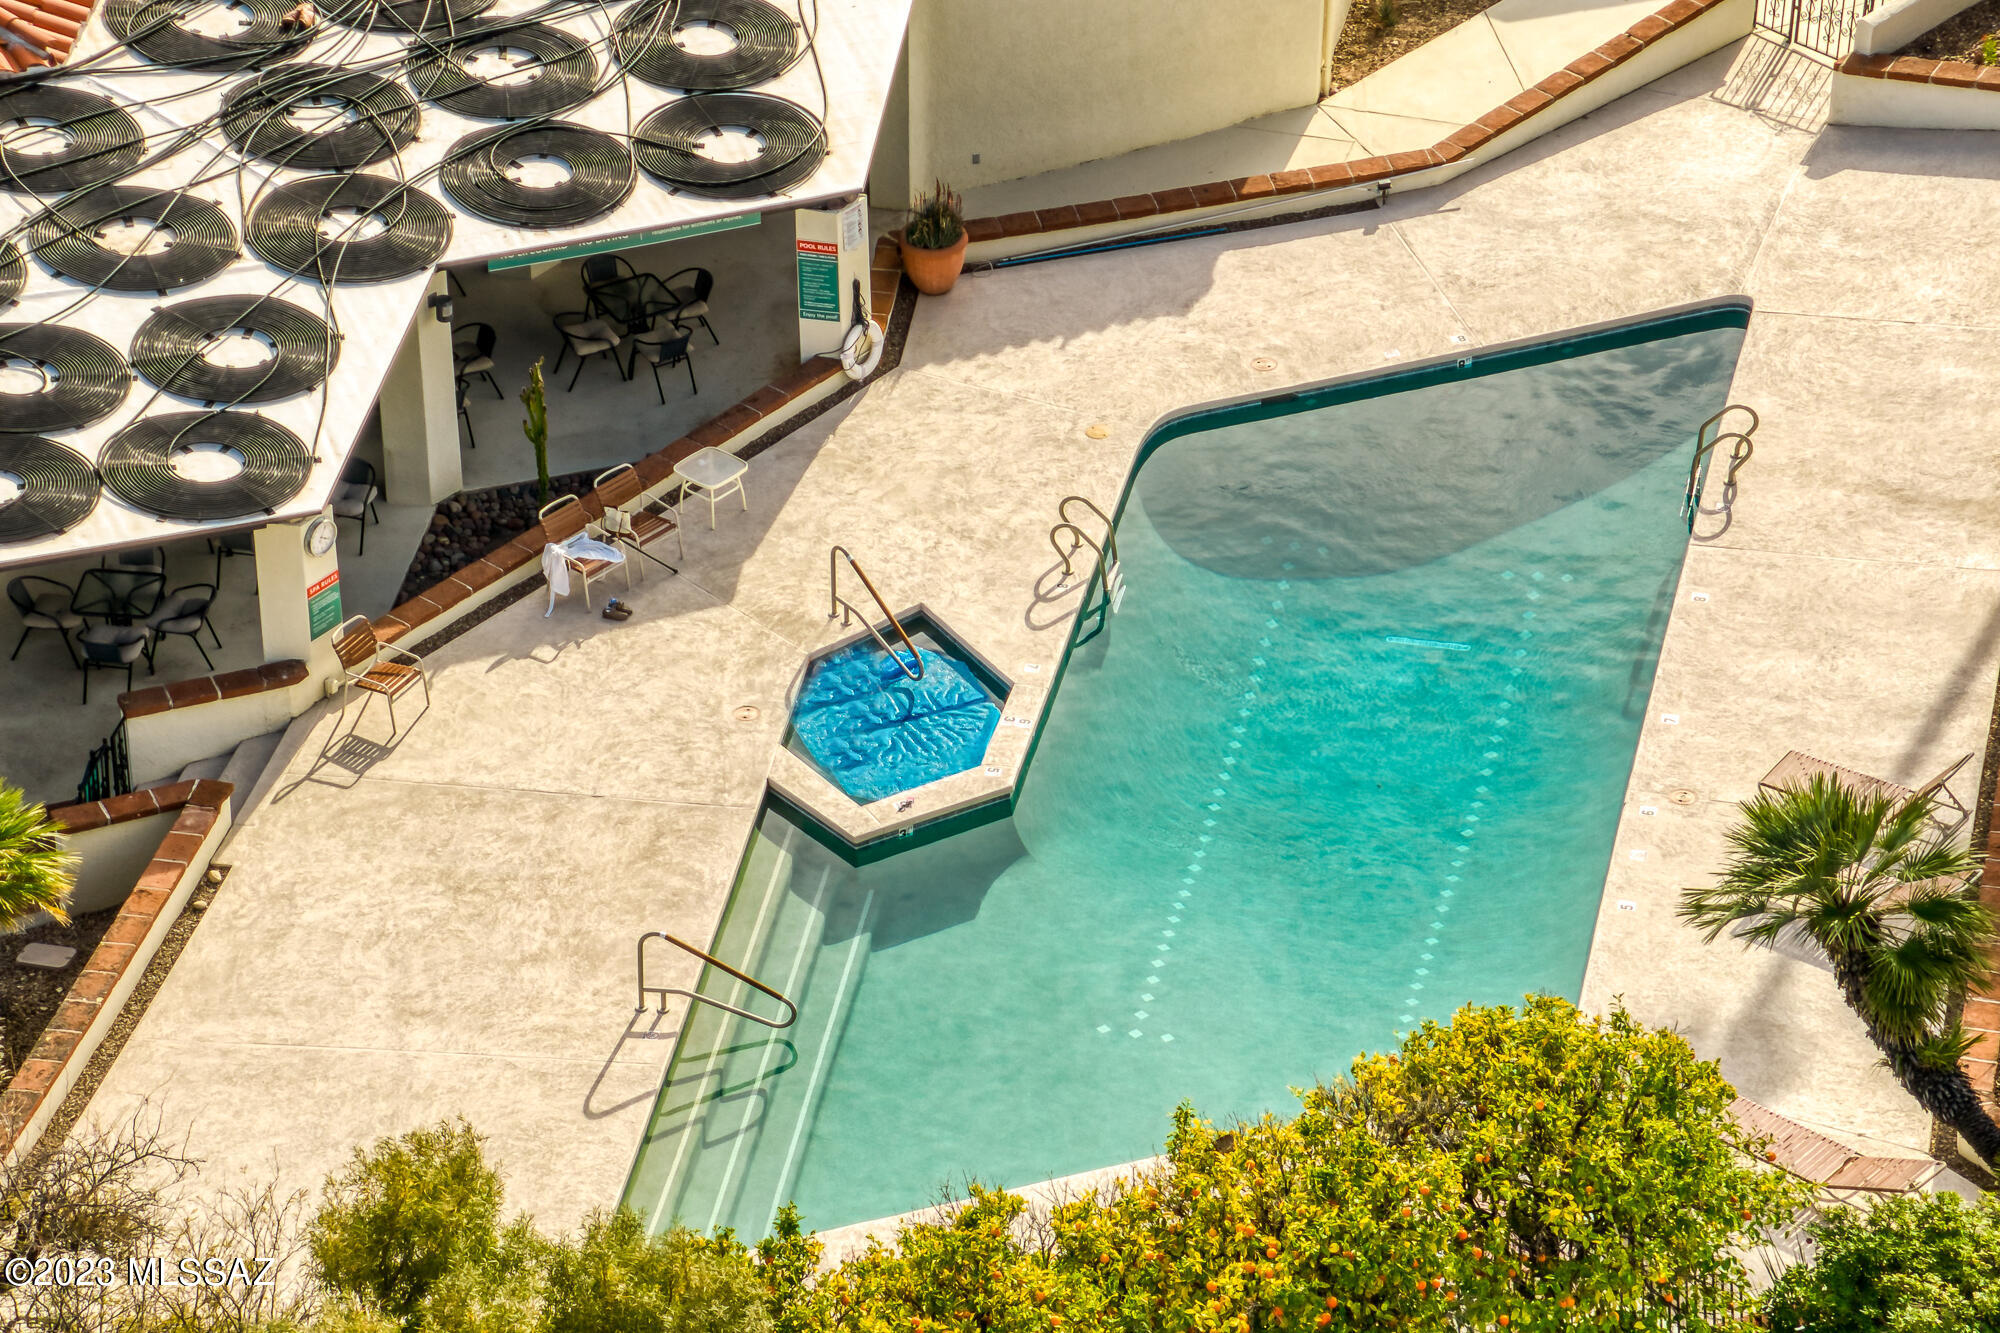
  • HOA AmenitiesClubhouse, Pool, Spa/Hot Tub, Cable or Satellite, Common Area Maint, Front Yard Maint, Garbage Collection, Street Maint
  • security FeaturesSmoke Detector(s), Wrought Iron Security Door
  • other exterior FeaturesCourtyard

Financial

  • Sales Price$530,000
  • Real Estate Tax $3,638/yr
  • HOA $185/3 mos
  • Zoning Pima County - CR4

Work With Jim

Together, we can make your realty goals a reality. Let me put my professional experience—backed by Long Realty’s world-class information technology, wide-reaching networks and culture of caring for the community—to work for you.

Follow Me on Instagram