7874 N Rockwood Place
SEE ALL PHOTOS
7874 N Rockwood Place
Sold

7874 N Rockwood Place

7874 N Rockwood Place, Tucson, AZ 85741

$159,500
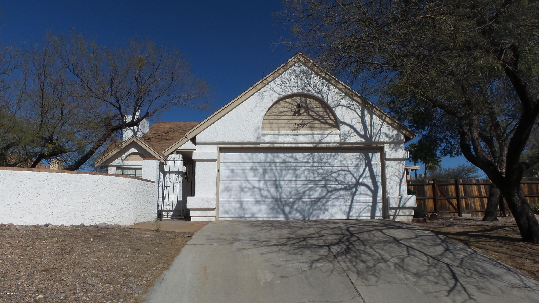
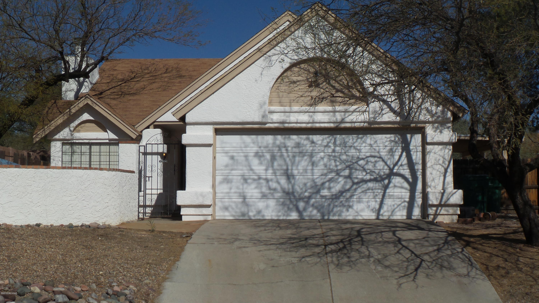
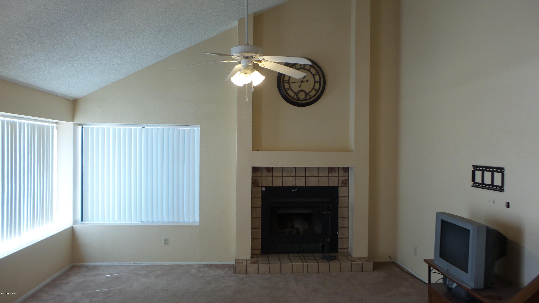
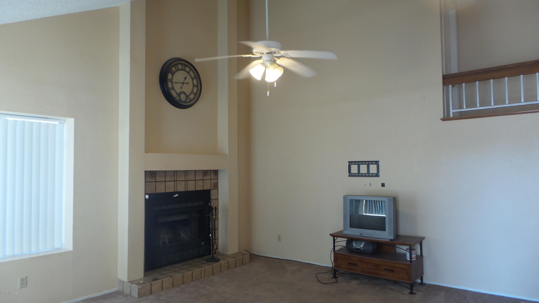
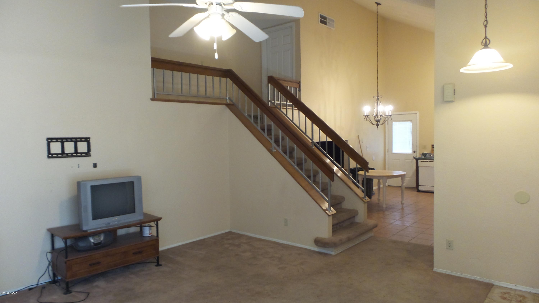
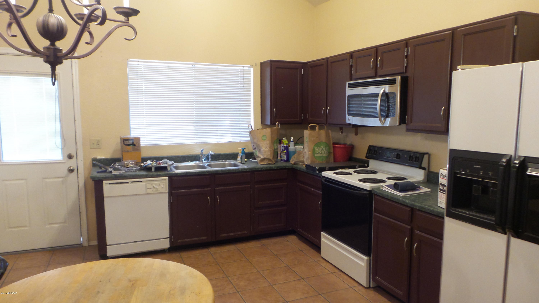
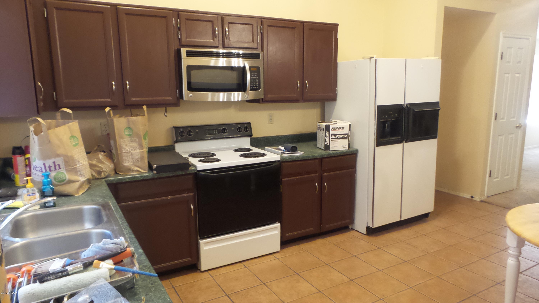
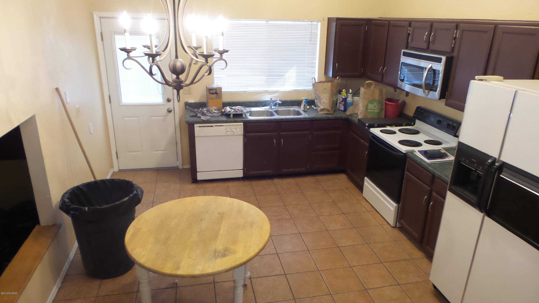
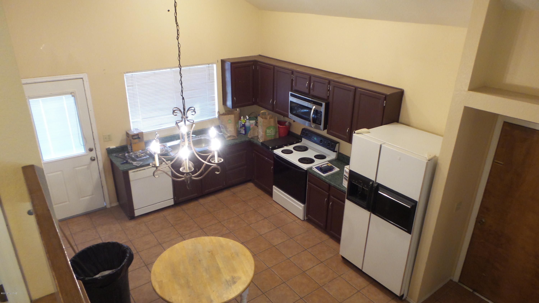
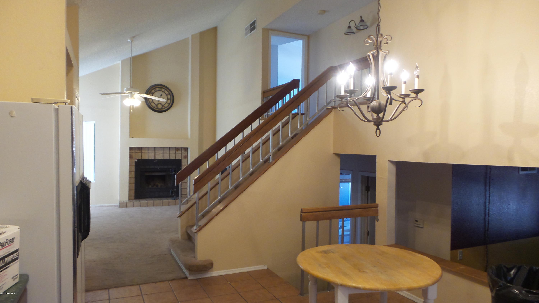
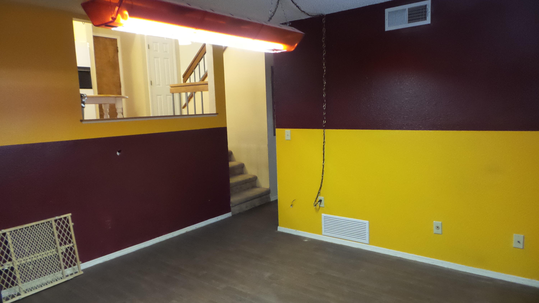
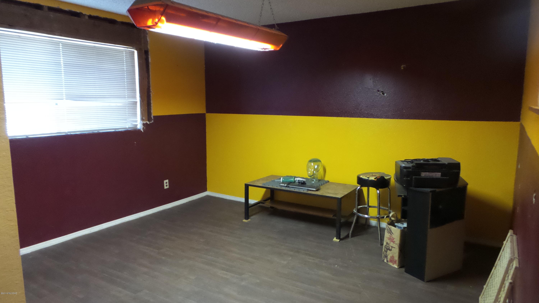
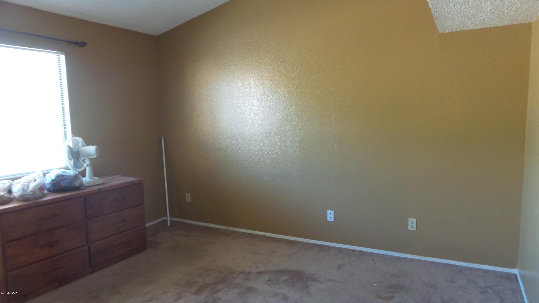
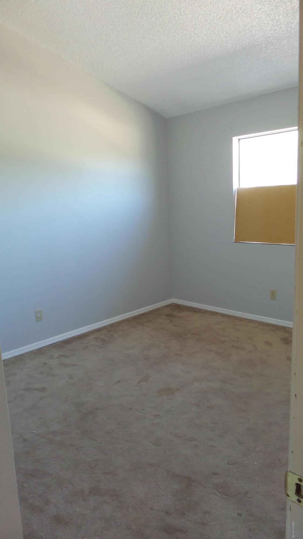
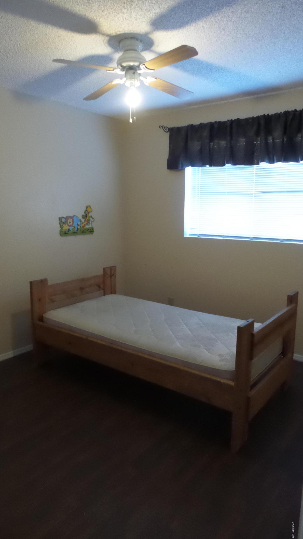
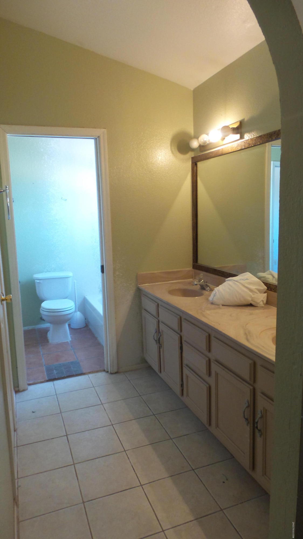
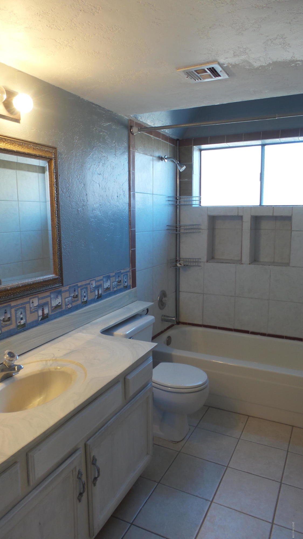
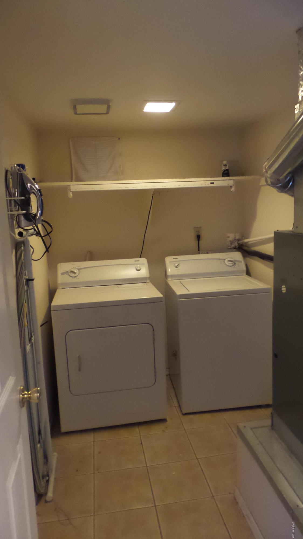
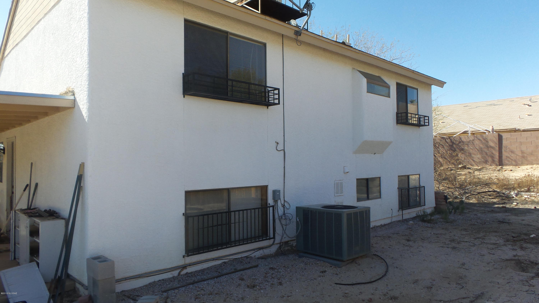
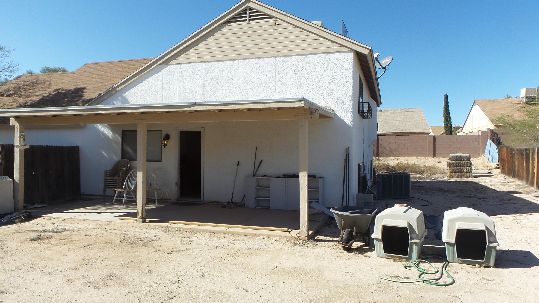
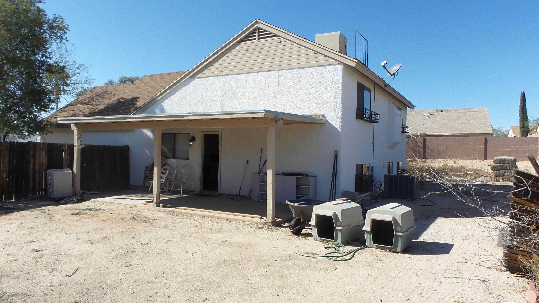
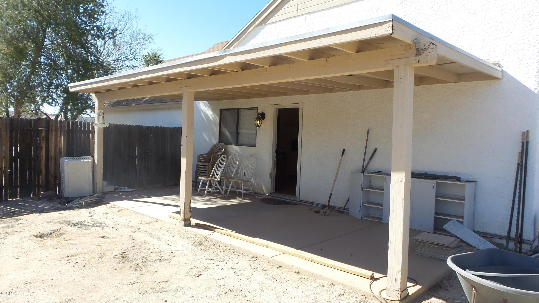
Investor / Fixer Upper special. Great tri-level floor plan with two bedrooms and bath upstairs, kitchen and family room on main level and bedroom, laundry room, bathroom, den on lower level. Many possibilities. House is in need of maintenance and remodeling. Needs new flooring, paint, bathrooms and kitchen upgrade. Backyard is large but fencing needs some attention. This is your opportunity to purchase this property and customize the interior finishes. Great cul-de-sac lot with large front yard, back yard and common area behind. Buyer to verify all information.

3
beds

2
baths

1,511 Sq.Ft. LIVING AREA

10,019 Sq.Ft. lot

JIM STOREY

JIM STOREY

Features & Amenities

Interior

  • total bedrooms3
  • Total bathrooms2
  • full bathrooms2
  • Laundry room Dryer, Laundry Room, Washer
  • Flooring Carpet, Ceramic Tile, Laminate
  • Fireplace Wood Burning, Family Room
  • APPLIANCES Dishwasher, Double Sink, Electric Range, Garbage Disposal, Refrigerator
  • other interior Features Ceiling Fan(s), Split Bedroom Plan, Vaulted Ceilings, Family Room, Off Kitchen

Area & Lot

  • Status Sold
  • Living Area1,511 Sq.Ft.
  • Lot Area10,019 Sq.Ft.
  • MLS® ID21806107
  • TypeResidential
  • YEAR BUILT1984
  • Architecture StylesContemporary
  • View DescriptionMountains, Residential
  • Elementary SchoolThornydale
  • Middle SchoolTortolita
  • High SchoolMountain View
  • School DistrictMarana

Exterior

  • STORIES3
  • Garage Space2.0
  • water SourceCity
  • PoolNone
  • roofShingle
  • lot featuresBorders Common Area, Cul-De-Sac, East/West Exposure, Subdivided
  • parkingAttached Garage/Carport, Electric Door Opener
  • HEAT TYPEForced Air, Natural Gas
  • AIR CONDITIONINGCentral Air, Evaporative Cooling
  • sewerConnected
  • Disability FeaturesNone
  • HOA AmenitiesNone
  • security FeaturesNone, Smoke Detector(s)
  • other exterior FeaturesNone

Financial

  • Sales Price$159,500
  • Real Estate Tax $1,750/yr
  • HOA $20/yr
  • Zoning Pima County - CR3

Work With Jim

Together, we can make your realty goals a reality. Let me put my professional experience—backed by Long Realty’s world-class information technology, wide-reaching networks and culture of caring for the community—to work for you.

Follow Me on Instagram