7921 E Presidio Road
SEE ALL PHOTOS
7921 E Presidio Road
Sold

7921 E Presidio Road

7921 E Presidio Road, Tucson, AZ 85750

$355,000
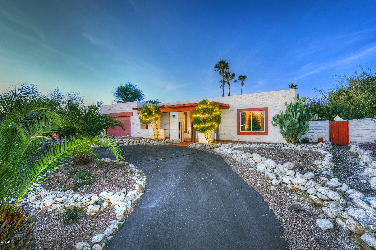
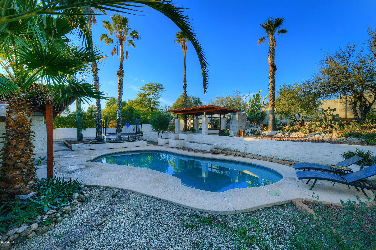
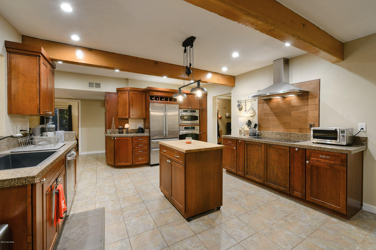
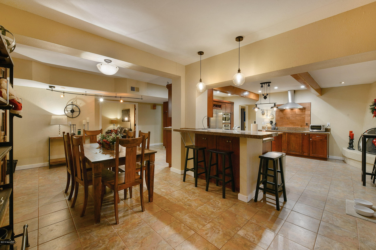
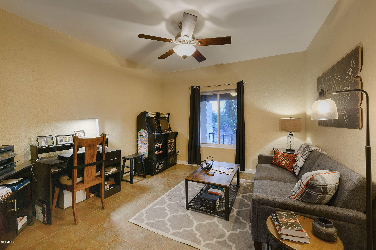
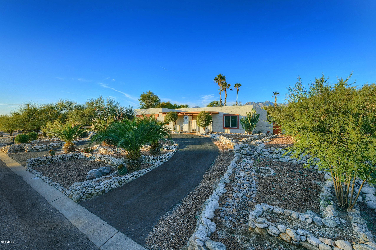
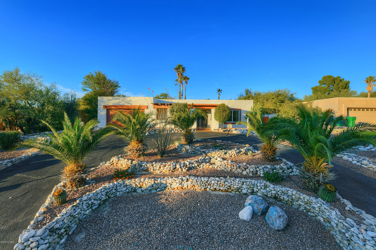
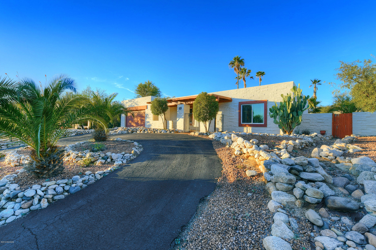
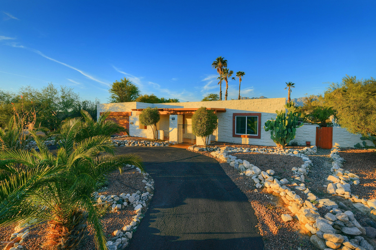
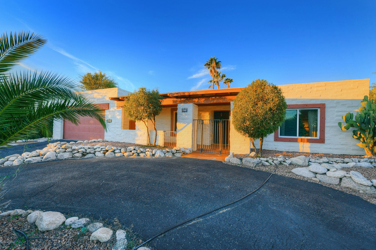
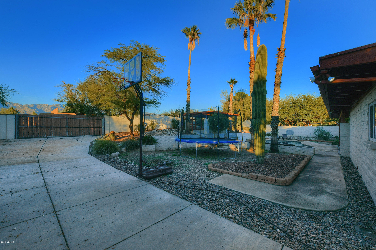
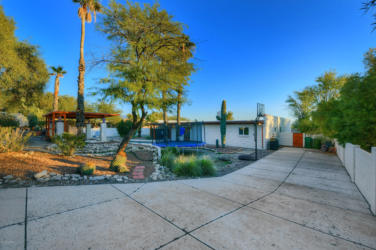
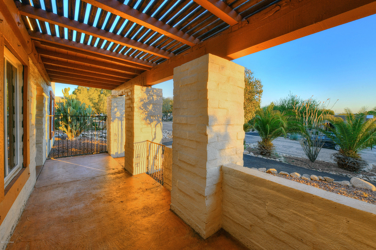
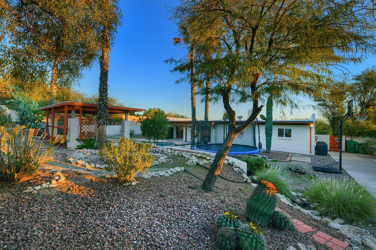
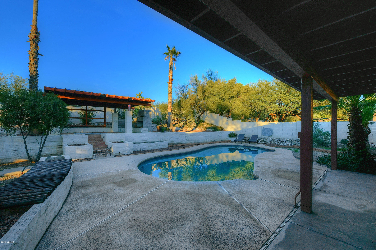
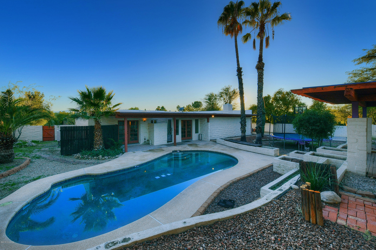
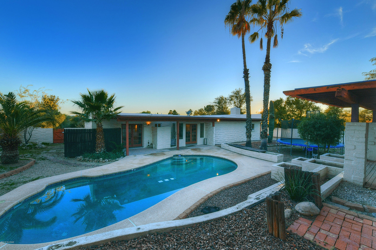
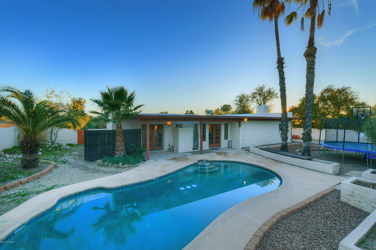
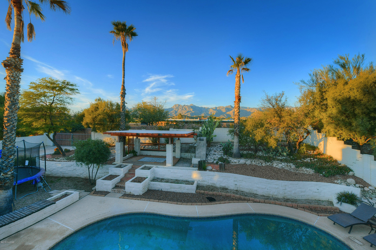
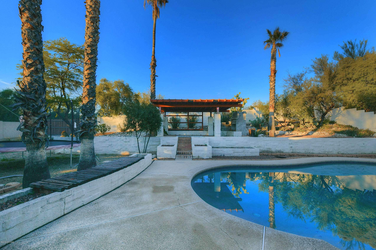
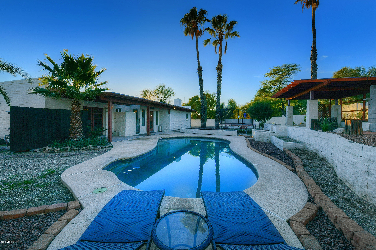
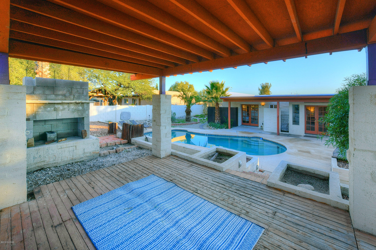
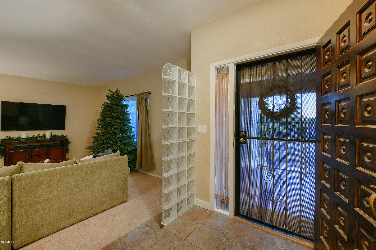
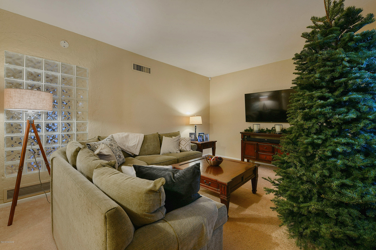
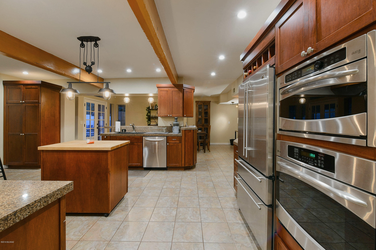
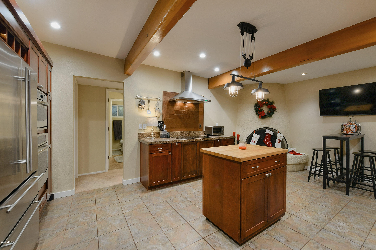
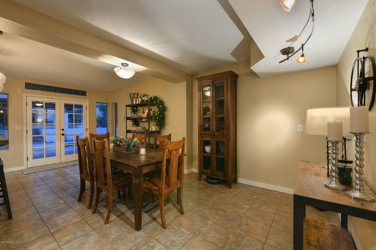
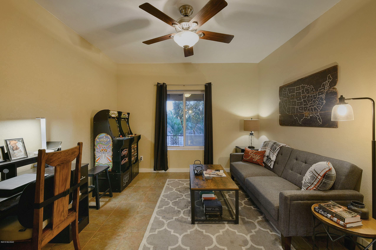
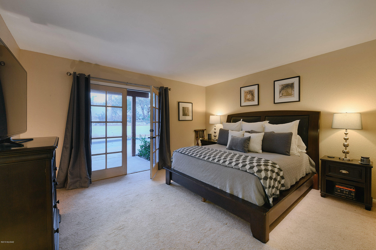
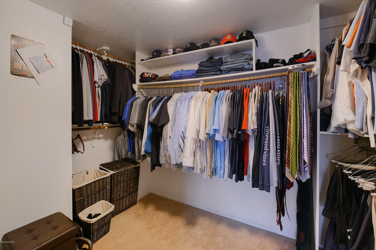
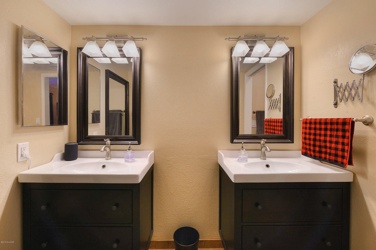
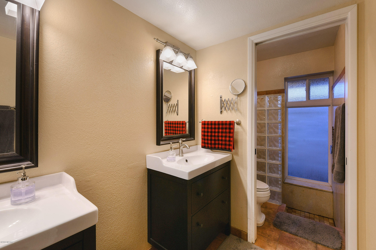
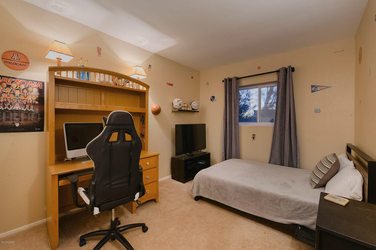
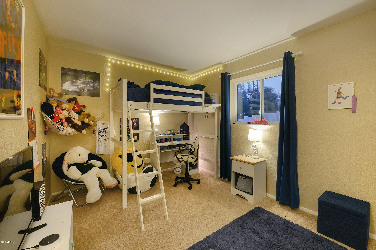
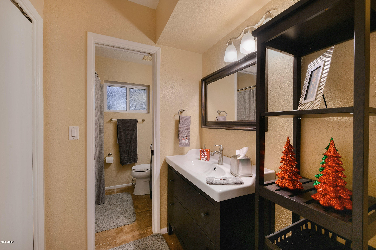
Highly sought after 3 bedroom, 2 bathroom + den/office or 4th bedroom property in River View Estates. Large and private lot, adjacent to the alley with no neighbor directly behind. Enclosed backyard with terrace, pool, ramada, space for RV parking, and great entertaining. Split floor plan with an additional office/den that could be used as 4th bedroom. Cook's kitchen with stainless steel appliances, double ovens, granite countertops and beehive fireplace. Master with dual vanity, large walk-in closet and direct access to the backyard. Desirable neighborhood with quick access to the wash to exercise, bike or walk your dog. Homes in River View Estates don't hit the market often and when they do, sell quickly. This will be no exception so bring your buyers quickly.

3
beds

2
baths

2,109 Sq.Ft. LIVING AREA

0.36 Acres lot

JIM STOREY

JIM STOREY

Features & Amenities

Interior

  • total bedrooms3
  • Total bathrooms2
  • full bathrooms2
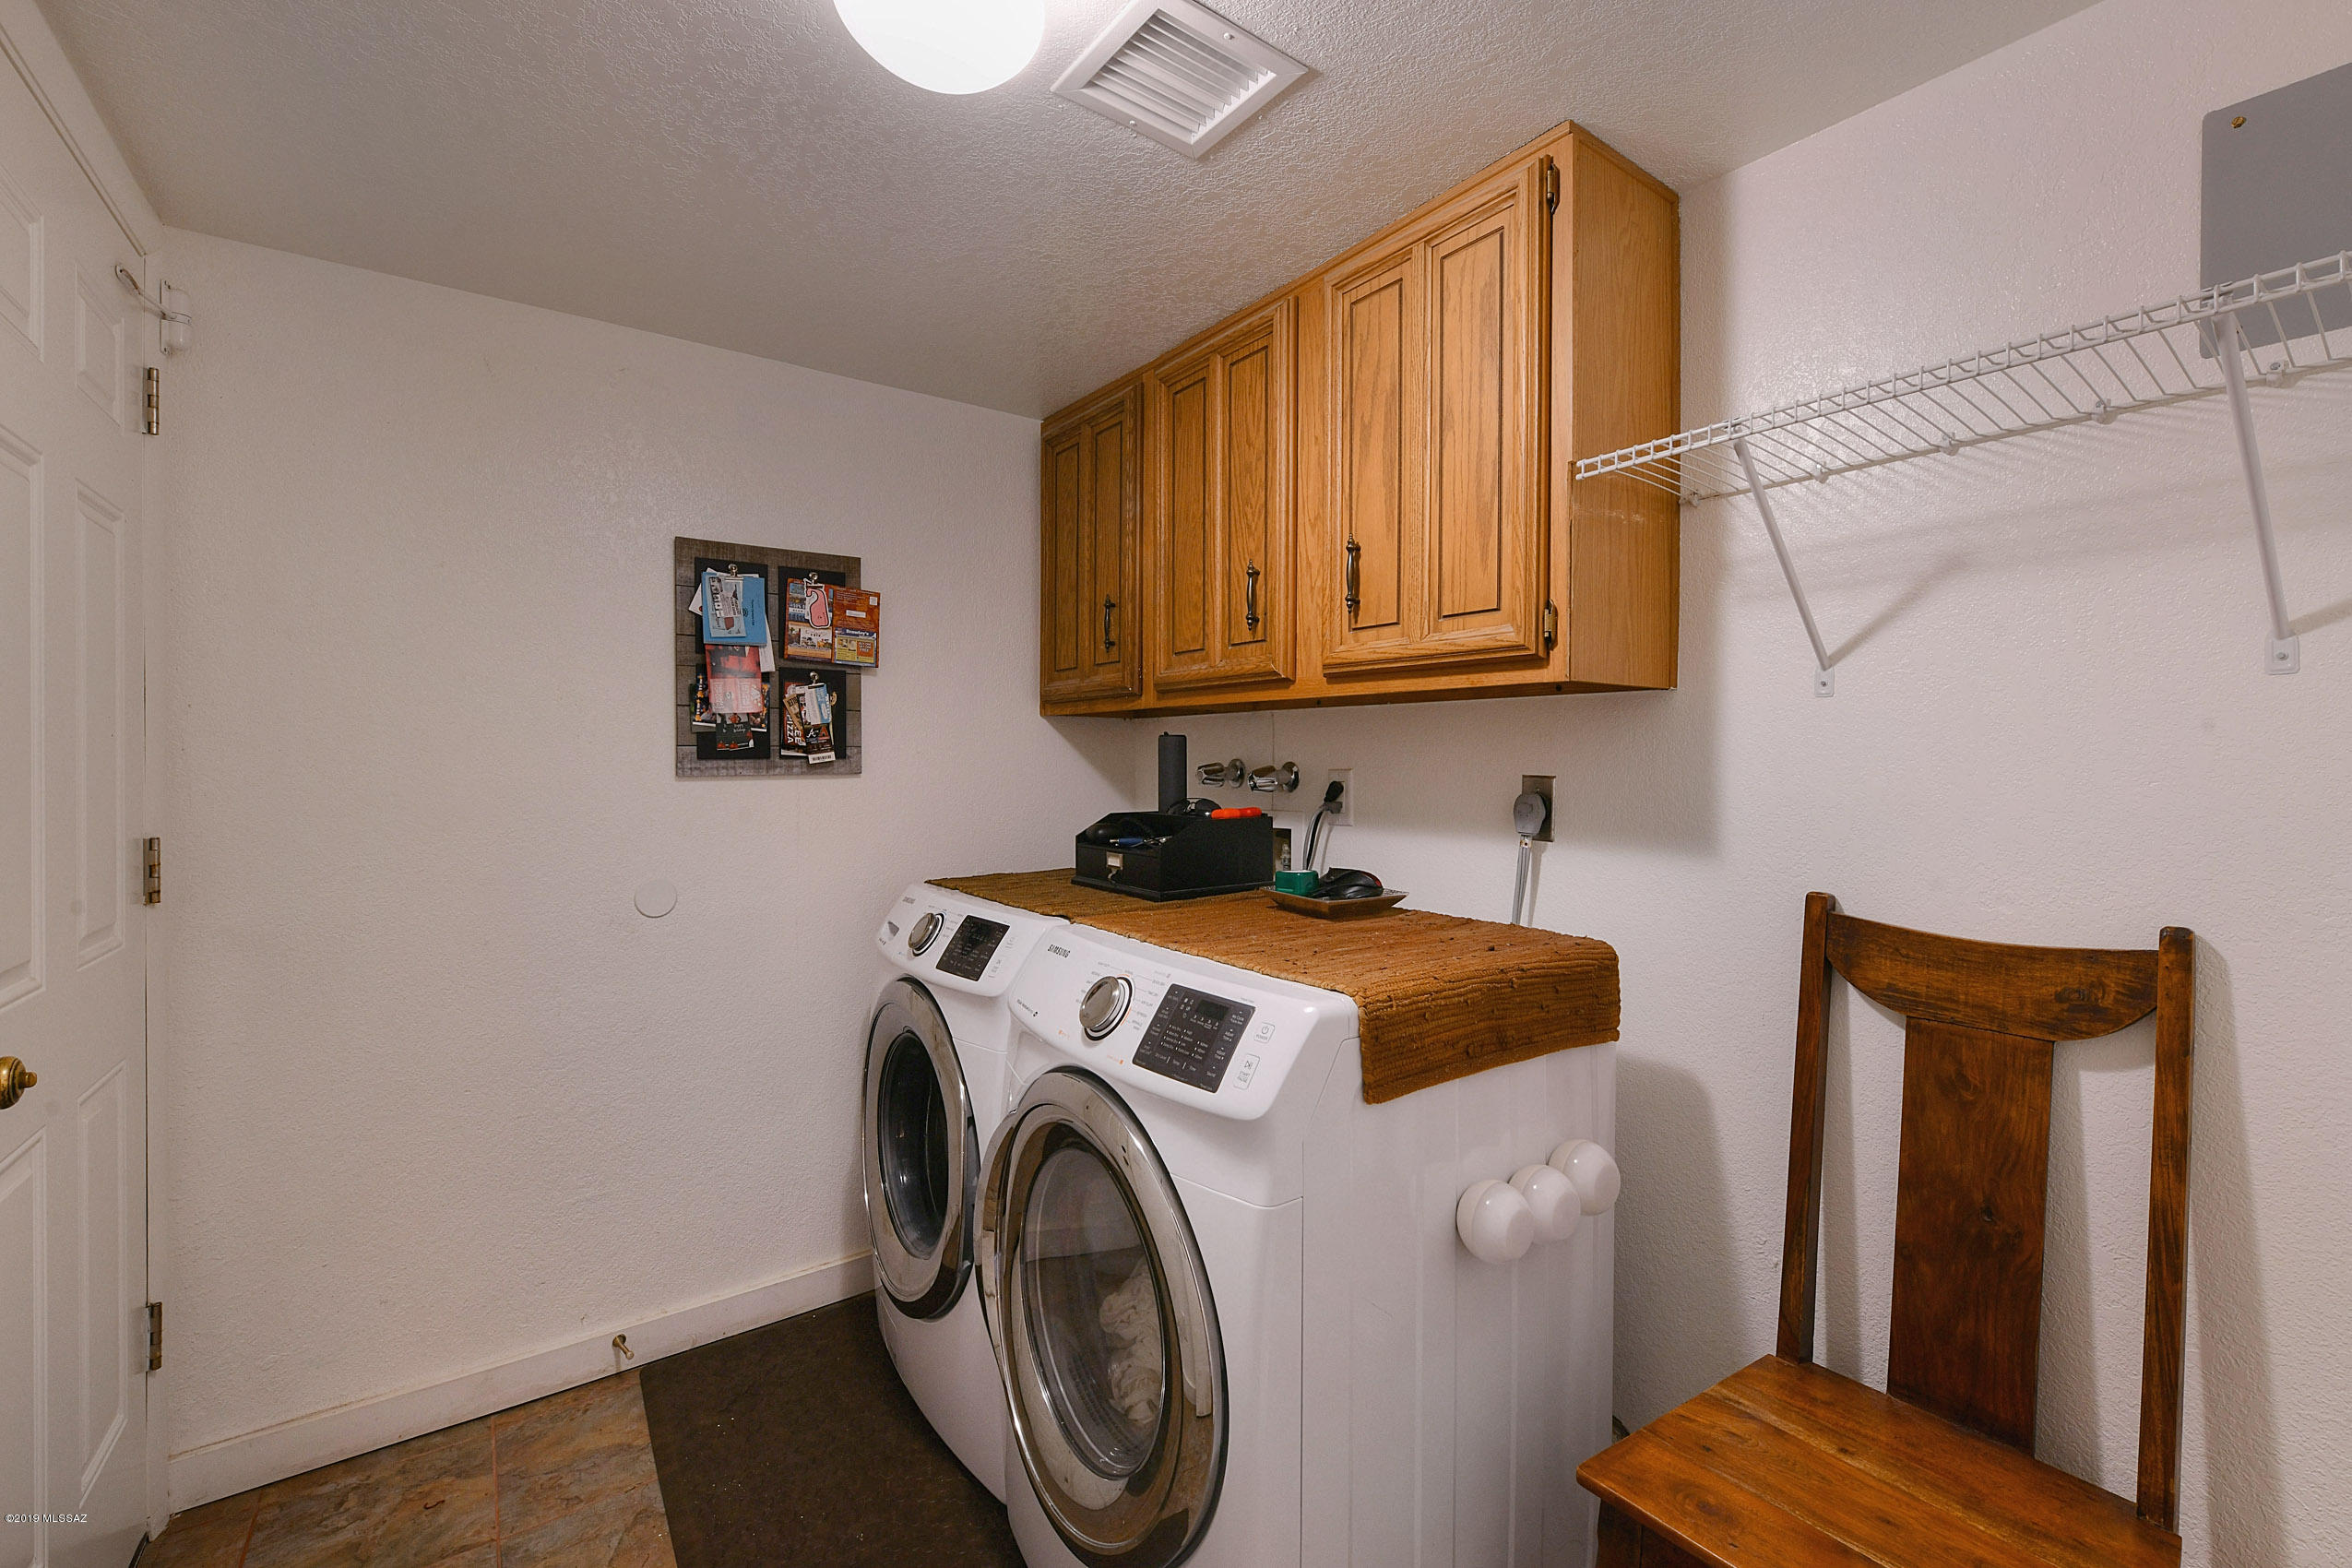
  • Laundry room Laundry Room
  • Flooring Carpet
  • Fireplace Wood Burning, Kitchen
  • APPLIANCES Convection Oven, Dishwasher, Electric Cooktop, Exhaust Fan, Garbage Disposal, Island, Microwave, Refrigerator
  • other interior Features Ceiling Fan(s), Dual Pane Windows, Exposed Beams, Foyer, Garden Window, Skylights, Split Bedroom Plan, Storage, Walk In Closet(s), Workshop, Breakfast Bar, Dining Area, Family Room

Area & Lot

  • Status Sold
  • Living Area2,109 Sq.Ft.
  • Lot Area0.36 Acres
  • MLS® ID21931787
  • TypeResidential
  • YEAR BUILT1978
  • Architecture StylesTerritorial
  • View DescriptionMountains
  • Elementary SchoolFruchthendler
  • Middle SchoolMagee
  • High SchoolSabino
  • School DistrictTUSD

Exterior

  • STORIES1
  • Garage Space2.0
  • water SourceWater Company
  • roofBuilt-Up - Reflect
  • lot featuresAdjacent to Alley, North/South Exposure, Subdivided
  • parkingAttached Garage/Carport, Electric Door Opener
  • HEAT TYPEHeat Pump
  • AIR CONDITIONINGCeiling Fans, Central Air, Evaporative Cooling
  • sewerConnected
  • Disability FeaturesNone
  • HOA AmenitiesNone
  • security FeaturesSmoke Detector(s), Wrought Iron Security Door
  • Green featuresBath Exhaust Out
  • other exterior FeaturesCourtyard

Financial

  • Sales Price$355,000
  • Real Estate Tax $3,299/yr
  • Zoning Pima County - SR

Work With Jim

Together, we can make your realty goals a reality. Let me put my professional experience—backed by Long Realty’s world-class information technology, wide-reaching networks and culture of caring for the community—to work for you.

Follow Me on Instagram